
Search results for "Master adobe" in Home Design Ideas
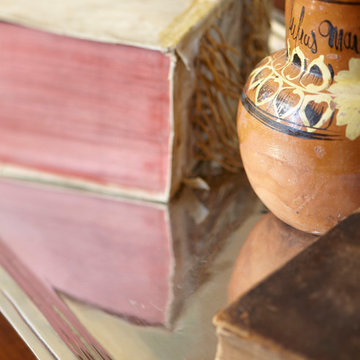
 Wiseman & Gale Interiors
Designer: by Sue Calvin. Photography by Laura Moss
Example of a tuscan home design design in Phoenix
Example of a tuscan home design design in Phoenix
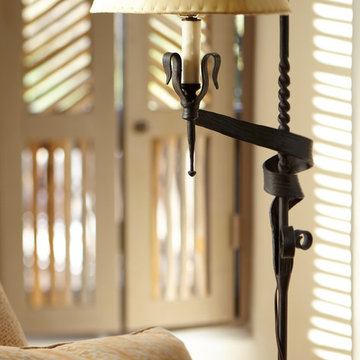 Wiseman & Gale Interiors
Designer: by Sue Calvin. Photography by Laura Moss
Inspiration for a mediterranean home design remodel in Phoenix
Inspiration for a mediterranean home design remodel in Phoenix
 Wiseman & Gale Interiors
Designer: by Sue Calvin. Photography by Laura Moss
This is an example of a mediterranean landscaping in Phoenix.
This is an example of a mediterranean landscaping in Phoenix.
Find the right local pro for your project

 Moreau Design
SRJ Development. Leland Gebhardt Photography
Inspiration for a country concrete floor front door remodel in Phoenix with white walls and a gray front door
Inspiration for a country concrete floor front door remodel in Phoenix with white walls and a gray front door

 Ferreira Inc
Master bedroom
Photo Credit: Old Adobe Studios
Mid-sized beach style master light wood floor and brown floor bedroom photo in San Luis Obispo with blue walls and no fireplace
Mid-sized beach style master light wood floor and brown floor bedroom photo in San Luis Obispo with blue walls and no fireplace

 The Salamander Company LLC.
Custom Alder cabinetry with granite counters.
Kitchen - rustic kitchen idea in Albuquerque
Kitchen - rustic kitchen idea in Albuquerque
 Ferreira Inc
Master Shower Walls & Pebble Floors
Photo Credit: Old Adobe Studios
Example of a mid-sized arts and crafts master gray tile and porcelain tile porcelain tile and brown floor alcove shower design in San Luis Obispo with raised-panel cabinets, brown cabinets, a two-piece toilet, green walls, an undermount sink, marble countertops and a hinged shower door
Example of a mid-sized arts and crafts master gray tile and porcelain tile porcelain tile and brown floor alcove shower design in San Luis Obispo with raised-panel cabinets, brown cabinets, a two-piece toilet, green walls, an undermount sink, marble countertops and a hinged shower door

Sponsored
Columbus, OH

Wannemacher Interiors
Customized Award-Winning Interior Design Solutions in Franklin Cnty OH

 Fänas Architecture
Southwestern style home in Vail, Colorado. Features adobe walls, deep set windows, and timber latillos. custom tile floor, and custom furnishings. The bridge, built over a seasonal arroyo, separates the private master suite from the rest of the home. Designed to blend and compliment the surrounding environment.
 Ferreira Inc
Master shower niche and tile.
Photo Cred: Old Adobe Studios
Mid-sized cottage master white tile and subway tile mosaic tile floor and white floor claw-foot bathtub photo in San Luis Obispo with a two-piece toilet, pink walls, beaded inset cabinets, light wood cabinets, an undermount sink, marble countertops, a hinged shower door and gray countertops
Mid-sized cottage master white tile and subway tile mosaic tile floor and white floor claw-foot bathtub photo in San Luis Obispo with a two-piece toilet, pink walls, beaded inset cabinets, light wood cabinets, an undermount sink, marble countertops, a hinged shower door and gray countertops
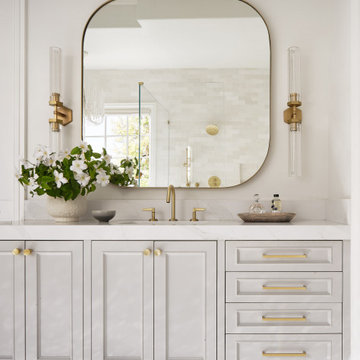


 The Salamander Company LLC.
This 2400 sq. ft. home rests at the very beginning of the high mesa just outside of Taos. To the east, the Taos valley is green and verdant fed by rivers and streams that run down from the mountains, and to the west the high sagebrush mesa stretches off to the distant Brazos range.
The house is sited to capture the high mountains to the northeast through the floor to ceiling height corner window off the kitchen/dining room.The main feature of this house is the central Atrium which is an 18 foot adobe octagon topped with a skylight to form an indoor courtyard complete with a fountain. Off of this central space are two offset squares, one to the east and one to the west. The bedrooms and mechanical room are on the west side and the kitchen, dining, living room and an office are on the east side.
The house is a straw bale/adobe hybrid, has custom hand dyed plaster throughout with Talavera Tile in the public spaces and Saltillo Tile in the bedrooms. There is a large kiva fireplace in the living room, and a smaller one occupies a corner in the Master Bedroom. The Master Bathroom is finished in white marble tile. The separate garage is connected to the house with a triangular, arched breezeway with a copper ceiling.

 Terra Bella Landscape Development
Inspiration for a mediterranean courtyard tile patio remodel in Los Angeles with no cover and a fireplace



 Saikley Architects
In this whole-house renovation we transformed a dark ‘50s ranch house into a bright, open, contemporary home with a breathtaking 180-degree view. The owner sought a peaceful, sanctuary-like environment where she could relax and work from home, as well as an easy place to entertain guests. Following these fundamental criteria, we approached the project with a simple design and select palette of natural materials.
Photography by Kurt Manley.
https://saikleyarchitects.com/portfolio/vista-adobe/

 Urban Design Associates
Southwestern bedroom made from adobe with medium hardwood floors.
Architect: Urban Design Associates
Builder: R-Net Custom Homes
Interiors: Billie Springer
Photography: Thompson Photographic
 The Salamander Company LLC.
This 2400 sq. ft. home rests at the very beginning of the high mesa just outside of Taos. To the east, the Taos valley is green and verdant fed by rivers and streams that run down from the mountains, and to the west the high sagebrush mesa stretches off to the distant Brazos range.
The house is sited to capture the high mountains to the northeast through the floor to ceiling height corner window off the kitchen/dining room.The main feature of this house is the central Atrium which is an 18 foot adobe octagon topped with a skylight to form an indoor courtyard complete with a fountain. Off of this central space are two offset squares, one to the east and one to the west. The bedrooms and mechanical room are on the west side and the kitchen, dining, living room and an office are on the east side.
The house is a straw bale/adobe hybrid, has custom hand dyed plaster throughout with Talavera Tile in the public spaces and Saltillo Tile in the bedrooms. There is a large kiva fireplace in the living room, and a smaller one occupies a corner in the Master Bedroom. The Master Bathroom is finished in white marble tile. The separate garage is connected to the house with a triangular, arched breezeway with a copper ceiling.

 Embur Interiors
Historic Southwestern Adobe meets Sleek Industrial Renovation. This enchanting home will be a dream for it's new owners in the heart and soul of Downtown Albuquerque.

Sponsored
Delaware, OH

Buckeye Basements, Inc.
Central Ohio's Basement Finishing ExpertsBest Of Houzz '13-'21
 The Salamander Company LLC.
This 2400 sq. ft. home rests at the very beginning of the high mesa just outside of Taos. To the east, the Taos valley is green and verdant fed by rivers and streams that run down from the mountains, and to the west the high sagebrush mesa stretches off to the distant Brazos range.
The house is sited to capture the high mountains to the northeast through the floor to ceiling height corner window off the kitchen/dining room.The main feature of this house is the central Atrium which is an 18 foot adobe octagon topped with a skylight to form an indoor courtyard complete with a fountain. Off of this central space are two offset squares, one to the east and one to the west. The bedrooms and mechanical room are on the west side and the kitchen, dining, living room and an office are on the east side.
The house is a straw bale/adobe hybrid, has custom hand dyed plaster throughout with Talavera Tile in the public spaces and Saltillo Tile in the bedrooms. There is a large kiva fireplace in the living room, and a smaller one occupies a corner in the Master Bedroom. The Master Bathroom is finished in white marble tile. The separate garage is connected to the house with a triangular, arched breezeway with a copper ceiling.

 Seasons Interiors
Example of a mid-sized southwest backyard stone patio design in Denver with a roof extension
 The Salamander Company LLC.
This 2400 sq. ft. home rests at the very beginning of the high mesa just outside of Taos. To the east, the Taos valley is green and verdant fed by rivers and streams that run down from the mountains, and to the west the high sagebrush mesa stretches off to the distant Brazos range.
The house is sited to capture the high mountains to the northeast through the floor to ceiling height corner window off the kitchen/dining room.The main feature of this house is the central Atrium which is an 18 foot adobe octagon topped with a skylight to form an indoor courtyard complete with a fountain. Off of this central space are two offset squares, one to the east and one to the west. The bedrooms and mechanical room are on the west side and the kitchen, dining, living room and an office are on the east side.
The house is a straw bale/adobe hybrid, has custom hand dyed plaster throughout with Talavera Tile in the public spaces and Saltillo Tile in the bedrooms. There is a large kiva fireplace in the living room, and a smaller one occupies a corner in the Master Bedroom. The Master Bathroom is finished in white marble tile. The separate garage is connected to the house with a triangular, arched breezeway with a copper ceiling.
9