
Search results for "Master affect" in Home Design Ideas
 HTZ Construction
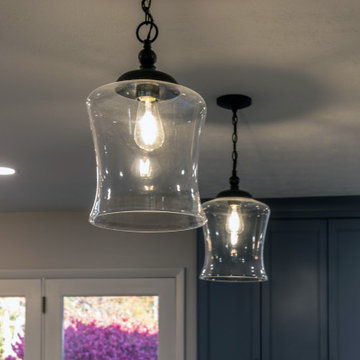
This family had outgrown their home. They needed a larger kitchen with more seating that opened up to the rest of the living space, a proper mudroom and laundry area, and a true master suite with a bedroom, walk-in closet, and bathroom featuring a large walk-in shower. They also wanted a custom bar.
Because the house sat on a slab, HTZ planned the layout carefully. On a slab foundation, the placement of each space directly affects the cost of plumbing, electrical, and other trades, so we designed with both function and the clients' budget in mind. We removed a load-bearing wall to create an open-concept kitchen, dining, and living area. The existing two-car garage became a mudroom, laundry room, and custom bar, while the single-car garage and old laundry room were converted into the new master suite. To replace the lost parking, we added a new two-car garage to the home.
The finishes bring it all together. Luxury vinyl plank flooring runs throughout, creating a seamless flow between spaces. The kitchen features custom cabinetry, quartz countertops, a matching quartz backsplash, and a custom spice shelf above the large range. The bar also has quartz countertops. In the master bath, large-format tile lines the spacious custom walk-in shower. We also raised the master suite floor to match the rest of the home, eliminating steps and transitions so the clients can comfortably age in place.
The result is a home that fits how this family lives now and will continue to serve them for years to come.
 HTZ Construction
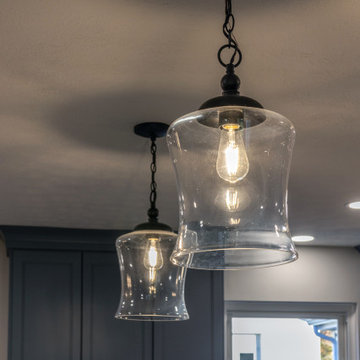
This family had outgrown their home. They needed a larger kitchen with more seating that opened up to the rest of the living space, a proper mudroom and laundry area, and a true master suite with a bedroom, walk-in closet, and bathroom featuring a large walk-in shower. They also wanted a custom bar.
Because the house sat on a slab, HTZ planned the layout carefully. On a slab foundation, the placement of each space directly affects the cost of plumbing, electrical, and other trades, so we designed with both function and the clients' budget in mind. We removed a load-bearing wall to create an open-concept kitchen, dining, and living area. The existing two-car garage became a mudroom, laundry room, and custom bar, while the single-car garage and old laundry room were converted into the new master suite. To replace the lost parking, we added a new two-car garage to the home.
The finishes bring it all together. Luxury vinyl plank flooring runs throughout, creating a seamless flow between spaces. The kitchen features custom cabinetry, quartz countertops, a matching quartz backsplash, and a custom spice shelf above the large range. The bar also has quartz countertops. In the master bath, large-format tile lines the spacious custom walk-in shower. We also raised the master suite floor to match the rest of the home, eliminating steps and transitions so the clients can comfortably age in place.
The result is a home that fits how this family lives now and will continue to serve them for years to come.
 HTZ Construction
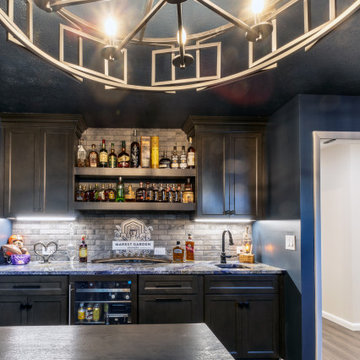
This family had outgrown their home. They needed a larger kitchen with more seating that opened up to the rest of the living space, a proper mudroom and laundry area, and a true master suite with a bedroom, walk-in closet, and bathroom featuring a large walk-in shower. They also wanted a custom bar.
Because the house sat on a slab, HTZ planned the layout carefully. On a slab foundation, the placement of each space directly affects the cost of plumbing, electrical, and other trades, so we designed with both function and the clients' budget in mind. We removed a load-bearing wall to create an open-concept kitchen, dining, and living area. The existing two-car garage became a mudroom, laundry room, and custom bar, while the single-car garage and old laundry room were converted into the new master suite. To replace the lost parking, we added a new two-car garage to the home.
The finishes bring it all together. Luxury vinyl plank flooring runs throughout, creating a seamless flow between spaces. The kitchen features custom cabinetry, quartz countertops, a matching quartz backsplash, and a custom spice shelf above the large range. The bar also has quartz countertops. In the master bath, large-format tile lines the spacious custom walk-in shower. We also raised the master suite floor to match the rest of the home, eliminating steps and transitions so the clients can comfortably age in place.
The result is a home that fits how this family lives now and will continue to serve them for years to come.
Find the right local pro for your project
 HTZ Construction
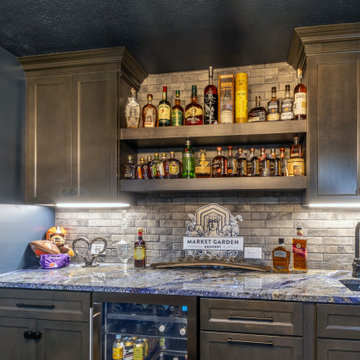
This family had outgrown their home. They needed a larger kitchen with more seating that opened up to the rest of the living space, a proper mudroom and laundry area, and a true master suite with a bedroom, walk-in closet, and bathroom featuring a large walk-in shower. They also wanted a custom bar.
Because the house sat on a slab, HTZ planned the layout carefully. On a slab foundation, the placement of each space directly affects the cost of plumbing, electrical, and other trades, so we designed with both function and the clients' budget in mind. We removed a load-bearing wall to create an open-concept kitchen, dining, and living area. The existing two-car garage became a mudroom, laundry room, and custom bar, while the single-car garage and old laundry room were converted into the new master suite. To replace the lost parking, we added a new two-car garage to the home.
The finishes bring it all together. Luxury vinyl plank flooring runs throughout, creating a seamless flow between spaces. The kitchen features custom cabinetry, quartz countertops, a matching quartz backsplash, and a custom spice shelf above the large range. The bar also has quartz countertops. In the master bath, large-format tile lines the spacious custom walk-in shower. We also raised the master suite floor to match the rest of the home, eliminating steps and transitions so the clients can comfortably age in place.
The result is a home that fits how this family lives now and will continue to serve them for years to come.
 HTZ Construction
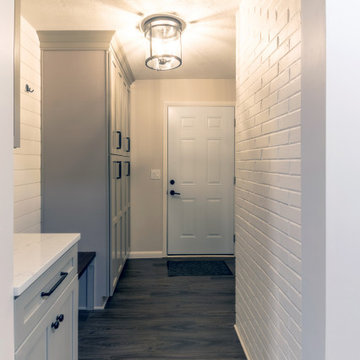
This family had outgrown their home. They needed a larger kitchen with more seating that opened up to the rest of the living space, a proper mudroom and laundry area, and a true master suite with a bedroom, walk-in closet, and bathroom featuring a large walk-in shower. They also wanted a custom bar.
Because the house sat on a slab, HTZ planned the layout carefully. On a slab foundation, the placement of each space directly affects the cost of plumbing, electrical, and other trades, so we designed with both function and the clients' budget in mind. We removed a load-bearing wall to create an open-concept kitchen, dining, and living area. The existing two-car garage became a mudroom, laundry room, and custom bar, while the single-car garage and old laundry room were converted into the new master suite. To replace the lost parking, we added a new two-car garage to the home.
The finishes bring it all together. Luxury vinyl plank flooring runs throughout, creating a seamless flow between spaces. The kitchen features custom cabinetry, quartz countertops, a matching quartz backsplash, and a custom spice shelf above the large range. The bar also has quartz countertops. In the master bath, large-format tile lines the spacious custom walk-in shower. We also raised the master suite floor to match the rest of the home, eliminating steps and transitions so the clients can comfortably age in place.
The result is a home that fits how this family lives now and will continue to serve them for years to come.
 HTZ Construction
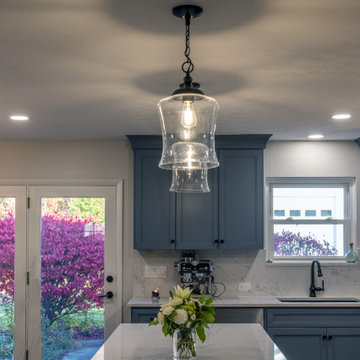
This family had outgrown their home. They needed a larger kitchen with more seating that opened up to the rest of the living space, a proper mudroom and laundry area, and a true master suite with a bedroom, walk-in closet, and bathroom featuring a large walk-in shower. They also wanted a custom bar.
Because the house sat on a slab, HTZ planned the layout carefully. On a slab foundation, the placement of each space directly affects the cost of plumbing, electrical, and other trades, so we designed with both function and the clients' budget in mind. We removed a load-bearing wall to create an open-concept kitchen, dining, and living area. The existing two-car garage became a mudroom, laundry room, and custom bar, while the single-car garage and old laundry room were converted into the new master suite. To replace the lost parking, we added a new two-car garage to the home.
The finishes bring it all together. Luxury vinyl plank flooring runs throughout, creating a seamless flow between spaces. The kitchen features custom cabinetry, quartz countertops, a matching quartz backsplash, and a custom spice shelf above the large range. The bar also has quartz countertops. In the master bath, large-format tile lines the spacious custom walk-in shower. We also raised the master suite floor to match the rest of the home, eliminating steps and transitions so the clients can comfortably age in place.
The result is a home that fits how this family lives now and will continue to serve them for years to come.
 HTZ Construction
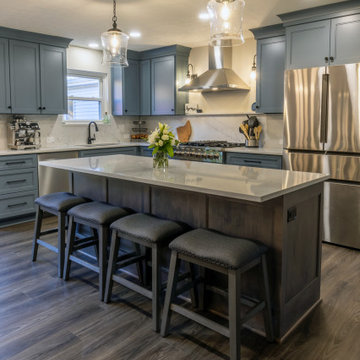
This family had outgrown their home. They needed a larger kitchen with more seating that opened up to the rest of the living space, a proper mudroom and laundry area, and a true master suite with a bedroom, walk-in closet, and bathroom featuring a large walk-in shower. They also wanted a custom bar.
Because the house sat on a slab, HTZ planned the layout carefully. On a slab foundation, the placement of each space directly affects the cost of plumbing, electrical, and other trades, so we designed with both function and the clients' budget in mind. We removed a load-bearing wall to create an open-concept kitchen, dining, and living area. The existing two-car garage became a mudroom, laundry room, and custom bar, while the single-car garage and old laundry room were converted into the new master suite. To replace the lost parking, we added a new two-car garage to the home.
The finishes bring it all together. Luxury vinyl plank flooring runs throughout, creating a seamless flow between spaces. The kitchen features custom cabinetry, quartz countertops, a matching quartz backsplash, and a custom spice shelf above the large range. The bar also has quartz countertops. In the master bath, large-format tile lines the spacious custom walk-in shower. We also raised the master suite floor to match the rest of the home, eliminating steps and transitions so the clients can comfortably age in place.
The result is a home that fits how this family lives now and will continue to serve them for years to come.

Sponsored
Sunbury, OH

J.Holderby - Renovations
Franklin County's Leading General Contractors - 2X Best of Houzz!
 HTZ Construction
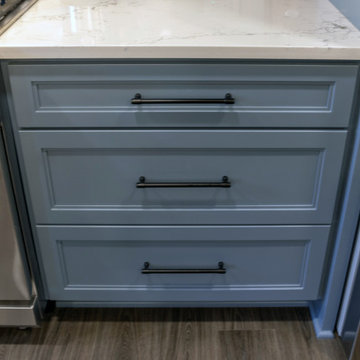
This family had outgrown their home. They needed a larger kitchen with more seating that opened up to the rest of the living space, a proper mudroom and laundry area, and a true master suite with a bedroom, walk-in closet, and bathroom featuring a large walk-in shower. They also wanted a custom bar.
Because the house sat on a slab, HTZ planned the layout carefully. On a slab foundation, the placement of each space directly affects the cost of plumbing, electrical, and other trades, so we designed with both function and the clients' budget in mind. We removed a load-bearing wall to create an open-concept kitchen, dining, and living area. The existing two-car garage became a mudroom, laundry room, and custom bar, while the single-car garage and old laundry room were converted into the new master suite. To replace the lost parking, we added a new two-car garage to the home.
The finishes bring it all together. Luxury vinyl plank flooring runs throughout, creating a seamless flow between spaces. The kitchen features custom cabinetry, quartz countertops, a matching quartz backsplash, and a custom spice shelf above the large range. The bar also has quartz countertops. In the master bath, large-format tile lines the spacious custom walk-in shower. We also raised the master suite floor to match the rest of the home, eliminating steps and transitions so the clients can comfortably age in place.
The result is a home that fits how this family lives now and will continue to serve them for years to come.
 HTZ Construction
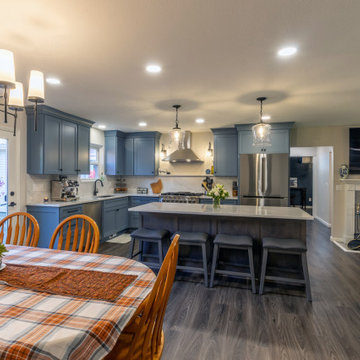
This family had outgrown their home. They needed a larger kitchen with more seating that opened up to the rest of the living space, a proper mudroom and laundry area, and a true master suite with a bedroom, walk-in closet, and bathroom featuring a large walk-in shower. They also wanted a custom bar.
Because the house sat on a slab, HTZ planned the layout carefully. On a slab foundation, the placement of each space directly affects the cost of plumbing, electrical, and other trades, so we designed with both function and the clients' budget in mind. We removed a load-bearing wall to create an open-concept kitchen, dining, and living area. The existing two-car garage became a mudroom, laundry room, and custom bar, while the single-car garage and old laundry room were converted into the new master suite. To replace the lost parking, we added a new two-car garage to the home.
The finishes bring it all together. Luxury vinyl plank flooring runs throughout, creating a seamless flow between spaces. The kitchen features custom cabinetry, quartz countertops, a matching quartz backsplash, and a custom spice shelf above the large range. The bar also has quartz countertops. In the master bath, large-format tile lines the spacious custom walk-in shower. We also raised the master suite floor to match the rest of the home, eliminating steps and transitions so the clients can comfortably age in place.
The result is a home that fits how this family lives now and will continue to serve them for years to come.

 RAJ Kitchen and Bath, LLC
Our client had the laundry room down in the basement, like so many other homes, but could not figure out how to get it upstairs. There simply was no room for it, so when we were called in to design the bathroom, we were asked to figure out a way to do what so many home owners are doing right now. That is; how do we bring the laundry room upstairs where all of the bedrooms are located, where all the dirty laundry is generated, saving us from having to go down 3 floors back and forth. So, the looming questions were, can this be done in our already small bathroom area, and If this can be done, how can we do it to make it fit within the upstairs living quarters seamlessly?
It would take some creative thinking, some compromising and some clients who trust you enough to make some decisions that would affect not only their bathroom but their closets, their hallway, parts of their master bedroom and then having the logistics to work around their family, going in and out of their private sanctuary, keeping the area clean while generating a mountain of dust and debris, all in the same breath of being mindful of their precious children and a lovely dog.

 HTZ Construction
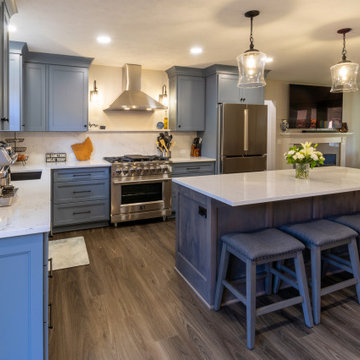
This family had outgrown their home. They needed a larger kitchen with more seating that opened up to the rest of the living space, a proper mudroom and laundry area, and a true master suite with a bedroom, walk-in closet, and bathroom featuring a large walk-in shower. They also wanted a custom bar.
Because the house sat on a slab, HTZ planned the layout carefully. On a slab foundation, the placement of each space directly affects the cost of plumbing, electrical, and other trades, so we designed with both function and the clients' budget in mind. We removed a load-bearing wall to create an open-concept kitchen, dining, and living area. The existing two-car garage became a mudroom, laundry room, and custom bar, while the single-car garage and old laundry room were converted into the new master suite. To replace the lost parking, we added a new two-car garage to the home.
The finishes bring it all together. Luxury vinyl plank flooring runs throughout, creating a seamless flow between spaces. The kitchen features custom cabinetry, quartz countertops, a matching quartz backsplash, and a custom spice shelf above the large range. The bar also has quartz countertops. In the master bath, large-format tile lines the spacious custom walk-in shower. We also raised the master suite floor to match the rest of the home, eliminating steps and transitions so the clients can comfortably age in place.
The result is a home that fits how this family lives now and will continue to serve them for years to come.
 HTZ Construction
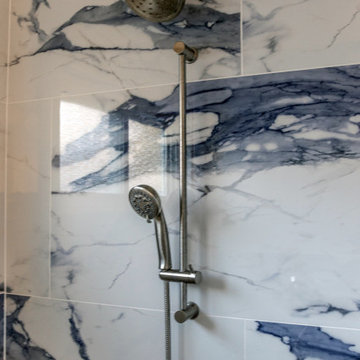
This family had outgrown their home. They needed a larger kitchen with more seating that opened up to the rest of the living space, a proper mudroom and laundry area, and a true master suite with a bedroom, walk-in closet, and bathroom featuring a large walk-in shower. They also wanted a custom bar.
Because the house sat on a slab, HTZ planned the layout carefully. On a slab foundation, the placement of each space directly affects the cost of plumbing, electrical, and other trades, so we designed with both function and the clients' budget in mind. We removed a load-bearing wall to create an open-concept kitchen, dining, and living area. The existing two-car garage became a mudroom, laundry room, and custom bar, while the single-car garage and old laundry room were converted into the new master suite. To replace the lost parking, we added a new two-car garage to the home.
The finishes bring it all together. Luxury vinyl plank flooring runs throughout, creating a seamless flow between spaces. The kitchen features custom cabinetry, quartz countertops, a matching quartz backsplash, and a custom spice shelf above the large range. The bar also has quartz countertops. In the master bath, large-format tile lines the spacious custom walk-in shower. We also raised the master suite floor to match the rest of the home, eliminating steps and transitions so the clients can comfortably age in place.
The result is a home that fits how this family lives now and will continue to serve them for years to come.

Sponsored
Delaware, OH

Buckeye Basements, Inc.
Central Ohio's Basement Finishing ExpertsBest Of Houzz '13-'21
 HTZ Construction
This family had outgrown their home. They needed a larger kitchen with more seating that opened up to the rest of the living space, a proper mudroom and laundry area, and a true master suite with a bedroom, walk-in closet, and bathroom featuring a large walk-in shower. They also wanted a custom bar.
Because the house sat on a slab, HTZ planned the layout carefully. On a slab foundation, the placement of each space directly affects the cost of plumbing, electrical, and other trades, so we designed with both function and the clients' budget in mind. We removed a load-bearing wall to create an open-concept kitchen, dining, and living area. The existing two-car garage became a mudroom, laundry room, and custom bar, while the single-car garage and old laundry room were converted into the new master suite. To replace the lost parking, we added a new two-car garage to the home.
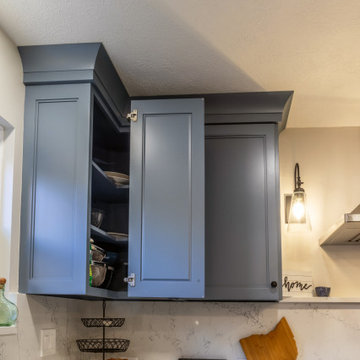
The finishes bring it all together. Luxury vinyl plank flooring runs throughout, creating a seamless flow between spaces. The kitchen features custom cabinetry, quartz countertops, a matching quartz backsplash, and a custom spice shelf above the large range. The bar also has quartz countertops. In the master bath, large-format tile lines the spacious custom walk-in shower. We also raised the master suite floor to match the rest of the home, eliminating steps and transitions so the clients can comfortably age in place.
The result is a home that fits how this family lives now and will continue to serve them for years to come.
 HTZ Construction
This family had outgrown their home. They needed a larger kitchen with more seating that opened up to the rest of the living space, a proper mudroom and laundry area, and a true master suite with a bedroom, walk-in closet, and bathroom featuring a large walk-in shower. They also wanted a custom bar.
Because the house sat on a slab, HTZ planned the layout carefully. On a slab foundation, the placement of each space directly affects the cost of plumbing, electrical, and other trades, so we designed with both function and the clients' budget in mind. We removed a load-bearing wall to create an open-concept kitchen, dining, and living area. The existing two-car garage became a mudroom, laundry room, and custom bar, while the single-car garage and old laundry room were converted into the new master suite. To replace the lost parking, we added a new two-car garage to the home.
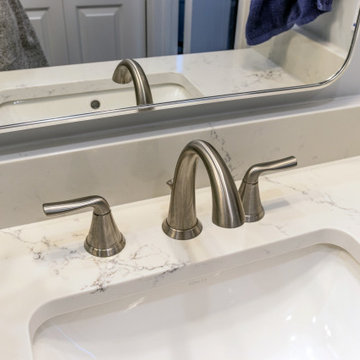
The finishes bring it all together. Luxury vinyl plank flooring runs throughout, creating a seamless flow between spaces. The kitchen features custom cabinetry, quartz countertops, a matching quartz backsplash, and a custom spice shelf above the large range. The bar also has quartz countertops. In the master bath, large-format tile lines the spacious custom walk-in shower. We also raised the master suite floor to match the rest of the home, eliminating steps and transitions so the clients can comfortably age in place.
The result is a home that fits how this family lives now and will continue to serve them for years to come.
 HTZ Construction
This family had outgrown their home. They needed a larger kitchen with more seating that opened up to the rest of the living space, a proper mudroom and laundry area, and a true master suite with a bedroom, walk-in closet, and bathroom featuring a large walk-in shower. They also wanted a custom bar.
Because the house sat on a slab, HTZ planned the layout carefully. On a slab foundation, the placement of each space directly affects the cost of plumbing, electrical, and other trades, so we designed with both function and the clients' budget in mind. We removed a load-bearing wall to create an open-concept kitchen, dining, and living area. The existing two-car garage became a mudroom, laundry room, and custom bar, while the single-car garage and old laundry room were converted into the new master suite. To replace the lost parking, we added a new two-car garage to the home.
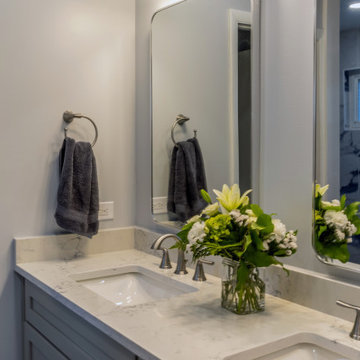
The finishes bring it all together. Luxury vinyl plank flooring runs throughout, creating a seamless flow between spaces. The kitchen features custom cabinetry, quartz countertops, a matching quartz backsplash, and a custom spice shelf above the large range. The bar also has quartz countertops. In the master bath, large-format tile lines the spacious custom walk-in shower. We also raised the master suite floor to match the rest of the home, eliminating steps and transitions so the clients can comfortably age in place.
The result is a home that fits how this family lives now and will continue to serve them for years to come.
 HTZ Construction
This family had outgrown their home. They needed a larger kitchen with more seating that opened up to the rest of the living space, a proper mudroom and laundry area, and a true master suite with a bedroom, walk-in closet, and bathroom featuring a large walk-in shower. They also wanted a custom bar.
Because the house sat on a slab, HTZ planned the layout carefully. On a slab foundation, the placement of each space directly affects the cost of plumbing, electrical, and other trades, so we designed with both function and the clients' budget in mind. We removed a load-bearing wall to create an open-concept kitchen, dining, and living area. The existing two-car garage became a mudroom, laundry room, and custom bar, while the single-car garage and old laundry room were converted into the new master suite. To replace the lost parking, we added a new two-car garage to the home.
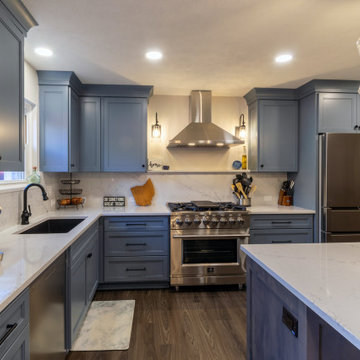
The finishes bring it all together. Luxury vinyl plank flooring runs throughout, creating a seamless flow between spaces. The kitchen features custom cabinetry, quartz countertops, a matching quartz backsplash, and a custom spice shelf above the large range. The bar also has quartz countertops. In the master bath, large-format tile lines the spacious custom walk-in shower. We also raised the master suite floor to match the rest of the home, eliminating steps and transitions so the clients can comfortably age in place.
The result is a home that fits how this family lives now and will continue to serve them for years to come.

Sponsored
Columbus, OH
Free consultation for landscape design!

Peabody Landscape Group
Columbus' Reliable Landscape Design & Contracting
 HTZ Construction
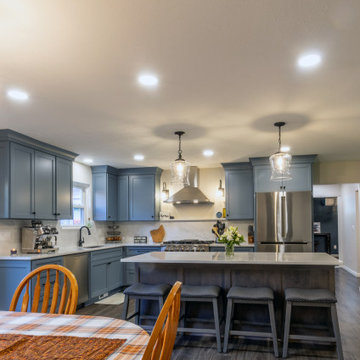
This family had outgrown their home. They needed a larger kitchen with more seating that opened up to the rest of the living space, a proper mudroom and laundry area, and a true master suite with a bedroom, walk-in closet, and bathroom featuring a large walk-in shower. They also wanted a custom bar.
Because the house sat on a slab, HTZ planned the layout carefully. On a slab foundation, the placement of each space directly affects the cost of plumbing, electrical, and other trades, so we designed with both function and the clients' budget in mind. We removed a load-bearing wall to create an open-concept kitchen, dining, and living area. The existing two-car garage became a mudroom, laundry room, and custom bar, while the single-car garage and old laundry room were converted into the new master suite. To replace the lost parking, we added a new two-car garage to the home.
The finishes bring it all together. Luxury vinyl plank flooring runs throughout, creating a seamless flow between spaces. The kitchen features custom cabinetry, quartz countertops, a matching quartz backsplash, and a custom spice shelf above the large range. The bar also has quartz countertops. In the master bath, large-format tile lines the spacious custom walk-in shower. We also raised the master suite floor to match the rest of the home, eliminating steps and transitions so the clients can comfortably age in place.
The result is a home that fits how this family lives now and will continue to serve them for years to come.
 HTZ Construction
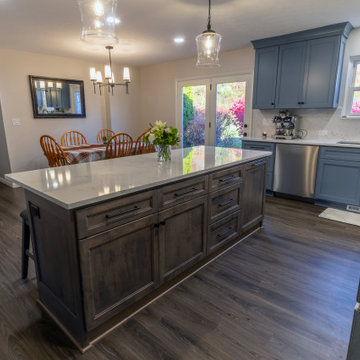
This family had outgrown their home. They needed a larger kitchen with more seating that opened up to the rest of the living space, a proper mudroom and laundry area, and a true master suite with a bedroom, walk-in closet, and bathroom featuring a large walk-in shower. They also wanted a custom bar.
Because the house sat on a slab, HTZ planned the layout carefully. On a slab foundation, the placement of each space directly affects the cost of plumbing, electrical, and other trades, so we designed with both function and the clients' budget in mind. We removed a load-bearing wall to create an open-concept kitchen, dining, and living area. The existing two-car garage became a mudroom, laundry room, and custom bar, while the single-car garage and old laundry room were converted into the new master suite. To replace the lost parking, we added a new two-car garage to the home.
The finishes bring it all together. Luxury vinyl plank flooring runs throughout, creating a seamless flow between spaces. The kitchen features custom cabinetry, quartz countertops, a matching quartz backsplash, and a custom spice shelf above the large range. The bar also has quartz countertops. In the master bath, large-format tile lines the spacious custom walk-in shower. We also raised the master suite floor to match the rest of the home, eliminating steps and transitions so the clients can comfortably age in place.
The result is a home that fits how this family lives now and will continue to serve them for years to come.
 HTZ Construction
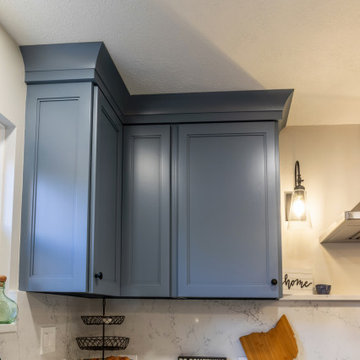
This family had outgrown their home. They needed a larger kitchen with more seating that opened up to the rest of the living space, a proper mudroom and laundry area, and a true master suite with a bedroom, walk-in closet, and bathroom featuring a large walk-in shower. They also wanted a custom bar.
Because the house sat on a slab, HTZ planned the layout carefully. On a slab foundation, the placement of each space directly affects the cost of plumbing, electrical, and other trades, so we designed with both function and the clients' budget in mind. We removed a load-bearing wall to create an open-concept kitchen, dining, and living area. The existing two-car garage became a mudroom, laundry room, and custom bar, while the single-car garage and old laundry room were converted into the new master suite. To replace the lost parking, we added a new two-car garage to the home.
The finishes bring it all together. Luxury vinyl plank flooring runs throughout, creating a seamless flow between spaces. The kitchen features custom cabinetry, quartz countertops, a matching quartz backsplash, and a custom spice shelf above the large range. The bar also has quartz countertops. In the master bath, large-format tile lines the spacious custom walk-in shower. We also raised the master suite floor to match the rest of the home, eliminating steps and transitions so the clients can comfortably age in place.
The result is a home that fits how this family lives now and will continue to serve them for years to come.
19