
Search results for "Master affordable" in Home Design Ideas


 Kowalske Kitchen & Bath
This 1933 Wauwatosa basement was dark, dingy and lacked functionality. The basement was unfinished with concrete walls and floors. A small office was enclosed but the rest of the space was open and cluttered.
The homeowners wanted a warm, organized space for their family. A recent job change meant they needed a dedicated home office. They also wanted a place where their kids could hang out with friends.
Their wish list for this basement remodel included: a home office where the couple could both work, a full bathroom, a cozy living room and a dedicated storage room.
This basement renovation resulted in a warm and bright space that is used by the whole family.
Highlights of this basement:
- Home Office: A new office gives the couple a dedicated space for work. There’s plenty of desk space, storage cabinets, under-shelf lighting and storage for their home library.
- Living Room: An old office area was expanded into a cozy living room. It’s the perfect place for their kids to hang out when they host friends and family.
- Laundry Room: The new laundry room is a total upgrade. It now includes fun laminate flooring, storage cabinets and counter space for folding laundry.
- Full Bathroom: A new bathroom gives the family an additional shower in the home. Highlights of the bathroom include a navy vanity, quartz counters, brass finishes, a Dreamline shower door and Kohler Choreograph wall panels.
- Staircase: We spruced up the staircase leading down to the lower level with patterned vinyl flooring and a matching trim color.
- Storage: We gave them a separate storage space, with custom shelving for organizing their camping gear, sports equipment and holiday decorations.
CUSTOMER REVIEW
“We had been talking about remodeling our basement for a long time, but decided to make it happen when my husband was offered a job working remotely. It felt like the right time for us to have a real home office where we could separate our work lives from our home lives.
We wanted the area to feel open, light-filled, and modern – not an easy task for a previously dark and cold basement! One of our favorite parts was when our designer took us on a 3D computer design tour of our basement. I remember thinking, ‘Oh my gosh, this could be our basement!?!’ It was so fun to see how our designer was able to take our wish list and ideas from my Pinterest board, and turn it into a practical design.
We were sold after seeing the design, and were pleasantly surprised to see that Kowalske was less costly than another estimate.” – Stephanie, homeowner

 KCC Toronto Ltd
After a death in the family our client came in to Cabinet Outlet Depot looking for help with a desperate kitchen rehab. We put together a classic and affordable plan for their kitchen master ensuite and laundry room to bring this beautiful home to market value and allow for a quick sale!
Photo Credits: Miriam Manzo Interiors*
Find the right local pro for your project

 Irwin Construction, LLC
Photos by Darby Kate Photography
Example of a mid-sized country master gray tile and porcelain tile porcelain tile alcove bathtub design in Dallas with shaker cabinets, gray cabinets, a one-piece toilet, gray walls, an undermount sink and granite countertops
Example of a mid-sized country master gray tile and porcelain tile porcelain tile alcove bathtub design in Dallas with shaker cabinets, gray cabinets, a one-piece toilet, gray walls, an undermount sink and granite countertops


 interiorwork : melony joyce
Master bath using salvaged pedestal sink and Ikea shelving to make affordable, contemporary update.
Small minimalist master painted wood floor and white floor bathroom photo in Seattle with open cabinets, white cabinets, gray walls, a pedestal sink and white countertops
Small minimalist master painted wood floor and white floor bathroom photo in Seattle with open cabinets, white cabinets, gray walls, a pedestal sink and white countertops

 Night2Day Interiors
Goal: create a space that's family friendly and functional!
Photographer: Oliver Fernandez
Example of a mid-sized cottage chic master dark wood floor and brown floor bedroom design in New York with blue walls and no fireplace
Example of a mid-sized cottage chic master dark wood floor and brown floor bedroom design in New York with blue walls and no fireplace





 FIXED
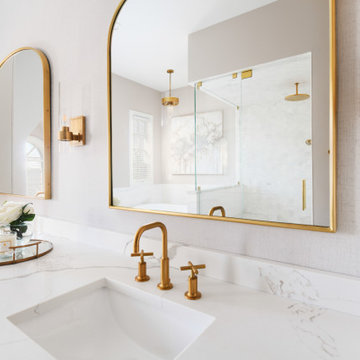
Our affordable, beautifully designed, fixed price bathroom packages are here, and we are excited to now offer affordable master bathroom renovations in Dallas, Tx, and suburbs. For full details and pricing please visit our website www.fixedremodeling.com

 The Anderson Studio of Architecture & Design
This Kiawah marsh front home in the “Settlement” was sculpted into its unique setting among live oaks that populate the long, narrow piece of land. The unique composition afforded a 35-foot wood and glass bridge joining the master suite with the main house, granting the owners a private escape within their own home. A helical stair tower provides an enchanting secondary entrance whose foyer is illuminated by sunshine spilling from three floors above.
Photography: Kelly Elliott

 Trendsetter Staging
Master Suite with private shower, water closet and walk in closet
Example of a large transitional gray tile porcelain tile and white floor alcove bathtub design with a two-piece toilet, gray walls, an integrated sink and a hinged shower door
Example of a large transitional gray tile porcelain tile and white floor alcove bathtub design with a two-piece toilet, gray walls, an integrated sink and a hinged shower door

 Keep Calm and Stage LLC
This powder room was created from a small closet. It is 4' x 3'.
Small trendy white tile and porcelain tile ceramic tile powder room photo in New York with a one-piece toilet, gray walls and a wall-mount sink
Small trendy white tile and porcelain tile ceramic tile powder room photo in New York with a one-piece toilet, gray walls and a wall-mount sink

Sponsored
Columbus, OH
Free consultation for landscape design!

Peabody Landscape Group
Columbus' Reliable Landscape Design & Contracting
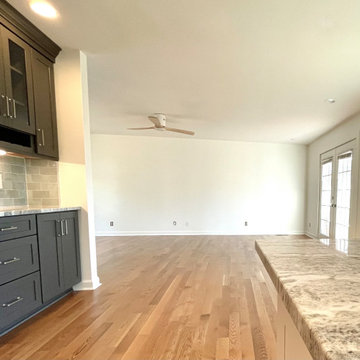

 Trendsetter Staging
Master Suite with private shower, water closet and walk in closet
Example of a large transitional gray tile porcelain tile and white floor alcove bathtub design with a two-piece toilet, gray walls, an integrated sink and a hinged shower door
Example of a large transitional gray tile porcelain tile and white floor alcove bathtub design with a two-piece toilet, gray walls, an integrated sink and a hinged shower door


 Home to Haven Renovations
An inviting master bedroom can help buyers imagine themselves living in the space. With minimal furnishings, we created an alluring, yet comfortable master bedroom.

Sponsored
Sunbury, OH

J.Holderby - Renovations
Franklin County's Leading General Contractors - 2X Best of Houzz!
 Night2Day Interiors
Master Bedroom looking for a facelift. When you're a family of 4, it is very easy to create clutter and forget to upgrade your bedroom. (before)
Photography: Oliver Fernandez
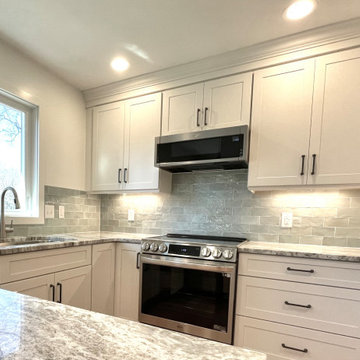

 Building Center No.3
Example of a mid-sized minimalist master porcelain tile bedroom design in Miami with white walls
36