
Search results for "Master aged" in Home Design Ideas


Find the right local pro for your project
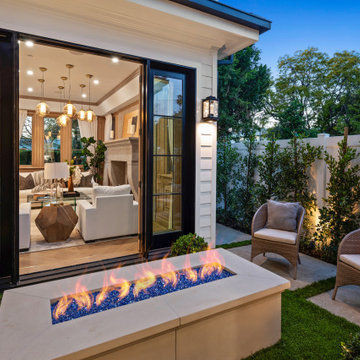

 Lounsbury Group
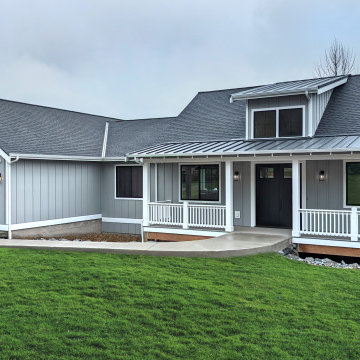
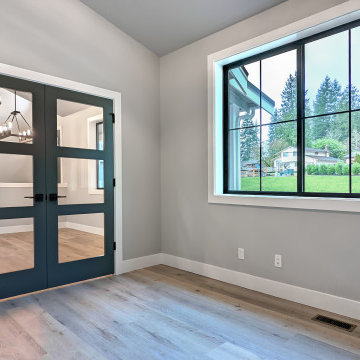
The owners of this property were selling it and wished to improve the property in order to raise its market value for sale. LB LounsBury Group created a renovation plan to improve the property with a limited budget in order to maintain financial gain at the time of sale. The house’s second storey flooring was extremely aged and needed upgrading. Some closet door handles and light fixtures were misplaced, wall colours were mismatched, and front porch was aged and weathered. We patched and painted the house throughout with warm, inviting colours, and upgraded second story flooring and trim. We added a new window to the master bedroom with a modern design, upgraded the lighting fixtures throughout the house, and installed new deck boards. At the end of the project the house was sold for a value of 15% higher than it would have been estimated to sell for before renovations.

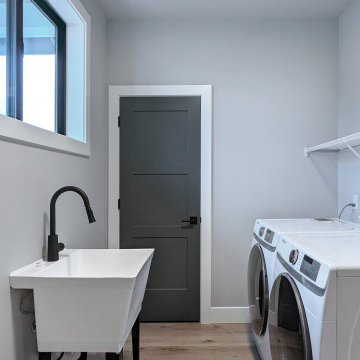
 Kismet Design
The new stackable laundry was created by re-framing out and old linen closet and the "new" linen closet was carved out of the master closet. New lighting, hardwood floors, paint, casing and louvered doors make the hallway a workable workspace that avoids the trek to the basement to do laundry.
Photographer: Fred Ingram

Sponsored
Columbus, OH

Hope Restoration & General Contracting
Columbus Design-Build, Kitchen & Bath Remodeling, Historic Renovations

 LBK Design Build
Our client wanted to remodel their master bath while keeping in mind that they would be will be aging in place. We were able to work with them on designing a barrier free
walk-in shower with a line drain and two seperate showering stations.


 Blank and Cables
 wanted to create not only a futuristic and modern aesthetic throughout this San Francisco Penthouse, but we also wanted to include the smooth and effortless features associated with space age design. Throughout the home, LED light fixtures allow for controlled color and ambiance; the living room houses a sliding couch that tucks away into an airplane inspired aluminium fuselage with pivoting windows that reveal the master bedroom; and transparent steps provide a clear view of the daunting heights below. This modern, space age penthouse is truly a one-of-a-kind interior landscape with all the bells and whistles to match one of this millennia's finest designs.
Todd Roberts

 MDV Remodeling
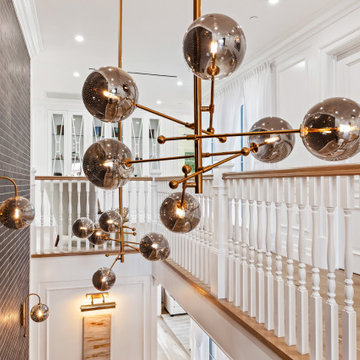
The sitting room from the other angle. You can see the chandelier over the railway. The stairs end with an entrance to the upstairs room, currently an office. This space could be re-envisioned in so many ways!

Sponsored
Columbus, OH
Free consultation for landscape design!

Peabody Landscape Group
Columbus' Reliable Landscape Design & Contracting

 Interior Anthology
The fireplace design is one our favorite features of this project. The design was inspired by a photograph our client had taken while on vacation.
Example of a transitional master medium tone wood floor and brown floor bedroom design in Nashville with a standard fireplace
Example of a transitional master medium tone wood floor and brown floor bedroom design in Nashville with a standard fireplace


200