
Search results for "Master aged" in Home Design Ideas

 Black Forest Design and Build
Our clients were aging in place and wanted a curbless shower and large shower bench to meet certain functionality needs. We incorporated both of these wishes into our design and also made the shower larger within space. We utilized the current structure so we did not to do any re-framing into the client's hallway. Within the confines of the existing framing we maximized the space be creating an L shaped bench and niche, adding additional space for seating, storage, and a little extra design flare that really sets the shower space off!
Joel Hess
 Sarah Wittenbraker Interiors
Kady Dunlap

Inspiration for a mid-sized transitional master light wood floor bedroom remodel in Austin with white walls
Inspiration for a mid-sized transitional master light wood floor bedroom remodel in Austin with white walls
 Accessibility by Design, Inc.

This bathroom was remodeled for wheelchair accessibility in mind. We made a roll under vanity with a tilting mirror and granite counter tops with a towel ring on the side. A barrier free shower and bidet were installed with accompanying grab bars for safety and mobility of the client
Find the right local pro for your project
 Crystal Kitchen + Bath
Objectives
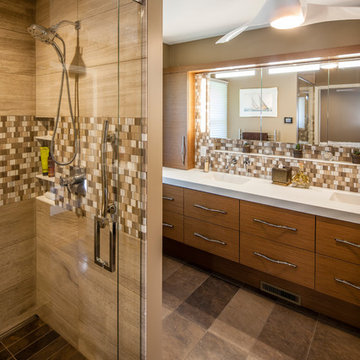
· 55+ living with future aging in place requirements
· One bathroom on this level of home for both guests and clients
· Lots of storage and lighting
Design Challenges
· This room was a bedroom, all mechanicals needed to be moved or added. The soil stack could only be in one location. Could not move the window
· Client wanted a large roll in shower
· Contemporary styling with walnut , white and marble
Design Solutions
· 2-Pocket doors were added, from hallway and to master bedroom. this also helped with floor space and door swing with aging-in place
· Large curb less shower with trench drain, bench, 2-grab bars, heated tile floor, niche, hand-held shower head and heavy clear glass shower door. Everything accessible for aging-in-place
· Long vanity with 2 sinks. Height of vanity was to be under the window trim. Taller and deeper toe kicks for better wheelchair access. Vanity looks like all drawers-but the 2 sink cabinets are doors.
· Ample Storage: each drawer has a drawer with in the drawer (extra 6 drawers), wall cabinets next to each vanity, 3 recess medicine cabinets, tall linen cabinet (open shelves below because the doors would hit the toilet and a place to store scale on bottom)
· Toilet has a washlet to help with clean-up in the future and grab paper holder
Special Features
· Heated towel bar
· Heated floors
· Marble tile on floor and walls of shower and vanity mirror surround
· Niche under recess medicine cabinets
Lighting: Thin wall sconces, decorative ceiling fan and puck light
 Corvallis Custom Kitchens & Baths

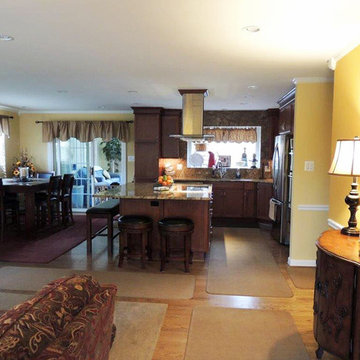
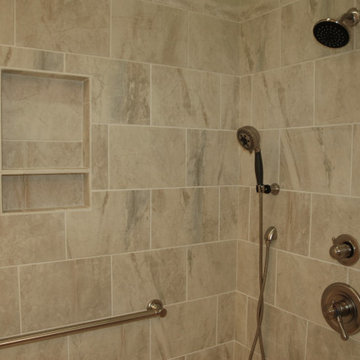
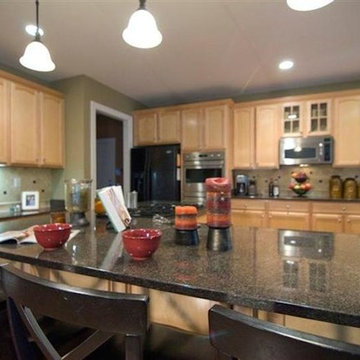
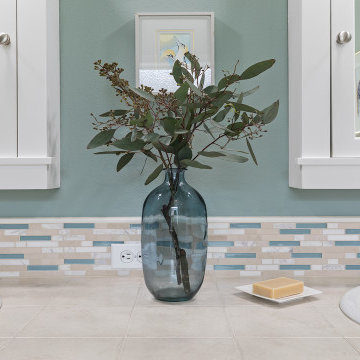
Drop-in bathtub - mid-sized master multicolored tile beige floor and double-sink drop-in bathtub idea in Other with green walls, a drop-in sink, tile countertops, a hinged shower door, beige countertops and a built-in vanity



 Corvallis Custom Kitchens & Baths
Inspiration for a mid-sized master multicolored tile beige floor and double-sink drop-in bathtub remodel in Other with green walls, a drop-in sink, tile countertops, a hinged shower door, beige countertops and a built-in vanity
 T-Square Company
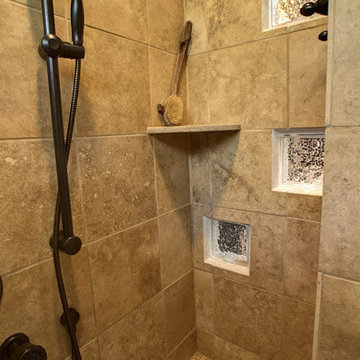
Above the new shower seat there are random glass block inserts that provide a special effect when the shower light alone is turned on. DT and owner
Bathroom - large traditional bathroom idea in Austin
Bathroom - large traditional bathroom idea in Austin
 Abbott Contracting

Drop in jacuzzi air jet tub with tub filler and handheld spray.
Inspiration for a large shabby-chic style master white tile and porcelain tile mosaic tile floor and multicolored floor bathroom remodel in Houston with dark wood cabinets and gray walls
Inspiration for a large shabby-chic style master white tile and porcelain tile mosaic tile floor and multicolored floor bathroom remodel in Houston with dark wood cabinets and gray walls
 T-Square Company
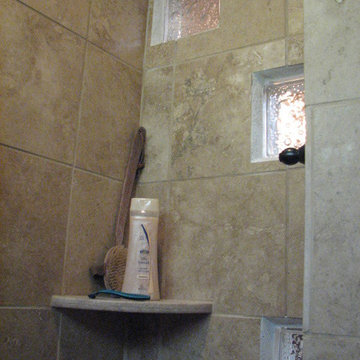
A rounded travertine marble shelf is captured in the shower wall. The glass blocks have a bubbly face.
Example of a large classic bathroom design in Austin
Example of a large classic bathroom design in Austin
 Feeney & Co.
Straight Edge Media
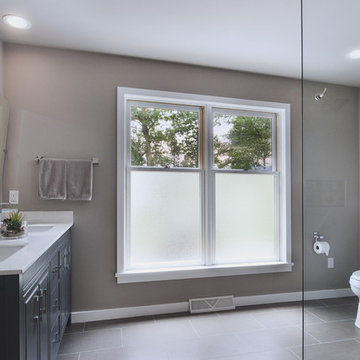
Bathroom - mid-sized transitional master gray tile and porcelain tile porcelain tile and black floor bathroom idea in Philadelphia with furniture-like cabinets, gray cabinets, a two-piece toilet, gray walls, an undermount sink and quartz countertops
Bathroom - mid-sized transitional master gray tile and porcelain tile porcelain tile and black floor bathroom idea in Philadelphia with furniture-like cabinets, gray cabinets, a two-piece toilet, gray walls, an undermount sink and quartz countertops

Sponsored
Sunbury, OH

J.Holderby - Renovations
Franklin County's Leading General Contractors - 2X Best of Houzz!
 Gayler Design Build
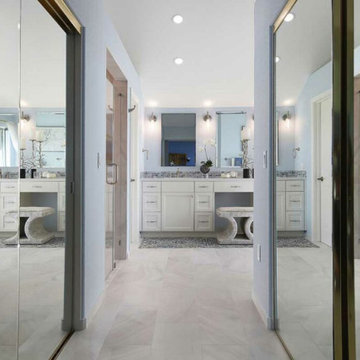
Two mirrored closets are included in this bathroom remodel.
Alcove shower - large transitional master white tile and porcelain tile porcelain tile, white floor, double-sink and vaulted ceiling alcove shower idea in San Francisco with recessed-panel cabinets, white cabinets, a two-piece toilet, blue walls, an undermount sink, quartz countertops, a hinged shower door, white countertops, a niche and a built-in vanity
Alcove shower - large transitional master white tile and porcelain tile porcelain tile, white floor, double-sink and vaulted ceiling alcove shower idea in San Francisco with recessed-panel cabinets, white cabinets, a two-piece toilet, blue walls, an undermount sink, quartz countertops, a hinged shower door, white countertops, a niche and a built-in vanity
 Thomas Custom Builders
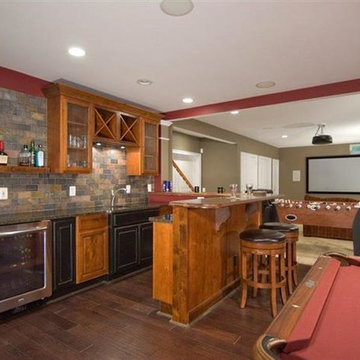
Example of a large trendy dark wood floor basement design in DC Metro with beige walls
 Kismet Design
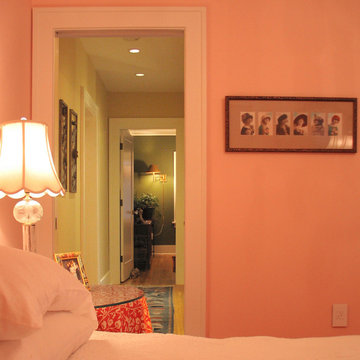
Inspiration for a mid-sized timeless master bedroom remodel in Portland with pink walls and no fireplace
 Abbott Contracting
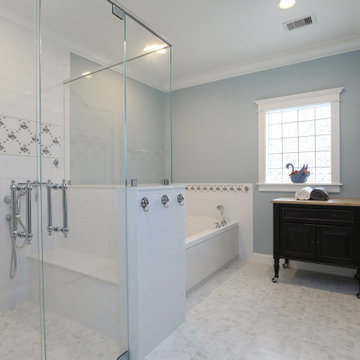
Example of a large cottage chic master white tile and porcelain tile mosaic tile floor and multicolored floor bathroom design in Houston with dark wood cabinets and gray walls

Sponsored
Delaware, OH

Buckeye Basements, Inc.
Central Ohio's Basement Finishing ExpertsBest Of Houzz '13-'21
 Gayler Design Build
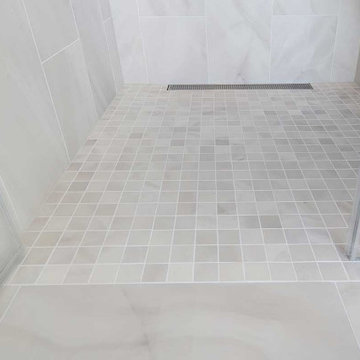
This walk-in shower includes a chic vertical drain.
Large transitional master white tile and porcelain tile porcelain tile, white floor, double-sink and vaulted ceiling alcove shower photo in San Francisco with recessed-panel cabinets, white cabinets, a two-piece toilet, blue walls, an undermount sink, quartz countertops, a hinged shower door, white countertops, a niche and a built-in vanity
Large transitional master white tile and porcelain tile porcelain tile, white floor, double-sink and vaulted ceiling alcove shower photo in San Francisco with recessed-panel cabinets, white cabinets, a two-piece toilet, blue walls, an undermount sink, quartz countertops, a hinged shower door, white countertops, a niche and a built-in vanity
 Thomas Custom Builders
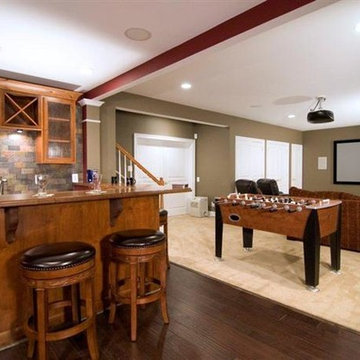
Basement - large contemporary dark wood floor basement idea in DC Metro with beige walls
 Graves Design & Remodeling, Inc.

Amazing ADA Bathroom with Folding Mahogany Bench, Custom Mahogany Sink Top, Curb-less Shower, Wall Hung Dual Flush Toilet, Hand Shower with Transfer Valve and Safety Grab Bars
67