
Search results for "Master aged" in Home Design Ideas
 Todd Whittaker Drywall Inc.

TWD remodeled a few aspects of this home in order for the homeowner to essentially have a mother-in-laws quarters in the home. This bathroom was turned into a Universal Design and safety conscious bathroom all to own, a custom niche was built into the wall to accommodate a washer/dryer for her independence, and a hall closet was converted into a guest bathroom.
Ed Russell Photography
 Texas ADA Home Remodeling
Arturo Valdez

Example of a huge classic master brown tile and ceramic tile ceramic tile walk-in shower design in Austin with brown walls
Example of a huge classic master brown tile and ceramic tile ceramic tile walk-in shower design in Austin with brown walls
 Hawkins-Welwood Homes
Paul Go Images
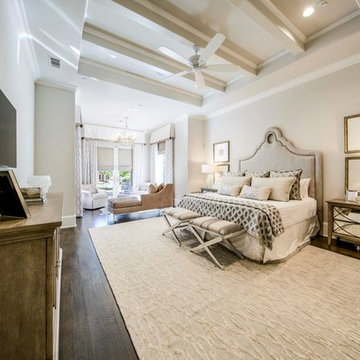
Huge transitional master dark wood floor and brown floor bedroom photo in Dallas with beige walls
Huge transitional master dark wood floor and brown floor bedroom photo in Dallas with beige walls
Find the right local pro for your project
 Princeton Design Collaborative
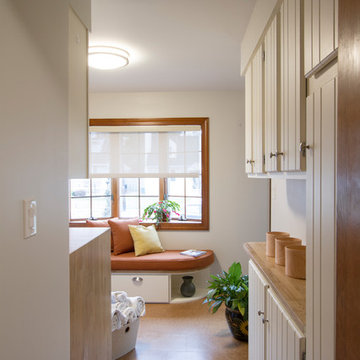
Architect re-purposed original oak kitchen cabinets
in laundry area and added fresh coat of paint and new hardware.
Photography by: Jeffrey E Tryon
Example of a mid-sized country home design design in Philadelphia
Example of a mid-sized country home design design in Philadelphia
 Fishcamp Custom LLC.
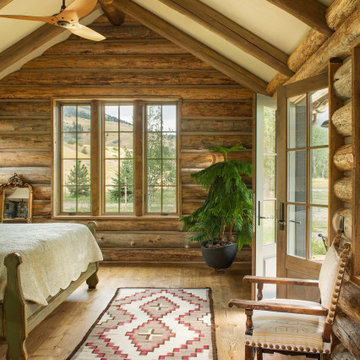
This master bedroom is every cabin porn lover's dream; with a ceiling that teases at being an A-frame, and siding that displays hand-hewed logging, this master bedroom is almost a seamless transition into the mountains.
 Action Builders Inc
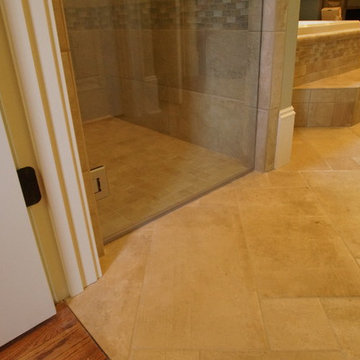
This customer was in their mid-50s and were building their "forever home" on a beautiful piece of property in Madison, AL. They wanted to build a home with features where they could gracefully age in place in the comfort of their own home and to plan now for future needs. They also wanted to build their home where their parents could move in with them instead of going to a nursing home. This curbless master shower made it possible to easily step into or roll a wheelchair into. In the next picture you can see the bench to make it easy to sit down while showering. The walls of the shower had bracing to add grab bars, when needed. This home was built by and pictures taken by Mark of Action Builders Inc.
 Irons Brothers Construction Inc
Vivid Interiors

Walk-in shower - small 1960s white tile and ceramic tile porcelain tile walk-in shower idea with a pedestal sink, shaker cabinets, white cabinets, a two-piece toilet and white walls
Walk-in shower - small 1960s white tile and ceramic tile porcelain tile walk-in shower idea with a pedestal sink, shaker cabinets, white cabinets, a two-piece toilet and white walls

Sponsored
Columbus, OH

HomeCraft Remodeling
Custom Craftsmanship & Build Solutions in Franklin County, Ohio
 Neil Kelly Company

Transitional bathroom vanity with polished grey quartz countertop, dark blue cabinets with black hardware, Moen Doux faucets in black, Ann Sacks Savoy backsplash tile in cottonwood, 8"x8" patterned tile floor, and chic oval black framed mirrors by Paris Mirrors. Rain-textured glass shower wall, and a deep tray ceiling with a skylight.
 Adelene Keeler Smith Interior Design
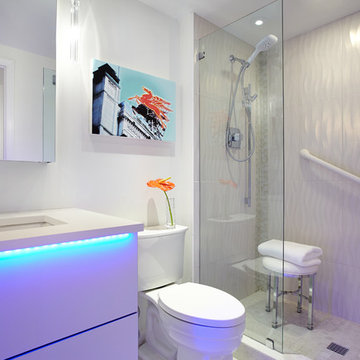
This bathroom incorporates Universal Design and Aging-in-Place principles often seen as dull and unexciting.
Inspiration for a small contemporary master white tile and porcelain tile porcelain tile alcove shower remodel in Jacksonville with an undermount sink, flat-panel cabinets, white cabinets, a two-piece toilet and white walls
Inspiration for a small contemporary master white tile and porcelain tile porcelain tile alcove shower remodel in Jacksonville with an undermount sink, flat-panel cabinets, white cabinets, a two-piece toilet and white walls
 Laurel Wreath Homes
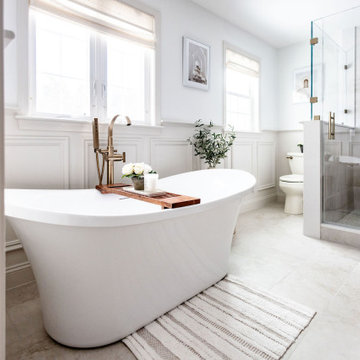
Full renovation for this Primary Bathroom. Re-worked the floor plan to create a larger walk-in shower space with custom glass enclosure. Designed a custom wooden vanity with plenty of storage, with a subtly veined quartz countertop. Free standing bathtub is surrounded by a half wall of paneling, painted in a light and bright color scheme. Neutral tile installed on bathroom floor and shower walls, with a coordinating penny tile on the shower floor and niches. Textured bamboo roman shades and floating shelves were installed for contrast and mixed and matched black and gold hardware for detail.

 The Artisans Group, Inc.
Winner of the 2018 Tour of Homes Best Remodel, this whole house re-design of a 1963 Bennet & Johnson mid-century raised ranch home is a beautiful example of the magic we can weave through the application of more sustainable modern design principles to existing spaces.
We worked closely with our client on extensive updates to create a modernized MCM gem.
Extensive alterations include:
- a completely redesigned floor plan to promote a more intuitive flow throughout
- vaulted the ceilings over the great room to create an amazing entrance and feeling of inspired openness
- redesigned entry and driveway to be more inviting and welcoming as well as to experientially set the mid-century modern stage
- the removal of a visually disruptive load bearing central wall and chimney system that formerly partitioned the homes’ entry, dining, kitchen and living rooms from each other
- added clerestory windows above the new kitchen to accentuate the new vaulted ceiling line and create a greater visual continuation of indoor to outdoor space
- drastically increased the access to natural light by increasing window sizes and opening up the floor plan
- placed natural wood elements throughout to provide a calming palette and cohesive Pacific Northwest feel
- incorporated Universal Design principles to make the home Aging In Place ready with wide hallways and accessible spaces, including single-floor living if needed
- moved and completely redesigned the stairway to work for the home’s occupants and be a part of the cohesive design aesthetic
- mixed custom tile layouts with more traditional tiling to create fun and playful visual experiences
- custom designed and sourced MCM specific elements such as the entry screen, cabinetry and lighting
- development of the downstairs for potential future use by an assisted living caretaker
- energy efficiency upgrades seamlessly woven in with much improved insulation, ductless mini splits and solar gain
 Michael Nash Design, Build & Homes
2011 NATIONAL NARI COTY SOUTHEAST REGIONAL AWARD
This family of four living in a 1987 brick colonial had to make dramatic changes now that their 85 years old grandmother was about to move in. They needed a mother-in-law suite complete with bathroom facilities to meet her needs. Because they were remodeling anyway, they decided to overhaul the rest of the home to create the house they have always dreamed about, including a grand two-story entry.
Starting in the basement, the homeowner added a home theatre room, added storage and a larger bathroom. Hard wood floors and a new stairway were also added.
The main level boasts the new two-story entry foyer. To its left is the mother-in-law suite with a large front bay window and its own walk-in closet and private bath. The bath is furnished with a walk-in jetted tub and aging-in-place accessories. Other first floor highlights include a music room and gourmet kitchen.
Kitchen amenities the client always wanted were added, including a large center island, extended cabinets, double layered crown molding, exotic granite top and wide board mahogany floors throughout entire first floor.
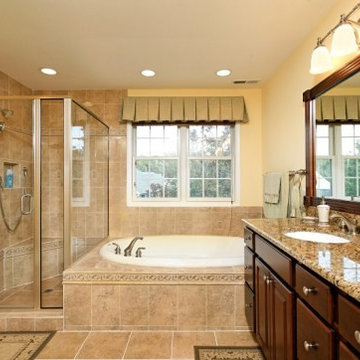
The entire second floor and stairs going up were reconfigured too. The master bedroom is larger with a new tray ceiling and recess lights. The new walk- in closet is now adjacent to the master bath instead of being across the room. The master bathroom was totally gutted and re-positioned. It includes an enlarged shower with bench and frameless shower door, toilet hidden behind a closet and new whirlpool surround with beautiful travertine tile and long double vanity space.
This new renovation is truly a testament to the possibilities of aging-in-place remodeling strategies. Three generations are now living comfortably in this home.
 Garman Builders Inc.

Warm and masculine, this industrial chic style bedroom has become a trend even in suburban and more rural areas. Combine utilitarian items with worn textures and the warmth of raw, aged woods to achieve the look! The carpet is the High Hand style by Mohawk Flooring in the Crossroads color. The accent wall was first painted with Sherwin Williams Black Magic paint (SW6991) and then created using wooden pallets. It uses 3, 4, and 5 inch wide by 1/2” thick boards.
Photo Credit: Justin Tearney

Sponsored
Sunbury, OH

J.Holderby - Renovations
Franklin County's Leading General Contractors - 2X Best of Houzz!

 Tobi Fairley Interior Design

Floor carpet tiles are FLOR. Nancy Nolan
Transitional boy kids' room photo in Little Rock with beige walls
Transitional boy kids' room photo in Little Rock with beige walls
 Accessibility by Design, Inc.
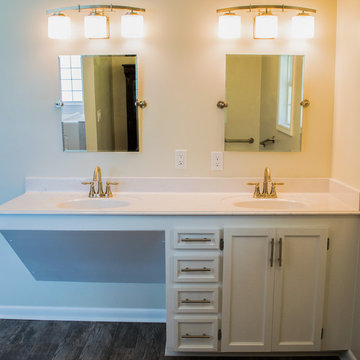
Roll-under vanity with tilting mirrors paired with standard vanity for non-wheelchair user. Provides added storage with soft-close drawers and cabinet doors. Cultured marble countertop with integrated shallow sinks by Daze Marble, Pineville, LA. GFI outlets, sconce lighting, lever-handled fixtures. Textured ceramic tile flooring for anti-slip in a wet environment.
 Agnieszka Jakubowicz PHOTOGRAPHY
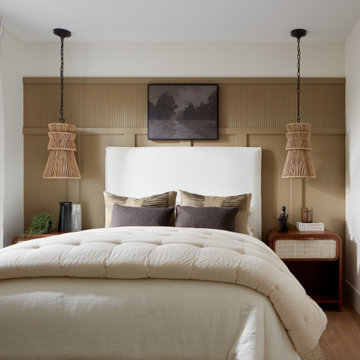
Build: Robson Homes / Design: Ryan Young Interiors / Photography: Agnieszka Jakubowicz
Transitional bedroom photo in San Francisco
Transitional bedroom photo in San Francisco


 Linda McDougald Design | Postcard from Paris
This Tuscan-inspired home imbues casual elegance. Linen fabrics complemented by a neutral color palette help create a classic, comfortable interior. The kitchen, family and breakfast areas feature exposed beams and thin brick floors. The kitchen also includes a Bertazzoni Range and custom iron range hood, Caesarstone countertops, Perrin and Rowe faucet, and a Shaw Original sink. Handmade Winchester tiles from England create a focal backsplash.
The master bedroom includes a limestone fireplace and crystal antique chandeliers. The white Carrera marble master bath is marked by a free-standing nickel slipper bath tub and Rohl fixtures.

Rachael Boling Photography
 Criner Remodeling
Photo by Hector Rodriguez
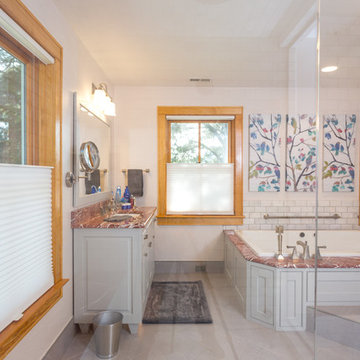
Large master white tile and marble tile ceramic tile and gray floor bathroom photo in Other with beaded inset cabinets, gray cabinets, a bidet, white walls, an undermount sink, marble countertops and a hinged shower door
Large master white tile and marble tile ceramic tile and gray floor bathroom photo in Other with beaded inset cabinets, gray cabinets, a bidet, white walls, an undermount sink, marble countertops and a hinged shower door
 Criner Remodeling
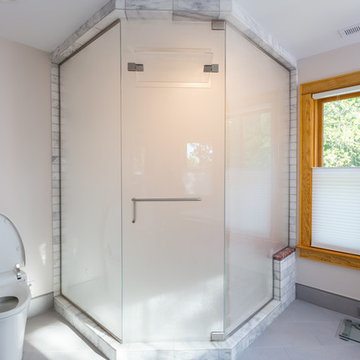
The Kohler Veil Toilet with a motion activated lid that opens and closes, an LED light for use at night, heated seat, and bidet functions for ease of use. A steam unit was installed in the shower to warm up in the cold weather.
Photo by Hector Rodriguez
86