
Search results for "Master aimed" in Home Design Ideas




Find the right local pro for your project



 River City Master Crafts
Detail of finish. This finish was created in 3 steps: a base coat, a glaze and a handed applied stipple. Then 2 coats of varnish. Ron Mendez
Inspiration for a mid-sized contemporary open concept living room remodel in St Louis
Inspiration for a mid-sized contemporary open concept living room remodel in St Louis

 Orac Decor USA
K2131 Base, K3201 Plain Half Column, K3111 Capital
Family room - contemporary family room idea in New York
Family room - contemporary family room idea in New York










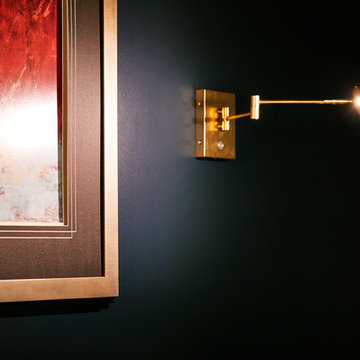
 Erica Lea Design Studios
Master Suite
Photo by: Starboard & Port L.L.C
Home design - large modern master carpeted and multicolored floor home design idea with blue walls
Home design - large modern master carpeted and multicolored floor home design idea with blue walls

 Court Earp Interior Design
Formal living room in White Hawk Ranch residence located in Boulder, CO.
Photography provided by Alan Bader of Omni Creative Development.
http://www.pictures.omnidevelop.com/

Sponsored
Sunbury, OH

J.Holderby - Renovations
Franklin County's Leading General Contractors - 2X Best of Houzz!







Sponsored
Columbus, OH

Wannemacher Interiors
Customized Award-Winning Interior Design Solutions in Franklin Cnty OH

 Schumacher Interiors, LLC
Jackie wanted a fresh new look for her living room, and she REALLY wanted cream leather furniture. We found her this great set at an affordable price, kept the existing wall color and carpet, and let new fabrics and wall art bring in the color. The room now looks fresh and modern, as well as much bigger!
ps - the rocker cushions are still being recovered. Stay tuned for updated photos!

 StoneMar Natural Stone Company LLC
Valentina Urban
Inspiration for a small modern master white tile and porcelain tile porcelain tile bathroom remodel in Philadelphia with an integrated sink, brown cabinets, a one-piece toilet and white walls
Inspiration for a small modern master white tile and porcelain tile porcelain tile bathroom remodel in Philadelphia with an integrated sink, brown cabinets, a one-piece toilet and white walls

 Griffith Indoor & Outdoor Living
This Park Hill landscape design transformed a Denver backyard into a private luxury retreat for a professional couple seeking an escape from busy city life. Griffith Designs provided custom landscape design and project installation coordination, developing a personalized outdoor environment that balances comfort, function, privacy and the homeowners’ vision for elevated everyday living.
A premium StruXure pergola anchors the new outdoor living space, providing adaptable shade and protection for relaxing and entertaining. Beneath and around it, a Belgard paver patio creates a polished foundation, while an Ogee fire pit and pizza oven establish a distinctive gathering area for cooking, dining and enjoying evenings outdoors.
The project also included a new garden walkway, thoughtfully selected plants, landscape boulders and privacy landscaping that softens the surroundings and gives the property a more secluded atmosphere. Custom landscape lighting adds warmth, highlights key features and allows the homeowners to enjoy their outdoor spaces well into the evening.
To create a cohesive renovation, the existing side patio was repaired and integrated with the new landscape design. The completed Park Hill backyard combines premium outdoor amenities, natural materials and carefully planned planting to deliver a welcoming, sophisticated retreat—bringing resort-inspired outdoor living into the heart of Denver.
182