
Search results for "Master air" in Home Design Ideas
 The Bath Studio
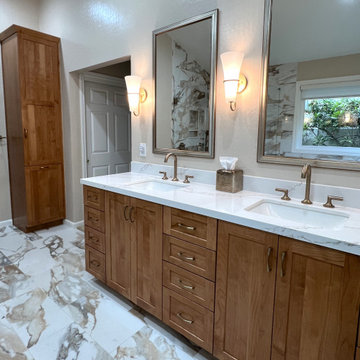
Step into a haven of opulent relaxation in this newly renovated master bathroom. Every detail exudes luxury and comfort, inviting you to unwind in style. The centerpiece of the room is a lavish whirlpool tub, its inviting curves beckoning you to immerse yourself in soothing warmth. Adjacent to it stands a frameless glass shower, complete with a floating bench that lends an air of contemporary elegance. The fixtures, adorned in exquisite luxe gold, shimmer like treasures against the backdrop of warm earth tone colors that envelope the space. A grand walnut vanity takes center stage, its rich wood grain and generous surface providing both functionality and aesthetics. Completing the ensemble is a linen cabinet, offering ample storage while maintaining the seamless elegance of the design. This master bathroom is a symphony of sophistication and comfort, a sanctuary where you can escape the world and embrace tranquility in style.

 Lagois Design Build Renovate
This magnificent project includes: a new front portico; a single car garage addition with entry to a combination mudroom/laundry with storage; a rear addition extending the family room and open concept kitchen as well as adding a guest bedroom; a second storey master suite over the garage beside an inviting, naturally lit reading area; and a renovated bathroom.
The covered front portico with sloped ceiling welcomes visitors to this striking home whose overall design increases functionality, takes advantage of exterior views, integrates indoor/outdoor living and has exceeded customer expectations. The extended open concept family room / kitchen with eating area & pantry has ample glazing. The formal dining room with a built-in serving area, features French pocket doors. A guest bedroom was included in the addition for visiting family members. Existing hardwood floors were refinished to match the new oak hardwood installed in the main floor addition and master suite.
The large master suite with double doors & integrated window seat is complete with a “to die for” organized walk in closet and spectacular 3 pc. ensuite. A large round window compliments an open reading area at the top of the stairs and allows afternoon natural light to wash down the main staircase. The bathroom renovations included 2 sinks, a new tub, toilet and large transom window allowing the morning sun to fill the space with natural light.
FEATURES:
*Sloped ceiling and ample amount of windows in master bedroom
*Custom tiled shower and dark finished cabinets in ensuite
*Low – e , argon, warm edge spacers, PVC windows
*Radiant in-floor heating in guest bedroom and mudroom/laundry area
*New high efficiency furnace and air conditioning
* HRV (Heat Recovery Ventilator)
We’d like to recognize our trade partner who worked on this project:
Catherine Leibe worked hand in hand with Lagois on the kitchen and bathroom design as well as finish selections. E-mail: cleibe@sympatico.ca

 Shannon Adamson Interior Design
This ski-in, ski-out condo features a strong Arts and Crafts influence. The interiors feature reclaimed oak floors, mortise-and-tenon carpentry, stone, and custom period details.
Find the right local pro for your project

 NS Builders
This 1930's Brick Colonial gets a sprawling addition off the left side that encompasses a larger kitchen/dining/living/porch room on the first floor, a master suite on the second floor and home gym and two car garage at the basement level.
A full-gut renovation to the existing space allowed us to improve the envelope from a 7ACH to a 1.9ACH allowing for a much more air-tight home.
A full redesigned mechanical system was designed to keep every inch of this home comfortable and adaptable.

 Studio Belmont
Example of a mid-sized urban 3/4 beige tile and stone tile doorless shower design in San Francisco with beige walls

 The Flooring Group Ltd
Client: Private Residence In East London
Brief: To supply & install grey herringbone carpet with whipped black edges to stairs and areas
Inspiration for a contemporary carpeted u-shaped wood railing staircase remodel in London with carpeted risers
Inspiration for a contemporary carpeted u-shaped wood railing staircase remodel in London with carpeted risers


Sponsored
Sunbury, OH

J.Holderby - Renovations
Franklin County's Leading General Contractors - 2X Best of Houzz!

 Urbanhaus Designs
This bathroom was inspired by nature and designed to feel larger than its 5'ish x 8'ish footprint. We accomplished this by accenting the back wall and tiling the shower surround to the ceiling to draw the eye back and up. Sticking with a neutral, bright color scheme and using a tall vanity mirror helps bounce the light to create the illusion of space.


 Alair Homes Chilliwack
This contemporary farmhouse is located on a scenic acreage in Greendale, BC. It features an open floor plan with room for hosting a large crowd, a large kitchen with double wall ovens, tons of counter space, a custom range hood and was designed to maximize natural light. Shed dormers with windows up high flood the living areas with daylight. The stairwells feature more windows to give them an open, airy feel, and custom black iron railings designed and crafted by a talented local blacksmith. The home is very energy efficient, featuring R32 ICF construction throughout, R60 spray foam in the roof, window coatings that minimize solar heat gain, an HRV system to ensure good air quality, and LED lighting throughout. A large covered patio with a wood burning fireplace provides warmth and shelter in the shoulder seasons.
Carsten Arnold Photography

 Solamente Natural Plaster
Tokonoma done in custom charcoal color with burnished Porcelina
Entryway - asian entryway idea in Albuquerque
Entryway - asian entryway idea in Albuquerque


 STANDOUT Creative Design/ formally You Faux Girl!
Summer Savin
Client wanted Phillip Jeffries wallpaper, but didn't need minimum order amount. Besides, mines prettier anyway!
Inspiration for a small transitional powder room remodel in Charlotte
Inspiration for a small transitional powder room remodel in Charlotte

Sponsored
Delaware, OH

Buckeye Basements, Inc.
Central Ohio's Basement Finishing ExpertsBest Of Houzz '13-'21
 Inspired Remodels
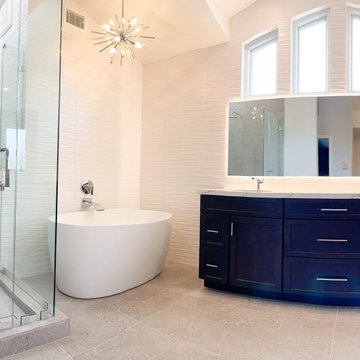
Contemporary design takes the coast in this master retreat in Costa Mesa. Blending clean lines with soft textures makes for a refined yet relaxed retreat. A freestanding soaker tub takes center stage beside a frameless glass shower, creating a spa-like atmosphere ideal for unwinding. The dark wood vanity and blue glass sinks add a bold contrast to the light and air palette - giving the space a coastal nod. With an expansive backlit mirror, sculptural chandelier, and stacked stone fireplace, this design strikes the perfect balance between coastal calm and contemporary sophistication. Dive into your bathroom remodel with the help of the Inspired team. Send us a message to get started with your home renovation.
 Inspired Remodels
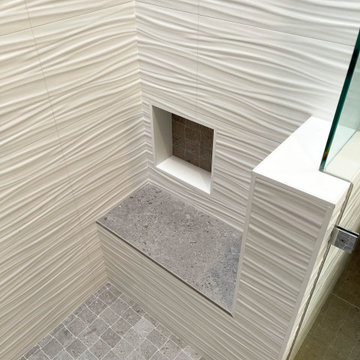
Contemporary design takes the coast in this master retreat in Costa Mesa. Blending clean lines with soft textures makes for a refined yet relaxed retreat. A freestanding soaker tub takes center stage beside a frameless glass shower, creating a spa-like atmosphere ideal for unwinding. The dark wood vanity and blue glass sinks add a bold contrast to the light and air palette - giving the space a coastal nod. With an expansive backlit mirror, sculptural chandelier, and stacked stone fireplace, this design strikes the perfect balance between coastal calm and contemporary sophistication. Dive into your bathroom remodel with the help of the Inspired team. Send us a message to get started with your home renovation.

 User
Useful under-the-stairs storage: this broom closet houses swifter mops and stick vacuum (an outlet is inside). Cabinet doors are painted the same color as the wall and are open by a touch latch. Michelle Turner, UDCP

 Studio41 Home Design Showroom
Luxury at first glance | The source of water in the bathroom is important, so the product has to reflect its significance. Axor Citterio epitomizes the richness of water—clear in form, rich in detail, and diverse for a variety of uses. The brilliance, clarity and harmony of Axor Citterio celebrates the bath setting and the rituals associated with water. From the widespread faucets that exude luxury to the tall faucet for unique installations, the precise lines of the collection emphasize a harmonious union between angle and curve. All of these elements create a new form of luxury with Axor Citterio. | Available at www.shopstudio41.com

Sponsored
Delaware, OH
Buckeye Basements, Inc.
Central Ohio's Basement Finishing ExpertsBest Of Houzz '13-'21



 Bellingham Bay Builders
After many years of careful consideration and planning, these clients came to us with the goal of restoring this home’s original Victorian charm while also increasing its livability and efficiency. From preserving the original built-in cabinetry and fir flooring, to adding a new dormer for the contemporary master bathroom, careful measures were taken to strike this balance between historic preservation and modern upgrading. Behind the home’s new exterior claddings, meticulously designed to preserve its Victorian aesthetic, the shell was air sealed and fitted with a vented rainscreen to increase energy efficiency and durability. With careful attention paid to the relationship between natural light and finished surfaces, the once dark kitchen was re-imagined into a cheerful space that welcomes morning conversation shared over pots of coffee.
Every inch of this historical home was thoughtfully considered, prompting countless shared discussions between the home owners and ourselves. The stunning result is a testament to their clear vision and the collaborative nature of this project.
Photography by Radley Muller Photography
Design by Deborah Todd Building Design Services

 Dekofino Bathroom and Kitchen
Example of a large trendy master beige tile and stone tile marble floor freestanding bathtub design in Orange County with flat-panel cabinets, light wood cabinets, a two-piece toilet, beige walls, an undermount sink and quartz countertops
235