
Search results for "Master alternatives" in Home Design Ideas

 Urban Oasis Landscape Design
The many "rooms" in the space flow together while maintaining separate identities.
Patio kitchen - mid-sized transitional backyard stone patio kitchen idea in Los Angeles with a pergola
Patio kitchen - mid-sized transitional backyard stone patio kitchen idea in Los Angeles with a pergola
 User

UserExample of a mid-sized tuscan 3/4 gray tile and subway tile beige floor bathroom design in Houston with beaded inset cabinets, medium tone wood cabinets, a two-piece toilet, white walls, an undermount sink and solid surface countertops
 Dragon Seed Interior Design Inc.
Dolce Vita
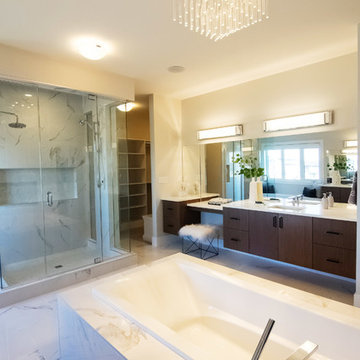
Mid-sized master white tile and marble tile marble floor and white floor drop-in bathtub photo in Edmonton with flat-panel cabinets, dark wood cabinets, beige walls, an undermount sink and solid surface countertops
Mid-sized master white tile and marble tile marble floor and white floor drop-in bathtub photo in Edmonton with flat-panel cabinets, dark wood cabinets, beige walls, an undermount sink and solid surface countertops
Find the right local pro for your project
 IMPROVE or MOVE

Alternate view of the bathroom remodel space
Mid-sized tuscan master black tile and porcelain tile porcelain tile bathroom photo in New York with raised-panel cabinets, dark wood cabinets, a one-piece toilet, beige walls, an undermount sink and granite countertops
Mid-sized tuscan master black tile and porcelain tile porcelain tile bathroom photo in New York with raised-panel cabinets, dark wood cabinets, a one-piece toilet, beige walls, an undermount sink and granite countertops
 Spaces Renewed
This walk in shower, also called curb less, is great for aging in place, multigenerational living, or just a stylish upgrade to a common space. Notice the floor tile seamlessly continues into the shower pan area. This adds visual space to the shower by avoiding a bulky transition when switching to an alternate shower floor tile
 Carpet One Floor & Home, Columbia MO
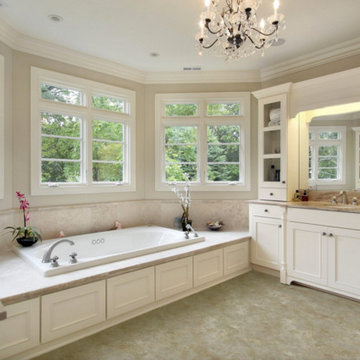
Inspiration for a large transitional master beige tile and ceramic tile laminate floor drop-in bathtub remodel in Orange County with beaded inset cabinets, white cabinets, beige walls, an undermount sink and granite countertops
 Genuine Custom Homes
Genuine Custom Homes, LLC. Conveniently contact Michael Bryant via iPhone, email or text for a personalized consultation.
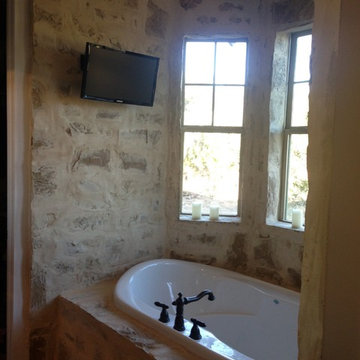
Inspiration for a mid-sized farmhouse travertine floor and brown floor alcove shower remodel in Austin with shaker cabinets, dark wood cabinets, an undermount sink and beige countertops
Inspiration for a mid-sized farmhouse travertine floor and brown floor alcove shower remodel in Austin with shaker cabinets, dark wood cabinets, an undermount sink and beige countertops

Sponsored
Columbus, OH

Wannemacher Interiors
Customized Award-Winning Interior Design Solutions in Franklin Cnty OH
 Spaces Renewed

This walk in shower, also called curb less, is great for aging in place, multigenerational living, or just a stylish upgrade to a common space. Notice the floor tile seamlessly continues into the shower pan area. This adds visual space to the shower by avoiding a bulky transition when switching to an alternate shower floor tile. Granite on the shower walls provides not only a unique and vibrant look, but also a water tight and grout free shower surround. This low maintenance solution is practical and stunning upgrade
 Spaces Renewed

This walk in shower, also called curb less, is great for aging in place, multigenerational living, or just a stylish upgrade to a common space. Notice the floor tile seamlessly continues into the shower pan area. This adds visual space to the shower by avoiding a bulky transition when switching to an alternate shower floor tile.
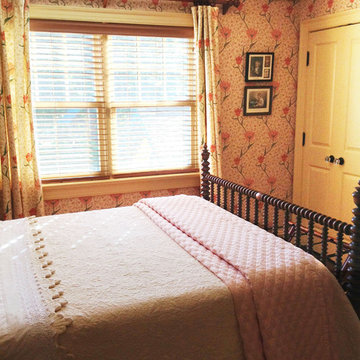
 WALLAUER'S DESIGN CENTER
The second guest room was wallpapered with Sanderson’s “Garden Tulip” and operable pinch-pleated draperies fashioned from matching fabric....... Read more here

 Lucy Harris Studio
Notable decor elements include: Maison sconce from Urban Electric, Ottoman by Tailored Home and fabric by Holland and Sherry
Example of a mid-sized transitional master white tile and ceramic tile ceramic tile, white floor and double-sink alcove shower design in New York with recessed-panel cabinets, white cabinets, white walls, a drop-in sink, marble countertops, a hinged shower door, white countertops and a built-in vanity
Example of a mid-sized transitional master white tile and ceramic tile ceramic tile, white floor and double-sink alcove shower design in New York with recessed-panel cabinets, white cabinets, white walls, a drop-in sink, marble countertops, a hinged shower door, white countertops and a built-in vanity

 Signature Designs Kitchen | Bath | Interiors
A dramatic master suite flooded with natural light make this master bathroom a visual delight. Long awaited master suite we designed, lets take closer look inside the featuring Ann Sacks Luxe tile add a sense of sumptuous oasis.
The shower is covered in Calacatta ThinSlab Porcelain marble-look slabs, unlike natural marble, ThinSlab Porcelain does not require sealing and will retain its polished or honed finish under all types of high-use conditions. Slab shower surround and a free standing tub is positioned for drama.
Signature Designs Kitchen Bath
Photos by Jon Upson
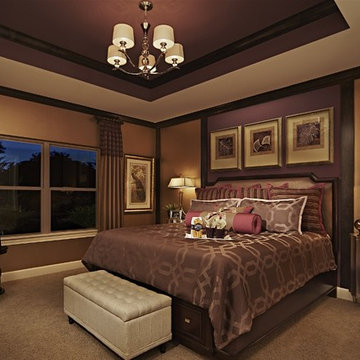
 Pinnacle Homes
Karl Moses
Example of a mid-sized trendy guest carpeted bedroom design in Detroit with brown walls
Example of a mid-sized trendy guest carpeted bedroom design in Detroit with brown walls

Sponsored
Sunbury, OH

J.Holderby - Renovations
Franklin County's Leading General Contractors - 2X Best of Houzz!

 KraftMaster Renovations
This addition gave these homeowners a beautiful master bedroom with built in cabinetry where the TV sits and a raised tray ceiling with recessed lighting.
Photos by Chris Veith
 Boss Design Center

A spa like master bath retreat with double sinks, Brown wall mount cabinetry, white silestone wall tiles and a feestanding bathtub. Design by Boss Design Center.

 Amy Mizner, Benoit Mizner Simon & Co.
This beautifully sited Colonial captures the essence of the serene and sophisticated Webster Hill neighborhood. Stunning architectural design and a character-filled interior will serve with distinction and grace for years to come. Experience the full effect of the family room with dramatic cathedral ceiling, built-in bookcases and grand brick fireplace. The open floor plan leads to a spacious kitchen equipped with stainless steel appliances. The dining room with built-in china cabinets and a generously sized living room are perfect for entertaining. Exceptional guest accommodations or alternative master suite are found in a stunning renovated second floor addition with vaulted ceiling, sitting room, luxurious bath and custom closets. The fabulous mudroom is a true necessity for today's living. The spacious lower level includes play room and game room, full bath, and plenty of storage. Enjoy evenings on the screened porch overlooking the park-like grounds abutting conservation land.

 Drewett Works
The primary goal for this project was to craft a modernist derivation of pueblo architecture. Set into a heavily laden boulder hillside, the design also reflects the nature of the stacked boulder formations. The site, located near local landmark Pinnacle Peak, offered breathtaking views which were largely upward, making proximity an issue. Maintaining southwest fenestration protection and maximizing views created the primary design constraint. The views are maximized with careful orientation, exacting overhangs, and wing wall locations. The overhangs intertwine and undulate with alternating materials stacking to reinforce the boulder strewn backdrop. The elegant material palette and siting allow for great harmony with the native desert.
The Elegant Modern at Estancia was the collaboration of many of the Valley's finest luxury home specialists. Interiors guru David Michael Miller contributed elegance and refinement in every detail. Landscape architect Russ Greey of Greey | Pickett contributed a landscape design that not only complimented the architecture, but nestled into the surrounding desert as if always a part of it. And contractor Manship Builders -- Jim Manship and project manager Mark Laidlaw -- brought precision and skill to the construction of what architect C.P. Drewett described as "a watch."
Project Details | Elegant Modern at Estancia
Architecture: CP Drewett, AIA, NCARB
Builder: Manship Builders, Carefree, AZ
Interiors: David Michael Miller, Scottsdale, AZ
Landscape: Greey | Pickett, Scottsdale, AZ
Photography: Dino Tonn, Scottsdale, AZ
Publications:
"On the Edge: The Rugged Desert Landscape Forms the Ideal Backdrop for an Estancia Home Distinguished by its Modernist Lines" Luxe Interiors + Design, Nov/Dec 2015.
Awards:
2015 PCBC Grand Award: Best Custom Home over 8,000 sq. ft.
2015 PCBC Award of Merit: Best Custom Home over 8,000 sq. ft.
The Nationals 2016 Silver Award: Best Architectural Design of a One of a Kind Home - Custom or Spec
2015 Excellence in Masonry Architectural Award - Merit Award
Photography: Dino Tonn

Sponsored
Sunbury, OH
J.Holderby - Renovations
Franklin County's Leading General Contractors - 2X Best of Houzz!

 Sutherland Custom Builders (Sutherland Homes)
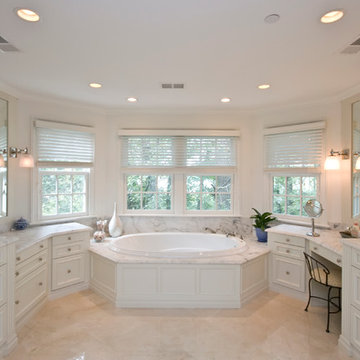
Example of a large classic master marble floor drop-in bathtub design in Chicago with recessed-panel cabinets, white cabinets, a two-piece toilet, white walls, an undermount sink and marble countertops
12