
Search results for "Master aman" in Home Design Ideas
 Ward+Blake Architects
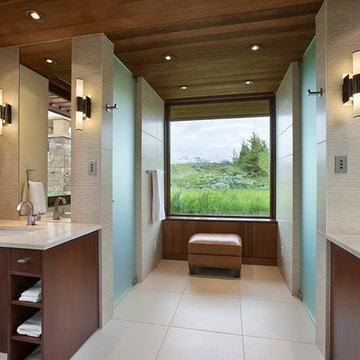
Nestled into a sloping site, Aman 10 uses the hill’s natural grade to its advantage to capture views, create a daylight basement and control water runoff. A series of sod roofs cascade down the hill, blending the residence into the hillside. Slatted doors and walls create transparency, contrasted by a solid material palette of sandstone, redwood and bronze. Shed roofs define primary interior space joined by flat sod roofs capping transitional spaces.
Photo Credit: Roger Wade
 Ward+Blake Architects
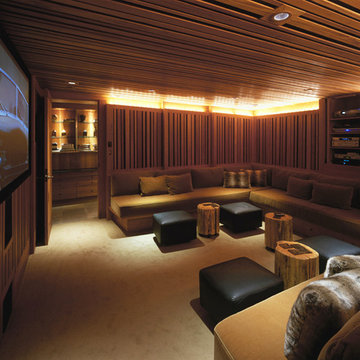
Unabashedly simple and uncluttered, the minimalist interior invites the dramatic alpine views into the home’s visual dialogue. Integrated design features—built-in cabinets and seating as well as a floor-to-ceiling headboard inset into the master bedroom wall—create a seamless merger of architecture and interior design. Unique “rustic-gone-refined” details throughout the home’s interior and exterior allow the covenant-restricted resort community home to retain an individual identity while comfortably fitting into its neighborhood.
Photo Credit: Douglas Kahn
 Ward+Blake Architects
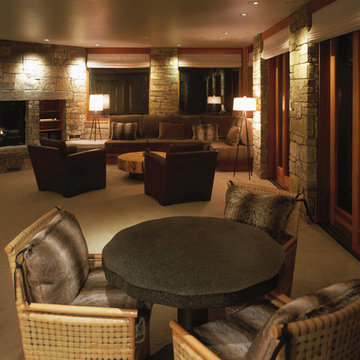
Unabashedly simple and uncluttered, the minimalist interior invites the dramatic alpine views into the home’s visual dialogue. Integrated design features—built-in cabinets and seating as well as a floor-to-ceiling headboard inset into the master bedroom wall—create a seamless merger of architecture and interior design. Designed by Ward+Blake Architects in Jackson, Wyoming.
Photo Credit: Douglas Kahn
Find the right local pro for your project
 Aman Than Interiors
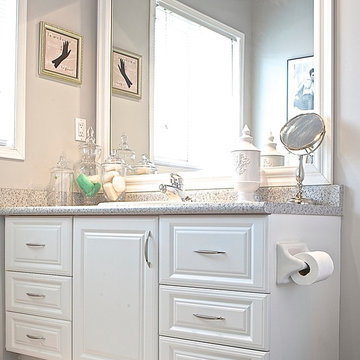
-small bathroom
-diy mirror frame
-DIY vanity drawers
-updates on a small budget
-shot by pixel studios
Example of a small transitional master gray tile and ceramic tile ceramic tile bathroom design in Toronto with raised-panel cabinets, white cabinets, laminate countertops and gray walls
Example of a small transitional master gray tile and ceramic tile ceramic tile bathroom design in Toronto with raised-panel cabinets, white cabinets, laminate countertops and gray walls
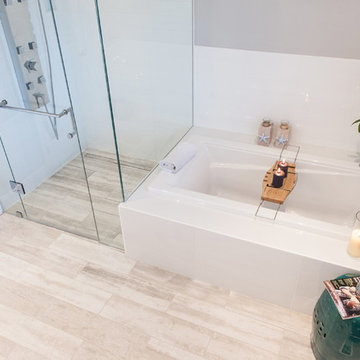 Aman Than Interiors
Inspiration for a mid-sized timeless master gray tile and porcelain tile porcelain tile walk-in shower remodel in Toronto with an undermount sink, shaker cabinets, white cabinets, quartz countertops, a one-piece toilet and gray walls
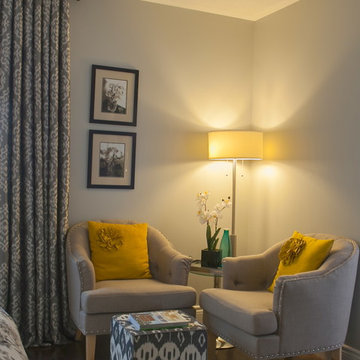
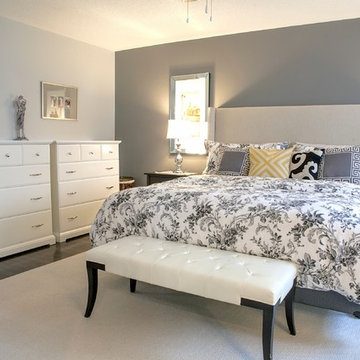 Aman Than Interiors
shot by pixel studios
Inspiration for a small transitional master dark wood floor bedroom remodel in Toronto with gray walls
Inspiration for a small transitional master dark wood floor bedroom remodel in Toronto with gray walls

Sponsored
Columbus, OH

Wannemacher Interiors
Customized Award-Winning Interior Design Solutions in Franklin Cnty OH
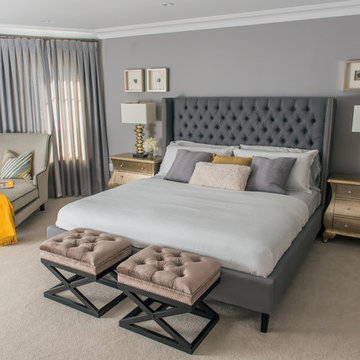 Aman Than Interiors
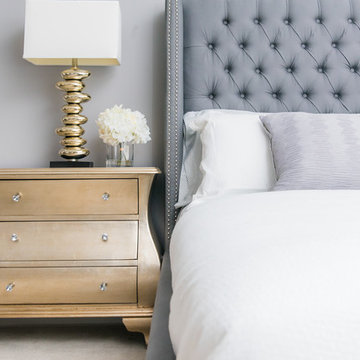
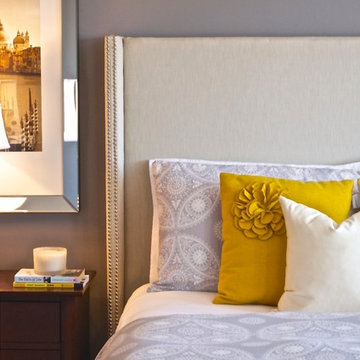
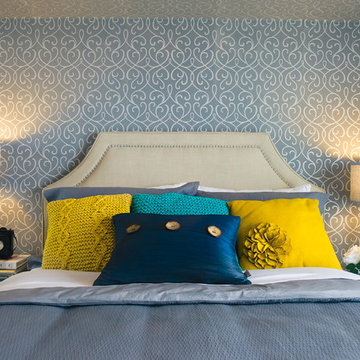
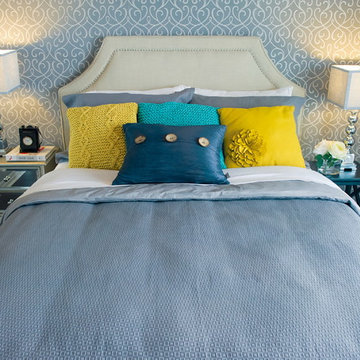
This master suite was designed with Greys and whites. Gold and yellow was added to the mix to create this luxurious room. Addition of different textures gave the harmonious feel to this space.
Interior Design by Aman Than Interiors
Photography by Six Studio Studio
 Aman Than Interiors
This master suite was designed with Greys and whites. Gold and yellow was added to the mix to create this luxurious room. Addition of different textures gave the harmonious feel to this space.
Interior Design by Aman Than Interiors
Photography by Six Studio
 Aman Than Interiors
Interior Design by Aman Than Interiors
Example of a transitional master bedroom design in Toronto
Example of a transitional master bedroom design in Toronto
 Aman Than Interiors
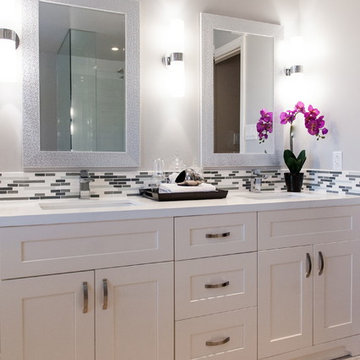
Mid-sized transitional master gray tile and porcelain tile porcelain tile walk-in shower photo in Toronto with an undermount sink, shaker cabinets, white cabinets, quartz countertops, a one-piece toilet and gray walls
 Aman Than Interiors
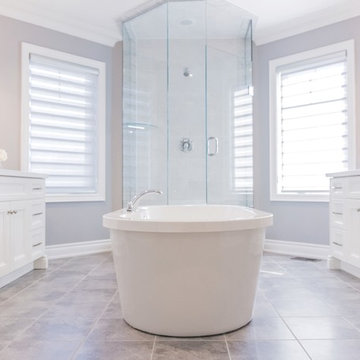
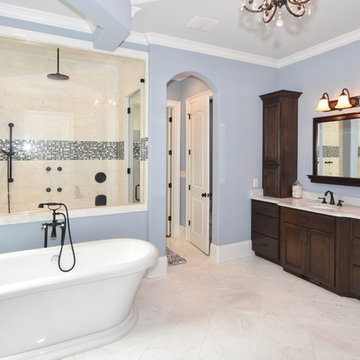
Inspiration for a master ceramic tile freestanding bathtub remodel in Toronto with white cabinets, gray walls, an undermount sink and quartz countertops
 Aman Than Interiors
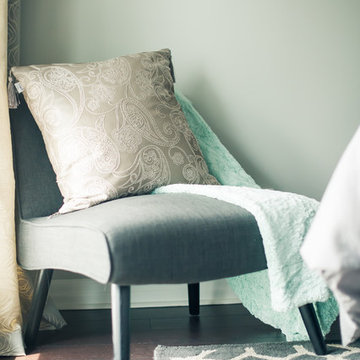
Inspiration for a small transitional master dark wood floor bedroom remodel in Toronto with gray walls

Sponsored
Sunbury, OH

J.Holderby - Renovations
Franklin County's Leading General Contractors - 2X Best of Houzz!
 Aman Than Interiors
Photographed by Shot by pixel studio
Example of a small transitional master dark wood floor bedroom design in Toronto
Example of a small transitional master dark wood floor bedroom design in Toronto
 Aman Than Interiors
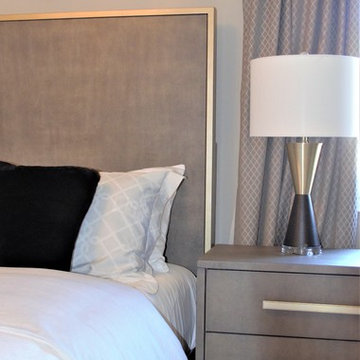
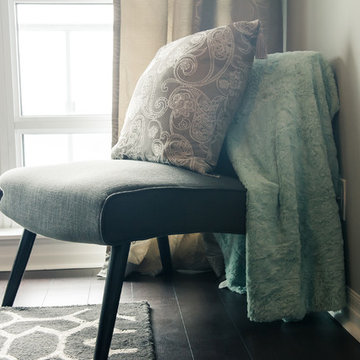
Greige and gold colours speaks to the simplicity and elegance of this room. Texture,pattern and neutral colour scheme adds soft and warmth to this space.
 Aman Than Interiors
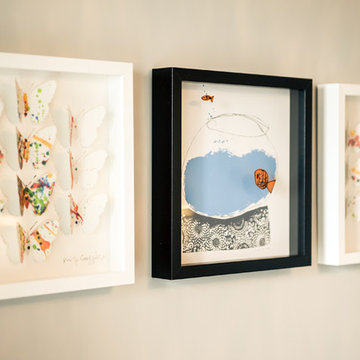
Photographed by Shot by pixel studio
Bedroom - small transitional master dark wood floor bedroom idea in Toronto with gray walls
Bedroom - small transitional master dark wood floor bedroom idea in Toronto with gray walls
 Aman Than Interiors
Photographed by shot by pixel studio
Small transitional master dark wood floor bedroom photo in Toronto
Small transitional master dark wood floor bedroom photo in Toronto

Sponsored
Delaware, OH

Buckeye Basements, Inc.
Central Ohio's Basement Finishing ExpertsBest Of Houzz '13-'21
 Aman Than Interiors
Photographed by Shot by pixel studio
Example of a small transitional master dark wood floor bedroom design in Toronto with gray walls
Example of a small transitional master dark wood floor bedroom design in Toronto with gray walls

2