
Search results for "Master amazing" in Home Design Ideas

 TVLiftCabinet, Inc
TVLIFTCABINET, Inc was established in 2003. Before that, they already had 25 years of experience in designing and manufacturing furniture. Our focus now is on building innovative pop-up TV lift systems, with traditional wood craftsmanship and design. We design and manufacture every element that goes into the consoles, including the TV lift systems and the infrared relays. It is by controlling the design and manufacture of every element that we can be certain of the quality of each console they ship.
Because we control all aspects of the creation of our TV Lift consoles, and sell direct to you, our customer, we are also able to offer substantially lower prices than you would find in any traditional furniture store or even nation-wide chain. In fact, our prices are typically half what you would expect to pay for comparable quality elsewhere.
All of our products are made with the best of materials and the finest finishes: quality wood stock from pine to oak, cherry and mahogany. Over 20 in-house inspectors then assure that our exacting standards are met throughout the entire TV lift system design, production and packaging process. In addition, we then offer free shipping and a White Glove placement service that ensures your console is installed exactly where you want it, hassle-free.
Our commitment is to provide you with TV lift consoles of the very highest quality and reliability, with unmatched service, and for the very best price. If they ever fall short of that goal, please let us know.


 Celtic Custom Homes
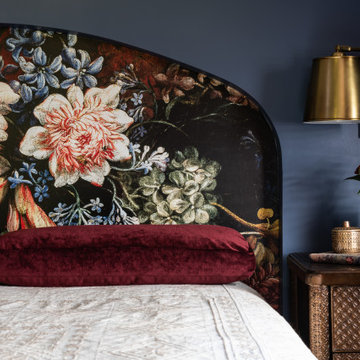
Inspiration for a large modern master porcelain tile and gray tile porcelain tile, gray floor and double-sink freestanding bathtub remodel with raised-panel cabinets, white cabinets, a two-piece toilet, gray walls, a hinged shower door, a trough sink, granite countertops, black countertops and a floating vanity
Find the right local pro for your project

 Sarco Architects Costa Rica - Caribbean
The open shower is Casa Magayon's master bathroom allows to have an indoor - outdoor experience while showering. You could either shower outside surrounded by Costa Rica's tropical nature or inside with the doors open or closed but always with the amazing view.

 Bollinger Design Group, LTD
This shot captures the amazing wet room and curved, floating vanity. The addition of LED lighting under the vanity makes it appear to float on light while the crystal sconces enhance the sparkle of the glass bead faux finish on the curved wall.

 Alair Homes Plano
These repeat clients had remodeled almost their entire home with us except this bathroom! They decided they wanted to add a powder bath to increase the value of their home. What is now a powder bath and guest bath/walk-in closet, used to be one second master bathroom. You could access it from either the hallway or through the guest bedroom, so the entries were already there.
Structurally, the only major change was closing in a window and changing the size of another. Originally, there was two smaller vertical windows, so we closed off one and increased the size of the other. The remaining window is now 5' wide x 12' high and was placed up above the vanity mirrors. Three sconces were installed on either side and between the two mirrors to add more light.
The new shower/tub was placed where the closet used to be and what used to be the water closet, became the new walk-in closet.
There is plenty of room in the guest bath with functionality and flow and there is just enough room in the powder bath.
The design and finishes chosen in these bathrooms are eclectic, which matches the rest of their house perfectly!
They have an entire house "their style" and have now added the luxury of another bathroom to this already amazing home.
Check out our other Melshire Drive projects (and Mixed Metals bathroom) to see the rest of the beautifully eclectic house.

 Lucy Call
Photo: Lucy Call © 2014 Houzz
Design: Imbue Design
Inspiration for a contemporary concrete floor bedroom remodel in Salt Lake City
Inspiration for a contemporary concrete floor bedroom remodel in Salt Lake City




 Hayne Interior Design
Simon Berlyn of Berlyn Photography
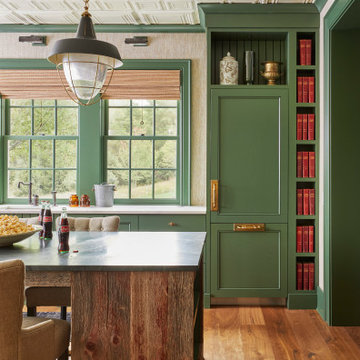
Example of a 1950s freestanding bathtub design in Los Angeles
Example of a 1950s freestanding bathtub design in Los Angeles


 Tiffany Brooks, HGTV Host & Interior Designer
Inquire About Our Design Services
What we did:
Outlined the furniture plan for the entire condo and then made sure everything came to life the way it was supposed to on paper.
Reworked the color scheme for the space and repainted:
We refreshed her kitchen by selecting a vibrant color backsplash.
The peanut butter colored walls in the office room just had to go. Nobody could work in there!
Custom designed the bedding in her master bedroom.
Installed Hunter Douglas window treatments, and custom drapery that provided her with stylish privacy.
Sourced all art and accessories for her space. We infused her amazing cultural collection with some added chicness.
What I LOVE:
The seagulls in her office. This was a perfect Etsy find.
Those nightstands in her bedroom - can you say AH-Mazing!
Her view. I was not personally responsible for that, but to work in that space was breathtaking!
Rashaanda said that her family loves her space and they really enjoyed the wine that I had delivered, just in time for Thanksgiving!
Marcel Page Photograpy

 3 Blind Mice Window Coverings, Inc.
Roman shades look amazing in this beautiful master bedroom. They are available in a variety of colors to match your décor.
Example of a classic bedroom design in San Diego
Example of a classic bedroom design in San Diego
 Better Quality Construction
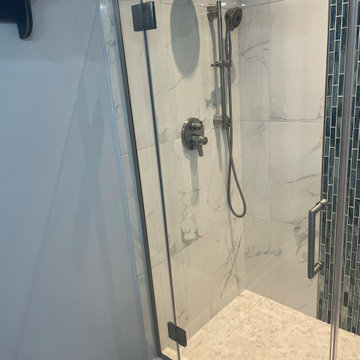
Inspiration for a mid-sized modern master gray tile and porcelain tile ceramic tile and double-sink alcove shower remodel in Philadelphia with louvered cabinets, gray cabinets, a two-piece toilet, an undermount sink, quartz countertops, a hinged shower door, white countertops and a freestanding vanity



 Spazio LA
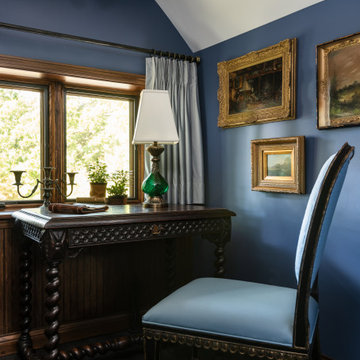
Custom frame less shower doors, Italian porcelain tile throughout this amazing spa retreat in our client's own house
Minimalist beige tile and porcelain tile porcelain tile drop-in bathtub photo in Los Angeles with a vessel sink, wood countertops and multicolored walls
Minimalist beige tile and porcelain tile porcelain tile drop-in bathtub photo in Los Angeles with a vessel sink, wood countertops and multicolored walls

 Hardwood Bargains
Walk on sunshine with Skyline Floorscapes' Ivory White Oak. This smooth operator of floors adds charm to any room. Its delightfully light tones will have you whistling while you work, play, or relax at home.
This amazing reclaimed wood style is a perfect environmentally-friendly statement for a modern space, or it will match the design of an older house with its vintage style. The ivory color will brighten up any room.
This engineered wood is extremely strong with nine layers and a 3mm wear layer of White Oak on top. The wood is handscraped, adding to the lived-in quality of the wood. This will make it look like it has been in your home all along.
Each piece is 7.5-in. wide by 71-in. long by 5/8-in. thick in size. It comes with a 35-year finish warranty and a lifetime structural warranty.
This is a real wood engineered flooring product made from white oak. It has a beautiful ivory color with hand scraped, reclaimed planks that are finished in oil. The planks have a tongue & groove construction that can be floated, glued or nailed down.



Sponsored
Sunbury, OH

J.Holderby - Renovations
Franklin County's Leading General Contractors - 2X Best of Houzz!

 Home by Raiya
This amazing custom master bath shows of the ultimate in luxury. It has a built in custom cabinets, custom designed tub area to house amazing plants and beautiful red onyx for a splash of color. This bathroom is part of the custom built and designed home which is currently being offer for sale by Sotheby's realty by RealtorJK.com
 Better Quality Construction
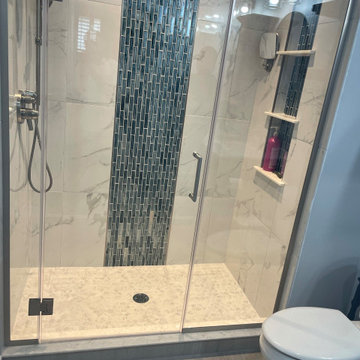
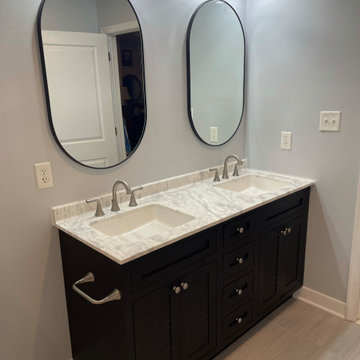
Mid-sized minimalist master gray tile and porcelain tile ceramic tile and double-sink alcove shower photo in Philadelphia with louvered cabinets, gray cabinets, a two-piece toilet, an undermount sink, quartz countertops, a hinged shower door, white countertops and a freestanding vanity
 Better Quality Construction
Inspiration for a mid-sized modern master gray tile and porcelain tile ceramic tile and double-sink alcove shower remodel in Philadelphia with louvered cabinets, gray cabinets, a two-piece toilet, an undermount sink, quartz countertops, a hinged shower door, white countertops and a freestanding vanity
231