
Search results for "Master americas" in Home Design Ideas
 America Green Builders
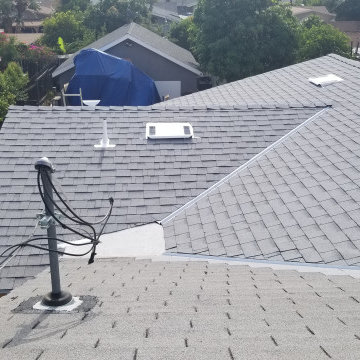
In this project we added 600 sqft addition to the house that include dining room, master bedroom with full bathroom and closet, laundry room and kitchen pantry. We also installed a new central air conditioning throughout the house and we also did the architectural/engineering process along with plans and permit process. from the demolition to the end of the project, it took us 4 months to completion.
 America's Best House Plans
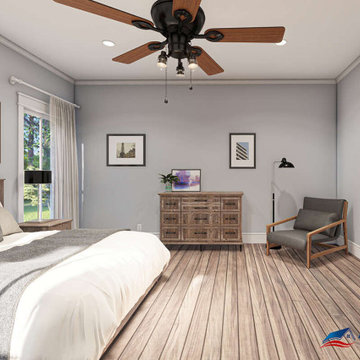
 The master details a spacious room sitting under a 9-foot ceiling height and brightened by three tall windows. Behind barn doors lies the master bathroom, which entails two separate, large vanities with extra space for linen, a 6-foot deep soaking tub, a separate shower, and a compartmentalized toilet. From the master bath access is granted into the master walk-in closet.
 America Green Builders
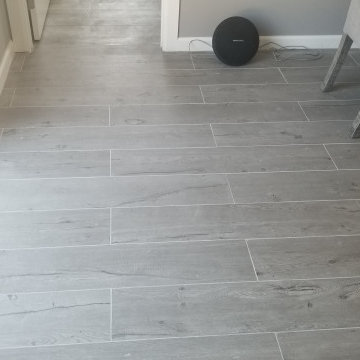
In this project we added 600 sqft addition to the house that include dining room, master bedroom with full bathroom and closet, laundry room and kitchen pantry. We also installed a new central air conditioning throughout the house and we also did the architectural/engineering process along with plans and permit process. from the demolition to the end of the project, it took us 4 months to completion.
Find the right local pro for your project
 America In-Home Closets

We completed this completely custom Master Suite closet for a client in Racine, Wisconsin. It showcases many of our best storage solutions, including custom-made drawers, shelving, and reach-in closet doors. This project also features chrome accessories and light grey carpeting.
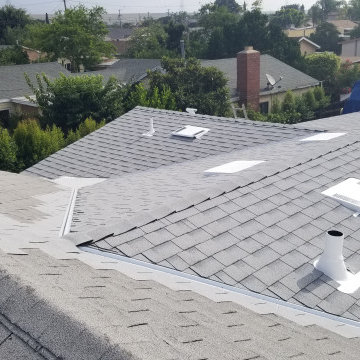 America Green Builders
In this project we added 600 sqft addition to the house that include dining room, master bedroom with full bathroom and closet, laundry room and kitchen pantry. We also installed a new central air conditioning throughout the house and we also did the architectural/engineering process along with plans and permit process. from the demolition to the end of the project, it took us 4 months to completion.
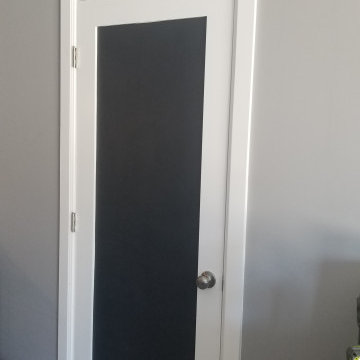 America Green Builders
In this project we added 600 sqft addition to the house that include dining room, master bedroom with full bathroom and closet, laundry room and kitchen pantry. We also installed a new central air conditioning throughout the house and we also did the architectural/engineering process along with plans and permit process. from the demolition to the end of the project, it took us 4 months to completion.
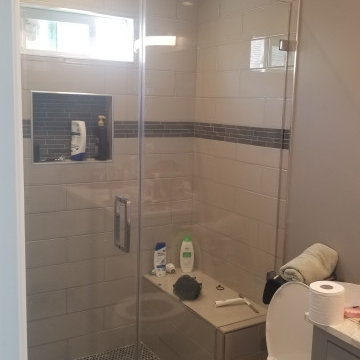 America Green Builders
In this project we added 600 sqft addition to the house that include dining room, master bedroom with full bathroom and closet, laundry room and kitchen pantry. We also installed a new central air conditioning throughout the house and we also did the architectural/engineering process along with plans and permit process. from the demolition to the end of the project, it took us 4 months to completion.


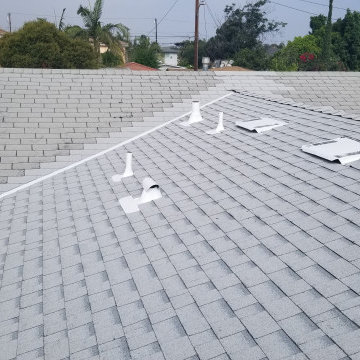 America Green Builders
In this project we added 600 sqft addition to the house that include dining room, master bedroom with full bathroom and closet, laundry room and kitchen pantry. We also installed a new central air conditioning throughout the house and we also did the architectural/engineering process along with plans and permit process. from the demolition to the end of the project, it took us 4 months to completion.
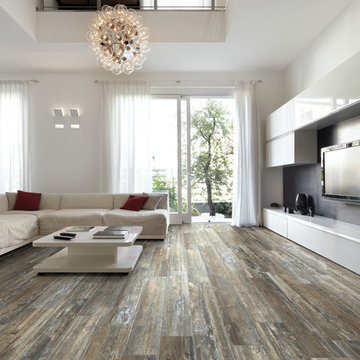
 Old Country Ceramic Tile
The tile design craftsmen at Mediterranea have leveraged 21st century technology to create the Boardwalk series -- a product that evokes the classic seaside destinations to which Americans have aspired for over 100 years. Painstakingly designed to emulate the weathered hardwood planks found in some of America’s most unique architectural destinations, Boardwalk features fully rectified tiles in a full 48” length – a size never before manufactured in the USA, offering amazing graphics and limitless design possibilities.
Ever since the construction of the famous promenade in Atlantic City in 1870, the Boardwalk has a time-honored place in American lore as an exclusive seaside destination. Mediterranea honors this tradition in four classic colors, named after America’s most distinctive Boardwalks – Atlantic City (Ash), Coney Island (Walnut), Myrtle Beach (Whitewash) and Venice Beach (Amber). Using its exclusive Dynamic HD Imaging™ technology, Mediterranea takes ink-jet design to an entirely new level in the Boardwalk series – bringing the charm of these unique destinations to life for the first time in a manufactured and fully rectified product. Boardwalk is offered in 8” x 48” and 6” x 24” sizes, complete with 3” x 24” bullnose trim pieces.
Mediterranea’s Boardwalk collection perfectly evokes the unique spirit of America’s exclusive seaside resorts, premium residences and commercial destinations. Take a walk on Boardwalk - manufactured exclusively by Mediterranea.
 Jason Goodall
Jason Goodall
Damien Peters
Lauren Schroeder

Bathroom - large coastal master brown tile and pebble tile porcelain tile bathroom idea in San Diego with an undermount sink, flat-panel cabinets, light wood cabinets, quartzite countertops, a wall-mount toilet and gray walls
Bathroom - large coastal master brown tile and pebble tile porcelain tile bathroom idea in San Diego with an undermount sink, flat-panel cabinets, light wood cabinets, quartzite countertops, a wall-mount toilet and gray walls
 Jason Goodall
Jason Goodall Damien Peters Lauren Schroeder
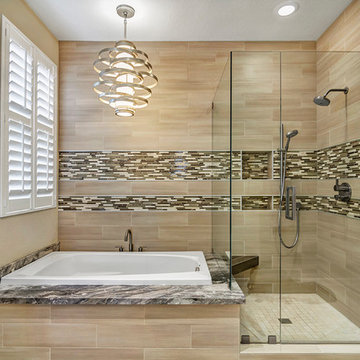
Mid-sized transitional master beige tile and porcelain tile porcelain tile bathroom photo in San Diego with furniture-like cabinets, dark wood cabinets, marble countertops and beige walls
Mid-sized transitional master beige tile and porcelain tile porcelain tile bathroom photo in San Diego with furniture-like cabinets, dark wood cabinets, marble countertops and beige walls

 Carpets America
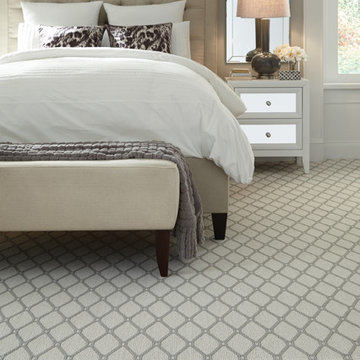
Example of a mid-sized minimalist master carpeted and white floor bedroom design in Orange County with gray walls and no fireplace
 Carpets America
Example of a large minimalist master carpeted bedroom design in Orange County with gray walls and no fireplace

Sponsored
Columbus, OH

Wannemacher Interiors
Customized Award-Winning Interior Design Solutions in Franklin Cnty OH

 The Door Store of America, Inc (DSA Doors)
DSA Master Crafted Doors
Photographed by: Cristina (Avgerinos) McDonald
Example of a cottage entryway design in Raleigh with green walls and a dark wood front door
Example of a cottage entryway design in Raleigh with green walls and a dark wood front door
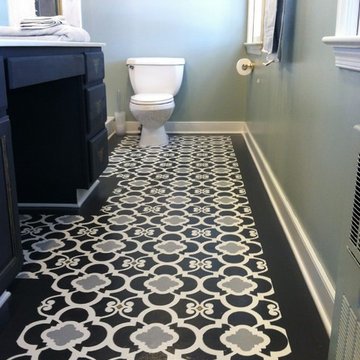
 America's Color Consultants - DC Metro
Stenciled floor with porch and floor paints. Chauk painted vanity. Sherwin Williams (SW) 6206 Oyster Bay walls and SW Pearly White 7009 trim color.
Inspiration for a mid-sized timeless master bathroom remodel in DC Metro
Inspiration for a mid-sized timeless master bathroom remodel in DC Metro


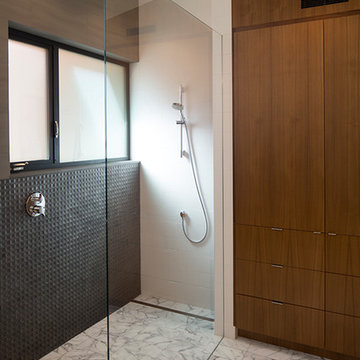
 ODS Architecture
Alongside Jeff King & Company, Marina Blvd., won CotY 2016 National Winner of Landscape Design/Outdoor Living
The project was to transform an existing flat roof and master bedroom suite floor into a dramatic deck with kitchen, dining and living areas leading to a stair to an upper deck for America’s Cup race viewing. The existing home is a 3-story 4,000 square foot Spanish Mission-style home built in the 1920’s and sits directly across from the St. Francis Yacht Club on Marina Boulevard in San Francisco – a prime location. No changes were possible for the historic façade and the new construction was to be out of view from the street, as much as possible. Going up the traditionally detailed stairway with decorative railing, you land at the third floor which becomes contemporary in style for the redesigned master bedroom suite, guest bath, sitting room and the roof deck.
Large roof decks require careful attention to waterproofing and a Bison pedestal system was used to create a level deck surface and easy maintenance. Heavy ceramic tile pavers were interspersed with walkable in-floor skylights on the main deck with ipe wood floors at the upper deck and stairs. From both the master bedroom and the outdoor deck you can access a sitting room with large pocket or sliding doors to enclose it. If watching the fireworks on July 4th and it gets cold, people can move to the sitting room which has a fireplace to watch in a heated environment. The sitting room gas fireplace is surrounded by steel with a figured steel panel re-purposed from old sea pier metal that has been cleaned and sealed.
A guest bath is adjacent to the master bath for guest use. A square recessed pattern tile was used to tie the old Spanish Mission-style feeling into the new more contemporary walls. In a large home that was short on storage, a large built-in armoire was built into the master bathroom for extra capacity. The project took two and a half years to complete including design and construction, in part due to historic reviews by the State of California.

 William T Baker
James Lockhart photo
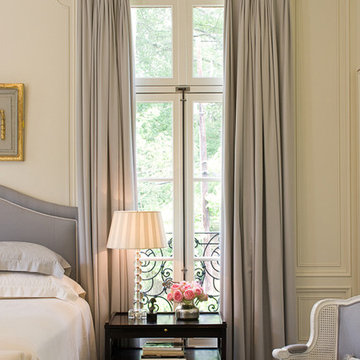
Inspiration for a large timeless master medium tone wood floor bedroom remodel in Atlanta with white walls and no fireplace
Inspiration for a large timeless master medium tone wood floor bedroom remodel in Atlanta with white walls and no fireplace

 America’s Best Carpet And Tile
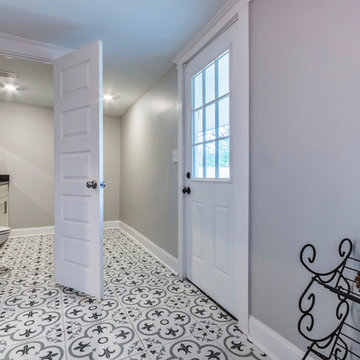
This total renovation included all new floors throughout and three gorgeous tiled bathrooms - plus a master bath double shower to die for!
Photo Credit: Donnis Furr Sealey
Photo Credit: Donnis Furr Sealey
11