
Search results for "Master analyzing" in Home Design Ideas




 Bertazzoni
The beautiful new Avorio glossy enamel was inspired by the original wood-burning stoves that Antonio and Napoleone Bertazzoni built in the 1930s. The enameling process creates a very durable finish and makes cooking surfaces easy-to-clean.
Find the right local pro for your project
 Cliff's Construction, LLC.
Example of a large classic underground carpeted basement design in Indianapolis with beige walls and no fireplace

 Tilemaster
Maxxi Five porcelain 2"x24" + 4"x24" + 6"x24" by Unicom Starker
Minimalist staircase photo in Toronto
Minimalist staircase photo in Toronto

 AGM Home Store, LLC
Bathroom mirrors are often not the first thing that comes to mind during remodels, but they are a vital component to the space. After all, you use them every day — either to put on makeup, brush your teeth, shave, or give your look a final check before heading out the door. Bathroom vanity mirrors come in a wide range of styles, sizes and shapes, which ensures there's one for your budget and preference. At agmHomeStore, we specialize in shipping high-end bathroom products. As a result, you can order with confidence that your bathroom vanity mirror will be delivered to your home on time and in one piece. Every item that ships is packaged in such a way that ensures it is delivered to your home the way it was shipped out. Browse our large selection of European bathroom vanity mirror collections right here.


Sponsored
Delaware, OH

Buckeye Basements, Inc.
Central Ohio's Basement Finishing ExpertsBest Of Houzz '13-'21
 Giovanni's Tile Design
Miranda Esposito
Inspiration for a mid-sized transitional l-shaped light wood floor and gray floor open concept kitchen remodel in Atlanta with a double-bowl sink, recessed-panel cabinets, white cabinets, quartz countertops, gray backsplash, porcelain backsplash, stainless steel appliances and no island
Inspiration for a mid-sized transitional l-shaped light wood floor and gray floor open concept kitchen remodel in Atlanta with a double-bowl sink, recessed-panel cabinets, white cabinets, quartz countertops, gray backsplash, porcelain backsplash, stainless steel appliances and no island




 Simply Southern Homes, LLC
Inspiration for a mid-sized timeless enclosed family room remodel in Orange County with brown walls and a standard fireplace
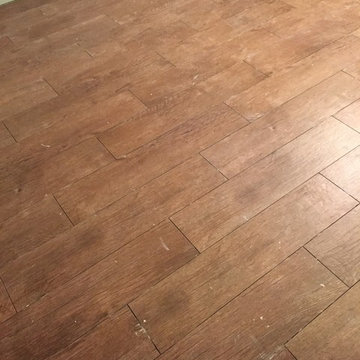
 Floors Direct
Prior to being grouted. 8"x36" wood plank porcelain tile
Bedroom - transitional bedroom idea in Miami
Bedroom - transitional bedroom idea in Miami
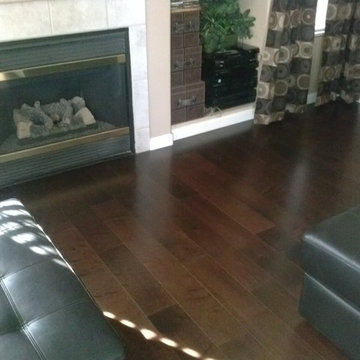
 Alliance Flooring Services
Inspiration for a mid-sized open concept dark wood floor game room remodel in Phoenix with beige walls, a standard fireplace and a tile fireplace

Sponsored
Sunbury, OH

J.Holderby - Renovations
Franklin County's Leading General Contractors - 2X Best of Houzz!


 Style Reboot
 Two-toned walls in dining room
Enclosed dining room - mid-sized craftsman medium tone wood floor enclosed dining room idea in Denver with multicolored walls
Enclosed dining room - mid-sized craftsman medium tone wood floor enclosed dining room idea in Denver with multicolored walls
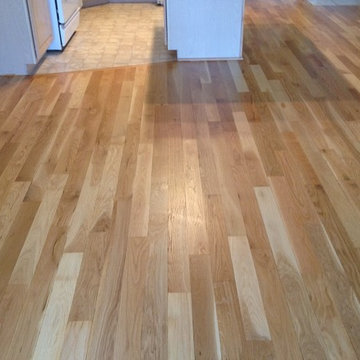
 Extreme Floor Care
This is the dining room in Ocean City, NJ 08226 once we sanded, sealed and coated these white oak floors. These floors came out beautiful!
Example of an arts and crafts dining room design in Philadelphia
Example of an arts and crafts dining room design in Philadelphia

 Custom Surface Solutions
Custom Surface Solutions (www.css-tile.com) - Owner Craig Thompson (512) 430-1215. This album shows a master bathroom roman tub to shower conversion. American Olean 9" x 12" ceramic travertine tile installed on offset pattern on walls plus two accent bands. Ceramic travertine mosaic shower floor tile. Marble corner shelves. 18" x 18" porcelain travertine floor tile.

Sponsored
Fredericksburg, OH

High Point Cabinets
Columbus' Experienced Custom Cabinet Builder | 4x Best of Houzz Winner


 Laidlaw Schultz architects
The project’s starting point was to understand the building’s original post and beam structure and to use that internal logic to formulate a sympathetic remodel. With an emphasis on the upper back unit, the owner’s private residence within this recently purchased Edward Killingsworth triplex, the first order of business was to strip the excess out and to return the complex to something that resembled the original. With a limited budget, the tact was to restore where possible, and to insert where needed, but always with a sympathetic eye. The kitchen quickly became the primary focus and it was soon realized that by removing the division between the existing galley and family room that the essence of the structural system could be revealed. Once opened the datum of the layered beams was adhered to with the kitchen reinforcing this overhead water line. The primary internal wall was then highlighted with a new wood veneer with the refrigerator recessed (borrowing a bit of space from the master closet) and the existing heater chromed.

29