
Search results for "Master anne" in Home Design Ideas

 Kathy Ann Abell Interiors
Bright and airy master bedroom with modern Hawaiian touches.
photo credit: Shannon Novak
Bedroom - coastal master bedroom idea in San Diego
Bedroom - coastal master bedroom idea in San Diego
 Kathy Ann Abell Interiors
Bright and airy master bedroom with modern Hawaiian touches.
photo credit: Shannon Novak
Example of a beach style master bedroom design in San Diego
Example of a beach style master bedroom design in San Diego

 Mary Anne Smiley Interiors
Sleek contemporary bed and chest ensemble embellished with a subtle metallic sheen and bling that would make Harry Winston swoon is created with a stunning metallic finish on wood accented by chrome strips hole punched for the addition of over 5000 hand applied Swarovski crystals. Magnificent. Photographer: Dan Piassick
Find the right local pro for your project
 Kathy Ann Abell Interiors
Bright and airy master bedroom with modern Hawaiian touches.
photo credit: Shannon Novak
Beach style master bedroom photo in San Diego
Beach style master bedroom photo in San Diego
 Kathy Ann Abell Interiors
Bright and airy master bedroom with modern Hawaiian touches.
photo credit: Shannon Novak
Bedroom - coastal master bedroom idea in San Diego
Bedroom - coastal master bedroom idea in San Diego

 sticklab
Master bath mirror has etched edge to reveal LED lighting, and textured limestone wall. Quartz counter and walnut cabinet.
Inspiration for a small modern master white tile and stone tile bathroom remodel in Seattle with flat-panel cabinets, dark wood cabinets, white walls, an undermount sink, quartz countertops and gray countertops
Inspiration for a small modern master white tile and stone tile bathroom remodel in Seattle with flat-panel cabinets, dark wood cabinets, white walls, an undermount sink, quartz countertops and gray countertops

 Ann Lowengart Interiors
For this classic San Francisco William Wurster house, we complemented the iconic modernist architecture, urban landscape, and Bay views with contemporary silhouettes and a neutral color palette. We subtly incorporated the wife's love of all things equine and the husband's passion for sports into the interiors. The family enjoys entertaining, and the multi-level home features a gourmet kitchen, wine room, and ample areas for dining and relaxing. An elevator conveniently climbs to the top floor where a serene master suite awaits.

Sponsored
Sunbury, OH

J.Holderby - Renovations
Franklin County's Leading General Contractors - 2X Best of Houzz!

 Lowell Custom Homes
LOWELL CUSTOM HOMES Lake Geneva, WI., - This Queen Ann Shingle is a very special place for family and friends to gather. Designed with distinctive New England character this home generates warm welcoming feelings and a relaxed approach to entertaining.
 Ann Lowengart Interiors
The family living in this shingled roofed home on the Peninsula loves color and pattern. At the heart of the two-story house, we created a library with high gloss lapis blue walls. The tête-à-tête provides an inviting place for the couple to read while their children play games at the antique card table. As a counterpoint, the open planned family, dining room, and kitchen have white walls. We selected a deep aubergine for the kitchen cabinetry. In the tranquil master suite, we layered celadon and sky blue while the daughters' room features pink, purple, and citrine.


 Ann McCulloch Shop & Studio
Master Suite. Built in window seat with cusion and bookshelves. Custom bedding and reading chair.
Photo by: David Hiser
Large elegant master bedroom photo in Portland with gray walls
Large elegant master bedroom photo in Portland with gray walls

 Hoedemaker Pfeiffer
Ben Benschneider
Bathroom - country bathroom idea in Seattle with recessed-panel cabinets, gray cabinets, gray walls and a wall-mount sink
Bathroom - country bathroom idea in Seattle with recessed-panel cabinets, gray cabinets, gray walls and a wall-mount sink
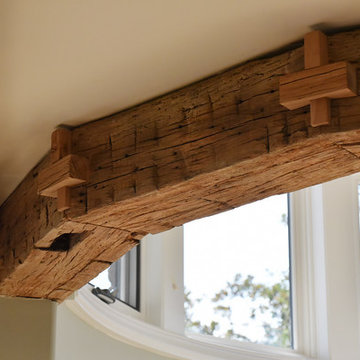
 Anne Sacco Interiors, LLC
100 year old beams were hand selected and used throughout this home. Here they separate the master sleeping area from the master sitting area.
Photo by: Trevor Jobson


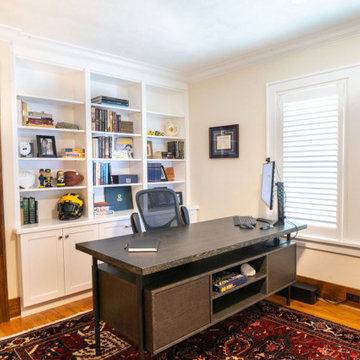
 Rochman Design Build
Located in Ann Arbor’s Lower Burns Park, this two-story home was built in 1930 in the Tudor style and, although it has many charming details, it was lacking in functional spaces. Our clients came to Rochman Design Build with a desire to add to the house that they love, while respecting the style and character. The Rochman Design Build team added a new 2nd floor primary bedroom, bathroom and walk-in closet built over the existing dining room and kitchen. Some cool features in the master suite include a gas fireplace and entertainment center in the primary bedroom, additional seating area to enjoy the warmth of their new fireplace, coupled with a thin bezel TV that doubles as an art frame, lush cabinetry, and accent lighting for a soft finishing touch. The first-floor bedroom was converted into a home office.
 Kathy Ann Abell Interiors
Bright and airy master bedroom with modern Hawaiian touches.
photo credit: Shannon Novak
Beach style master bedroom photo in San Diego
Beach style master bedroom photo in San Diego

 Jeff King & Company
Aubrie Pick Photography
Inspiration for a large contemporary master ceramic tile and green tile ceramic tile, double-sink and white floor alcove shower remodel in San Francisco with flat-panel cabinets, light wood cabinets, an undermount sink, marble countertops, a hinged shower door, a floating vanity, white walls and white countertops
Inspiration for a large contemporary master ceramic tile and green tile ceramic tile, double-sink and white floor alcove shower remodel in San Francisco with flat-panel cabinets, light wood cabinets, an undermount sink, marble countertops, a hinged shower door, a floating vanity, white walls and white countertops

 Tom Grimes Photography
Tom Grimes
Inspiration for a timeless bathroom remodel in New York with a console sink
Inspiration for a timeless bathroom remodel in New York with a console sink

Sponsored
Sunbury, OH
J.Holderby - Renovations
Franklin County's Leading General Contractors - 2X Best of Houzz!

 Sherry Anne Interiors
jewelry armoire, master bedroom
Example of a mid-sized transitional master carpeted bedroom design with white walls
Example of a mid-sized transitional master carpeted bedroom design with white walls

 Kimberly Anne Interiors
Freestanding bathtub - huge transitional master beige tile and limestone tile ceramic tile freestanding bathtub idea in Dallas with recessed-panel cabinets, white cabinets, beige walls, a drop-in sink and solid surface countertops
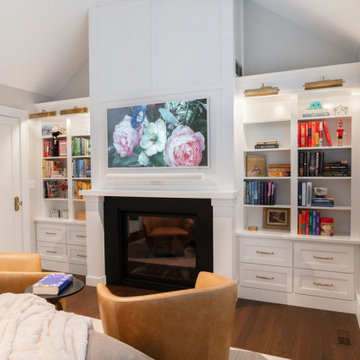 Rochman Design Build
Located in Ann Arbor’s Lower Burns Park, this two-story home was built in 1930 in the Tudor style and, although it has many charming details, it was lacking in functional spaces. Our clients came to Rochman Design Build with a desire to add to the house that they love, while respecting the style and character. The Rochman Design Build team added a new 2nd floor primary bedroom, bathroom and walk-in closet built over the existing dining room and kitchen. Some cool features in the master suite include a gas fireplace and entertainment center in the primary bedroom, additional seating area to enjoy the warmth of their new fireplace, coupled with a thin bezel TV that doubles as an art frame, lush cabinetry, and accent lighting for a soft finishing touch. The first-floor bedroom was converted into a home office.
14