
Search results for "Master anne" in Home Design Ideas
 Anne Architecture
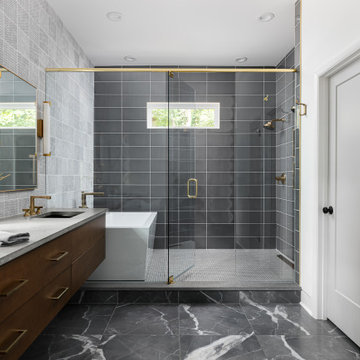
Handsome Primary Bath with a spacious wet room and lots of natural light!
Freestanding bathtub - 1960s master gray tile gray floor and double-sink freestanding bathtub idea in Atlanta with flat-panel cabinets, dark wood cabinets, gray walls, an undermount sink, a hinged shower door, gray countertops and a floating vanity
Freestanding bathtub - 1960s master gray tile gray floor and double-sink freestanding bathtub idea in Atlanta with flat-panel cabinets, dark wood cabinets, gray walls, an undermount sink, a hinged shower door, gray countertops and a floating vanity

 threshold interiors
Location: Nantucket, MA, USA
This classic Nantucket home had not been renovated in several decades and was in serious need of an update. The vision for this summer home was to be a beautiful, light and peaceful family retreat with the ability to entertain guests and extended family. The focal point of the kitchen is the La Canche Chagny Range in Faience with custom hood to match. We love how the tile backsplash on the Prep Sink wall pulls it all together and picks up on the spectacular colors in the White Princess Quartzite countertops. In a nod to traditional Nantucket Craftsmanship, we used Shiplap Panelling on many of the walls including in the Kitchen and Powder Room. We hope you enjoy the quiet and tranquil mood of these images as much as we loved creating this space. Keep your eye out for additional images as we finish up Phase II of this amazing project!
Photographed by: Jamie Salomon
 Ann Tristani Design LLC
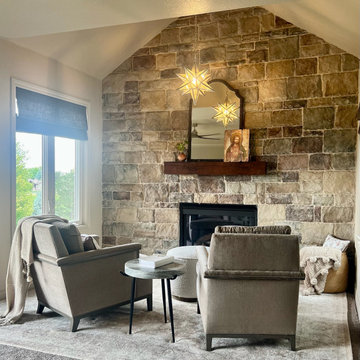
A full wall of stone and a tall ceiling create a wonderful chapel-like seating area in the primary bedroom.
Bedroom - small transitional master medium tone wood floor bedroom idea in Denver with a standard fireplace and a stone fireplace
Bedroom - small transitional master medium tone wood floor bedroom idea in Denver with a standard fireplace and a stone fireplace
Find the right local pro for your project

 Ann Lowengart Interiors
Designed for the 2013 Traditional Home Magazine Napa Valley Showhouse, this sophisticated master bedroom suite highlights a mix of antique and modern pieces for a transitional look that can withstand the test of time. A navy and green master bedroom evokes the organic elegance of Napa’s lush vineyards. For the master bath, we selected marble-topped vanities and a freestanding tub for a sense of luxurious serenity.

 Anne Grice Interiors
Example of a mountain style master medium tone wood floor and brown floor bedroom design in Denver with white walls, a standard fireplace and a stone fireplace

 Anne Rae Design
Found Creative Studios
Example of a large transitional master white tile and ceramic tile porcelain tile corner shower design in San Diego with an undermount sink, recessed-panel cabinets, white cabinets, marble countertops, a one-piece toilet and white walls
Example of a large transitional master white tile and ceramic tile porcelain tile corner shower design in San Diego with an undermount sink, recessed-panel cabinets, white cabinets, marble countertops, a one-piece toilet and white walls

 COVENTRY HOMES - Built Around You
Example of a classic freestanding desk dark wood floor study room design in Houston



 Julie Anne Cecere Architect LLC
Double vanity in master bedroom suite.
Mid-sized elegant master ceramic tile ceramic tile bathroom photo in New York with an undermount sink, furniture-like cabinets, distressed cabinets, marble countertops and a two-piece toilet
Mid-sized elegant master ceramic tile ceramic tile bathroom photo in New York with an undermount sink, furniture-like cabinets, distressed cabinets, marble countertops and a two-piece toilet

 Katie Leede & Company Studio
Walk-in shower - large modern master blue tile and mosaic tile concrete floor and gray floor walk-in shower idea in New York with brown walls and a hinged shower door

 Kathy Ann Abell Interiors
Megan Meek
Example of a mid-sized beach style master carpeted bedroom design in Hawaii with white walls
Example of a mid-sized beach style master carpeted bedroom design in Hawaii with white walls
 All About You - Ann & Angelo Cane
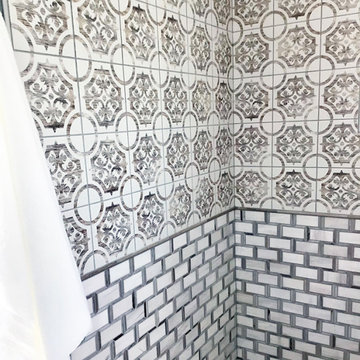
Example of a large transitional master gray tile and porcelain tile alcove shower design in Orlando
 All About You - Ann & Angelo Cane
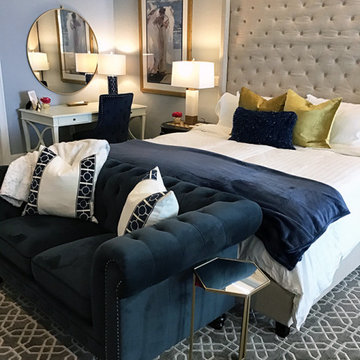
Luxury master bedroom
Large transitional master carpeted and gray floor bedroom photo in Orlando with blue walls
Large transitional master carpeted and gray floor bedroom photo in Orlando with blue walls

 Ann McCulloch Shop & Studio
Photo by David Hiser
Elegant master marble floor doorless shower photo in Portland with an undermount sink, furniture-like cabinets, marble countertops, an undermount tub and gray walls
Elegant master marble floor doorless shower photo in Portland with an undermount sink, furniture-like cabinets, marble countertops, an undermount tub and gray walls

Sponsored
Delaware, OH

Buckeye Basements, Inc.
Central Ohio's Basement Finishing ExpertsBest Of Houzz '13-'21

 Charmean Neithart Interiors
Erika Bierman Photography www.erikabiermanphotography.com
Kitchen - traditional kitchen idea in Los Angeles
Kitchen - traditional kitchen idea in Los Angeles

 Anne Michaelsen Design
Mark Lohman Photography
Mid-sized beach style formal and open concept limestone floor and beige floor living room photo in Orange County with white walls, a standard fireplace, a stone fireplace and a wall-mounted tv
Mid-sized beach style formal and open concept limestone floor and beige floor living room photo in Orange County with white walls, a standard fireplace, a stone fireplace and a wall-mounted tv

 MILIEU
Photography: Tony Soluri
Inspiration for a mid-sized timeless gray tile bathroom remodel in Chicago with a console sink
Inspiration for a mid-sized timeless gray tile bathroom remodel in Chicago with a console sink

 Photography by Leigh Ann Rowe
Bathroom - large coastal master ceramic tile, white floor, double-sink and shiplap wall bathroom idea in Orange County with glass-front cabinets, white cabinets, white walls, marble countertops, white countertops and a built-in vanity

Sponsored
Sunbury, OH

J.Holderby - Renovations
Franklin County's Leading General Contractors - 2X Best of Houzz!

 Anne Carr Design
Example of a mid-sized transitional master light wood floor bedroom design in Los Angeles with beige walls and no fireplace

 Oivanki Photography
Photo by Oivanki Photography.
Builder: Telich Custom Homes.
Interior Design: Anne McCanless.
Elegant white tile claw-foot bathtub photo in Nashville
Elegant white tile claw-foot bathtub photo in Nashville


28