
Search results for "Master association" in Home Design Ideas

 Wojcik + Associates Architects, Inc.
Photo by The Apple Group
Large asian master light wood floor and brown floor bedroom photo in Chicago with beige walls, a standard fireplace and a stone fireplace
Large asian master light wood floor and brown floor bedroom photo in Chicago with beige walls, a standard fireplace and a stone fireplace

 Gardner/Fox Associates, Inc
Floor Tile: Bianco Dolomiti , Manufactured by Artistic Tile
Shower Floor Tile: Carrara Bella, Manufactured by AKDO
Shower Accent Wall Tile: Perspective Pivot, Manufactured by AKDO
Shower Wall Tile: Stellar in Pure White, Manufactured by Sonoma Tilemakers
Tile Distributed by Devon Tile & Design Studio Cabinetry: Glenbrook Framed Painted Halo, Designed and Manufactured by Glenbrook Cabinetry
Countertops: San Vincent, Manufactured by Polarstone, Distributed by Renaissance Marble & Granite, Inc. Shower Bench: Pure White Quartz, Distributed by Renaissance Marble & Granite, Inc.
Lighting: Chatham, Manufactured by Hudson Valley Lighting, Distributed by Bright Light Design Center
Bathtub: Willa, Manufactured and Distributed by Ferguson

 Tindall Architecture Workshop
Photo by Firewater Photography.
Designed during previous position as Residential Studio Director and Project Architect at LS3P ASSOCIATES LTD.
Large elegant master beige tile and stone tile travertine floor bathroom photo in Other with raised-panel cabinets, medium tone wood cabinets, a two-piece toilet, beige walls, a drop-in sink and granite countertops
Large elegant master beige tile and stone tile travertine floor bathroom photo in Other with raised-panel cabinets, medium tone wood cabinets, a two-piece toilet, beige walls, a drop-in sink and granite countertops
Find the right local pro for your project

 Adams + Beasley Associates
Interior Design - Lewis Interiors
Photography - Eric Roth
Bedroom - large contemporary master carpeted bedroom idea in Boston with beige walls
Bedroom - large contemporary master carpeted bedroom idea in Boston with beige walls

 Burdge & Associates Architects
Modern master bathroom by Burdge Architects and Associates in Malibu, CA.
Berlyn Photography
Inspiration for a contemporary master black tile and cement tile dark wood floor and brown floor bathroom remodel in Los Angeles with flat-panel cabinets, black cabinets, black walls, a vessel sink, concrete countertops, a hinged shower door and gray countertops
Inspiration for a contemporary master black tile and cement tile dark wood floor and brown floor bathroom remodel in Los Angeles with flat-panel cabinets, black cabinets, black walls, a vessel sink, concrete countertops, a hinged shower door and gray countertops

 ONYX DESIGN COLLABORATIVE
Photography: Dana Hoff
Architecture and Interiors: Anderson Studio of Architecture & Design; Scott Anderson, Principal Architect/ Mark Moehring, Project Architect/ Adam Wilson, Associate Architect and Project Manager/ Ryan Smith, Associate Architect/ Michelle Suddeth, Director of Interiors/Emily Cox, Director of Interior Architecture/Anna Bett Moore, Designer & Procurement Expeditor/Gina Iacovelli, Design Assistant
Lamps & Fan: Ferguson Enterprises
Bed: Bernhardt, custom fabric
Ottoman: Made Goods
Nighstands: Benjamin Moore Gentleman's Gray
Rug: Designer Carpets
Walls: Plaster & Shiplap

 William Lee Architect & Associates, LLC
Dan Cutrona, photographer
Example of a beach style master multicolored floor bathroom design in Boston with white cabinets, white walls, an undermount sink and shaker cabinets
Example of a beach style master multicolored floor bathroom design in Boston with white cabinets, white walls, an undermount sink and shaker cabinets



 Kraft Custom Construction
This dark, claustrophobic kitchen was transformed into an open, vibrant space where the homeowner could showcase her original artwork while enjoying a fluid and well-designed space. Custom cabinetry materials include gray-washed white oak to compliment the new flooring, along with white gloss uppers and tall, bright blue cabinets. Details include a chef-style sink, quartz counters, motorized assist for heavy drawers and various cabinetry organizers. Jewelry-like artisan pulls are repeated throughout to bring it all together. The leather cabinet finish on the wet bar and display area is one of our favorite custom details. The coat closet was ‘concealed' by installing concealed hinges, touch-latch hardware, and painting it the color of the walls. Next to it, at the stair ledge, a recessed cubby was installed to utilize the otherwise unused space and create extra kitchen storage.
The condo association had very strict guidelines stating no work could be done outside the hours of 9am-4:30pm, and no work on weekends or holidays. The elevator was required to be fully padded before transporting materials, and floor coverings needed to be placed in the hallways every morning and removed every afternoon. The condo association needed to be notified at least 5 days in advance if there was going to be loud noises due to construction. Work trucks were not allowed in the parking structure, and the city issued only two parking permits for on-street parking. These guidelines required detailed planning and execution in order to complete the project on schedule. Kraft took on all these challenges with ease and respect, completing the project complaint-free!
HONORS
2018 Pacific Northwest Remodeling Achievement Award for Residential Kitchen $100,000-$150,000 category

 Borden Interiors & Associates
Example of a transitional master bedroom design in Santa Barbara with white walls

 David Nelson & Associates, LLC
Bedroom - large country master carpeted bedroom idea in Denver with white walls

 Design Studio 15
Luxury modern master bedroom. Photography by Uneek Luxury Tours. Architectural services by Keesee and Associates. William Edward Construction.
Example of a trendy master carpeted bedroom design in Orlando with gray walls
Example of a trendy master carpeted bedroom design in Orlando with gray walls

 Dallas Builders Association
Hatfield Builders and Remodelers
Freestanding bathtub - transitional master gray tile medium tone wood floor freestanding bathtub idea in Dallas with shaker cabinets, white cabinets, gray walls, an undermount sink and a hinged shower door
Freestanding bathtub - transitional master gray tile medium tone wood floor freestanding bathtub idea in Dallas with shaker cabinets, white cabinets, gray walls, an undermount sink and a hinged shower door
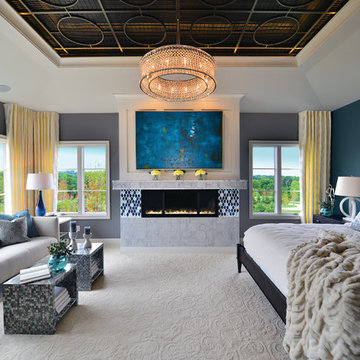
 Gorman's
Photo Credit: Doug Warner, Communication Associates.
Inspiration for a large contemporary master carpeted and white floor bedroom remodel in Grand Rapids with gray walls, a ribbon fireplace and a tile fireplace
Inspiration for a large contemporary master carpeted and white floor bedroom remodel in Grand Rapids with gray walls, a ribbon fireplace and a tile fireplace


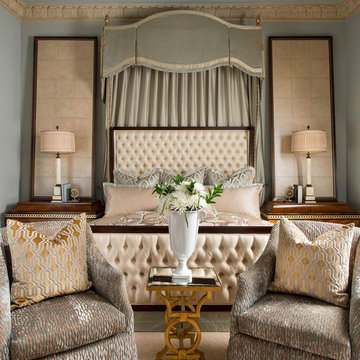
 AVID Associates LLC
Dan Piassick
Bedroom - large traditional master carpeted bedroom idea in Dallas with blue walls
Bedroom - large traditional master carpeted bedroom idea in Dallas with blue walls

 Patricia Gorman Associates, Inc.
Bedroom - mid-sized mediterranean master medium tone wood floor bedroom idea in Denver with white walls and no fireplace

 JWT Associates
We chose a deep soaking tub for the master bathroom. All of the tile is new, from B&W Tile in Los Angeles. The tub deck is marble. The skylight was added to bathe the space in natural light. Fixtures from Cal Faucets.
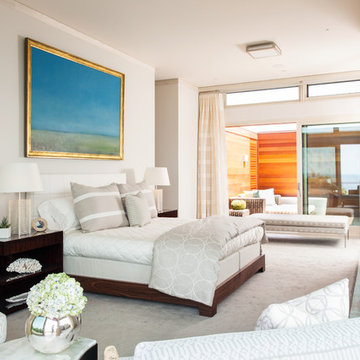



 Newport653 Architectural Photography
Rod Pasibe
Bathroom - traditional master white tile and subway tile bathroom idea in Charleston
Bathroom - traditional master white tile and subway tile bathroom idea in Charleston

 Harry Gandy Howle & Associates PA
Example of a classic master carpeted and beige floor bedroom design in Miami with blue walls

 Judge + Associates
A modern mountain home with a hidden integrated river, this is showing the master bedroom with a double sided fireplace.
Example of a trendy bedroom design in Denver with a two-sided fireplace and a stone fireplace
Example of a trendy bedroom design in Denver with a two-sided fireplace and a stone fireplace
3