
Search results for "Master audio" in Home Design Ideas
 Automated Environments
Automated Environments
Phoenix Area Expert Home Media Design and Solutions
Location: 1853 S. HORNE, SUITE 5
SUITE 5
Mesa, AZ 85204
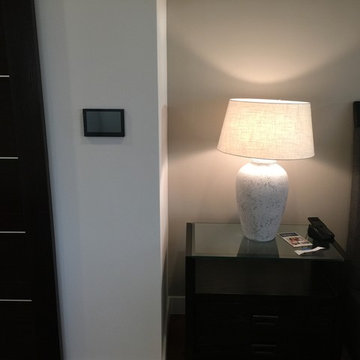
Inspiration for a mid-sized contemporary master dark wood floor bedroom remodel in Phoenix with beige walls and no fireplace
Inspiration for a mid-sized contemporary master dark wood floor bedroom remodel in Phoenix with beige walls and no fireplace
 Automated Environments
Automated Environments
Phoenix Area Expert Home Media Design and Solutions
Location: 1853 S. HORNE, SUITE 5
SUITE 5
Mesa, AZ 85204
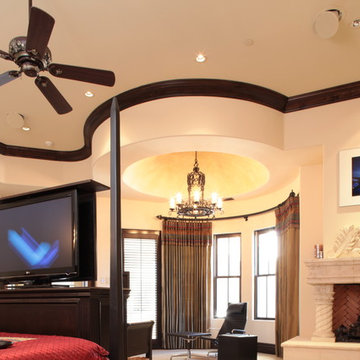
Bedroom - large contemporary master carpeted bedroom idea in Phoenix with beige walls, a standard fireplace and a stone fireplace
Bedroom - large contemporary master carpeted bedroom idea in Phoenix with beige walls, a standard fireplace and a stone fireplace
 Tech Ambassadors
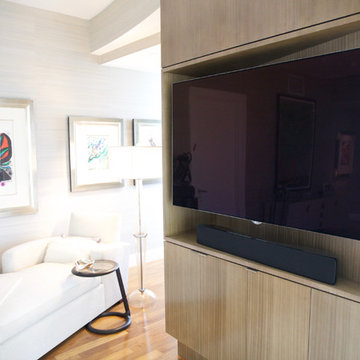
Shading with a blackout mode. Distributed Audio / Video. Art lighting.
Inspiration for a mid-sized modern master light wood floor bedroom remodel in Los Angeles with gray walls and no fireplace
Inspiration for a mid-sized modern master light wood floor bedroom remodel in Los Angeles with gray walls and no fireplace
Find the right local pro for your project
 Natural Sound
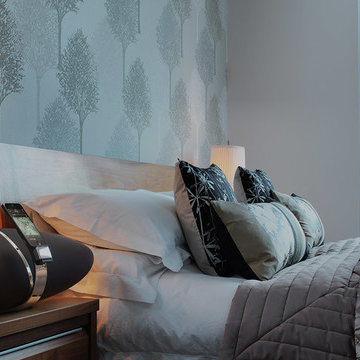
Bowers & Wilkins Zeppelin-great for full sound in smaller places!
Inspiration for a contemporary master bedroom remodel in Boston with beige walls
Inspiration for a contemporary master bedroom remodel in Boston with beige walls
 Smart Homes Innovations, Inc.
LA Westside's Expert Home Media and Design Studio
Home Media Design & Installation
Location: 7261 Woodley Ave
Van Nuys, CA 91406
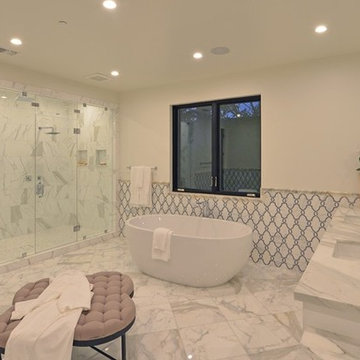
Inspiration for a large contemporary master gray tile, white tile and marble tile marble floor and white floor bathroom remodel in Los Angeles with white cabinets, white walls, an undermount sink, marble countertops and a hinged shower door
Inspiration for a large contemporary master gray tile, white tile and marble tile marble floor and white floor bathroom remodel in Los Angeles with white cabinets, white walls, an undermount sink, marble countertops and a hinged shower door

 La Costa Media
Elegant master bathroom photo in San Diego with recessed-panel cabinets, medium tone wood cabinets, beige walls, an undermount sink and granite countertops
 Logic Integration

This exclusive guest home features excellent and easy to use technology throughout. The idea and purpose of this guesthouse is to host multiple charity events, sporting event parties, and family gatherings. The roughly 90-acre site has impressive views and is a one of a kind property in Colorado.
The project features incredible sounding audio and 4k video distributed throughout (inside and outside). There is centralized lighting control both indoors and outdoors, an enterprise Wi-Fi network, HD surveillance, and a state of the art Crestron control system utilizing iPads and in-wall touch panels. Some of the special features of the facility is a powerful and sophisticated QSC Line Array audio system in the Great Hall, Sony and Crestron 4k Video throughout, a large outdoor audio system featuring in ground hidden subwoofers by Sonance surrounding the pool, and smart LED lighting inside the gorgeous infinity pool.
J Gramling Photos

Sponsored
Columbus, OH

Hope Restoration & General Contracting
Columbus Design-Build, Kitchen & Bath Remodeling, Historic Renovations
 Logic Integration
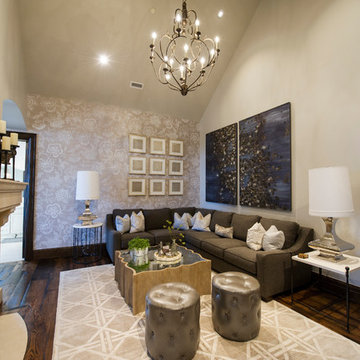
This exclusive guest home features excellent and easy to use technology throughout. The idea and purpose of this guesthouse is to host multiple charity events, sporting event parties, and family gatherings. The roughly 90-acre site has impressive views and is a one of a kind property in Colorado.
The project features incredible sounding audio and 4k video distributed throughout (inside and outside). There is centralized lighting control both indoors and outdoors, an enterprise Wi-Fi network, HD surveillance, and a state of the art Crestron control system utilizing iPads and in-wall touch panels. Some of the special features of the facility is a powerful and sophisticated QSC Line Array audio system in the Great Hall, Sony and Crestron 4k Video throughout, a large outdoor audio system featuring in ground hidden subwoofers by Sonance surrounding the pool, and smart LED lighting inside the gorgeous infinity pool.
J Gramling Photos
 Odyssey Electric & Integration LLC.

Large minimalist master gray tile and stone slab marble floor, gray floor and single-sink bathroom photo in San Francisco with open cabinets, gray cabinets, gray walls, a drop-in sink, gray countertops and a freestanding vanity
 Closed Circuit Electric / Technologies
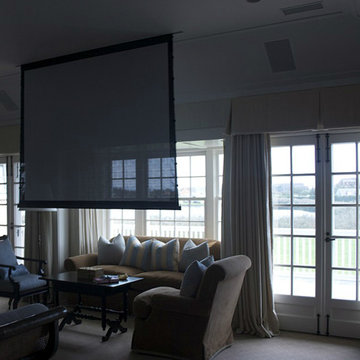
Inspiration for a large timeless master carpeted bedroom remodel in New York with no fireplace
 Reference Media Inc
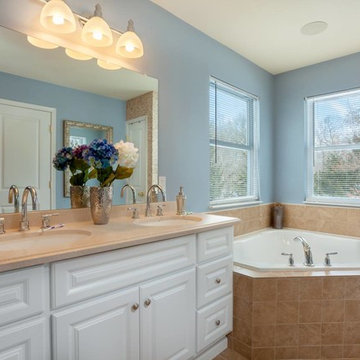
Corner bathtub - mid-sized traditional master beige tile and ceramic tile corner bathtub idea in Seattle with raised-panel cabinets, white cabinets, blue walls, an undermount sink and solid surface countertops
 John David Rulon
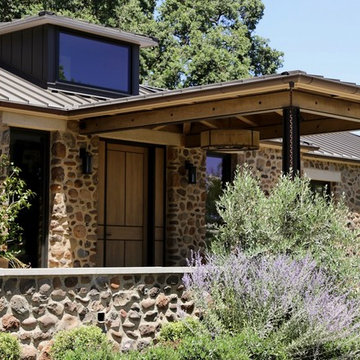
The Owners approached me to redesign their existing home and transform it from what they considered a “4” to an “8 or 9” on a scale of 1 to 10 in terms of the quality of design. This transformation included the spatial volumes, the natural light, the views, the details, the finishes & materials, the fixtures & equipment and the basic layout.
The entrance to the home has a new covered porch with articulated steel columns and a wood beamed ceiling and a new oak and bronze front door. An interior entry hall links the Family Room, Kitchen and a new glass enclosed Dining Room on one end and the Master Bedroom suite at the other end. Behind the wall of the Entry Hallis a Living Room and a glass walled Wine Room that has a common wall with Entry Hall. A new dormer window over the Entry Hall providesa tall ceiling and natural light to this entry. The existing stair that extended down into an awkward central living room was reoriented to serve the house better. The new stair is a switch back stair that does not impact the area of the living room. This stair has a new dormer window above the landing to bring natural light into the stair hall. The kitchen, pantry and Family Room were completely redesignedwith new cabinets, appliances, and finishes. A new steel moment frame was installed in the end wall of the Family Room allowing this wall to open up to a new glass enclosed Dining Room. This room has large four panel bi-parting sliding glass doors that open up to an existing pool and views the vineyards beyond
Part of this redesign included moving the master bedroom from the second floor down to the ground floor. The master bedroom was relocated at the end of the house along with a new master bathroom and master closet. A new outdoor spa with a shaded trellis above is accessed from the bathroom. Sliding panels can provide privacy for this spa when desired. A covered outdoor shower is accessed from the indoor shower. The outdoor shower also connects to the spa area. A new stone walled sitting area links directly to the Master Bedroom and is covered with a new trellis with woven willow panels.
The second floor consists of two bedrooms each with their own bathroom. One bedroom has a small kitchenette and an exterior entry stair that can serve as a separate unit for a housekeeper or visitor. A large terrace that serves both bedrooms has a trellis with woven willow above. This terrace is located above the Dining Room.
The existing stone veneer had its mortar set way back that emphasized each individual stone and not the whole stone wall as one entity. To make it more wall like the mortar was pulled out to be face flush with the stone. This change transformed the overall look of the house.
The existing house had been renovated house in several stages over the years. First a one story with flat roofs, later new sloped roofs built directly on top of the flat roof without removing the old roof. A second story addition was later added with sloping roofs. During the renovation, all of the roofs over the one story portion were removed to create all new volumes within the major rooms. Skylights were added over the Living Room, the laundry Room and the Master Bathroom. A new dormer was added over the entry hall to bring in natural light and create more dramatic Entry Hall. All interior walls removed, exterior doors and windows were removed leaving only openings. Precast door and window surrounds and quoins at the corners were removed and replaced with stone corners and precast concrete lintels. A new rectilinear opening into the second floor bathroom was added in place of a round window. All plumbing, fixtures, lighting fixtures, HVAC units were replaced. A new audio/visual system and a new central vacuum system were installed throughout the house.
Schmitt + Company, General Contractors
Eric Martinez, Photographer
 Stereo Types

Huge trendy master dark wood floor and brown floor bedroom photo in Miami with beige walls, a two-sided fireplace and a tile fireplace

Sponsored
Columbus, OH
Free consultation for landscape design!

Peabody Landscape Group
Columbus' Reliable Landscape Design & Contracting
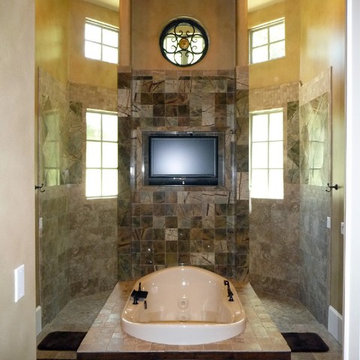
 Diamond Control Systems, Inc.
Bathroom - large southwestern master beige tile, brown tile and ceramic tile ceramic tile bathroom idea in Dallas with yellow walls
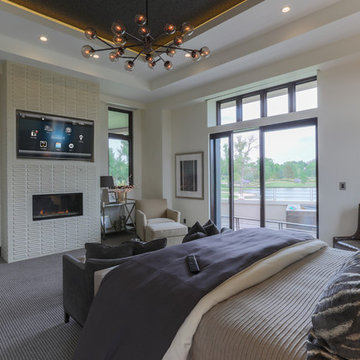
 Lucent Controls
Large trendy master carpeted and beige floor bedroom photo in Toronto with white walls, a ribbon fireplace and a tile fireplace
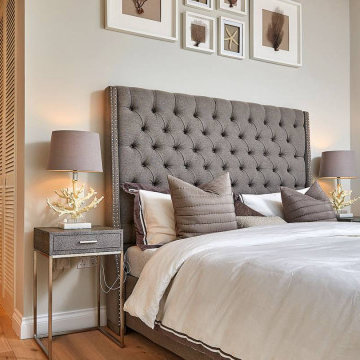
 Smart2U
We were approached by a client to undertake a design and install home automation system project for a beautiful home on the south coast of the Black Sea. The installation incorporated the Savant control system, enabling integration of Lutron lighting with lighting circuits, keypads and blinds. This also included audio distribution to audio zones with indoor and outdoor speakers and 5.1 Dolby Surround for the living room, and video distribution with zones of 4K video. The Savant system also integrated zones of heating and cooling, an automated door entry incorporating a doorstation and touchscreens controlling the electronic door lock, along with 4K security cameras and smart alarm system. 3 bedrooms were created, along with a kitchen, living room, lobby. A sea view terrace was created to give the apartment a stunning view of the Black Sea coast, delighting the client.
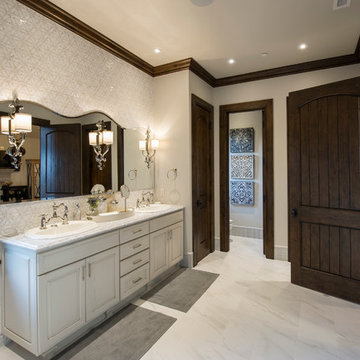 Logic Integration
This exclusive guest home features excellent and easy to use technology throughout. The idea and purpose of this guesthouse is to host multiple charity events, sporting event parties, and family gatherings. The roughly 90-acre site has impressive views and is a one of a kind property in Colorado.
The project features incredible sounding audio and 4k video distributed throughout (inside and outside). There is centralized lighting control both indoors and outdoors, an enterprise Wi-Fi network, HD surveillance, and a state of the art Crestron control system utilizing iPads and in-wall touch panels. Some of the special features of the facility is a powerful and sophisticated QSC Line Array audio system in the Great Hall, Sony and Crestron 4k Video throughout, a large outdoor audio system featuring in ground hidden subwoofers by Sonance surrounding the pool, and smart LED lighting inside the gorgeous infinity pool.
J Gramling Photos

Sponsored
Fredericksburg, OH

High Point Cabinets
Columbus' Experienced Custom Cabinet Builder | 4x Best of Houzz Winner
 Rich AV Design, LLC.
Anjali Pollack Design
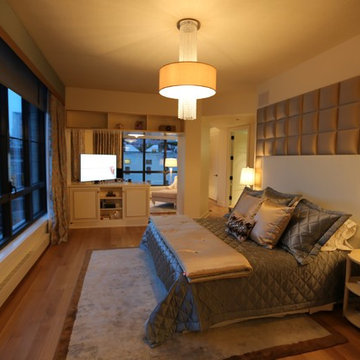
Example of a large minimalist master bedroom design in New York
Example of a large minimalist master bedroom design in New York
 Water Rock Homes
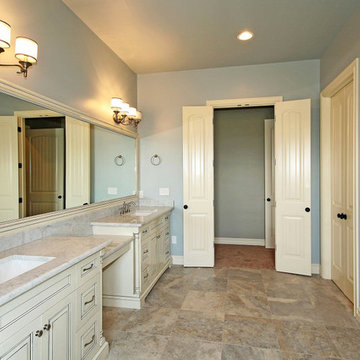
Example of a large classic master gray tile and stone tile ceramic tile bathroom design in Other with raised-panel cabinets, distressed cabinets, a two-piece toilet, blue walls, an undermount sink and marble countertops
 Smart2U
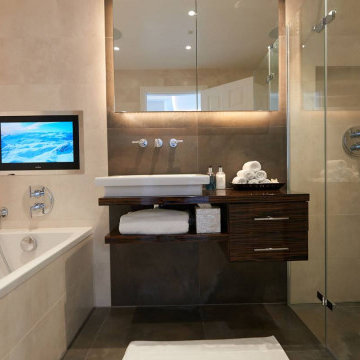
We were approached by a client to undertake a design and install home automation system project for a beautiful home on the south coast of the Black Sea. The installation incorporated the Savant control system, enabling integration of Lutron lighting with lighting circuits, keypads and blinds. This also included audio distribution to audio zones with indoor and outdoor speakers and 5.1 Dolby Surround for the living room, and video distribution with zones of 4K video. The Savant system also integrated zones of heating and cooling, an automated door entry incorporating a doorstation and touchscreens controlling the electronic door lock, along with 4K security cameras and smart alarm system. 3 bedrooms were created, along with a kitchen, living room, lobby. A sea view terrace was created to give the apartment a stunning view of the Black Sea coast, delighting the client.
19