
Search results for "Master authorized" in Home Design Ideas
 Capilano Builders
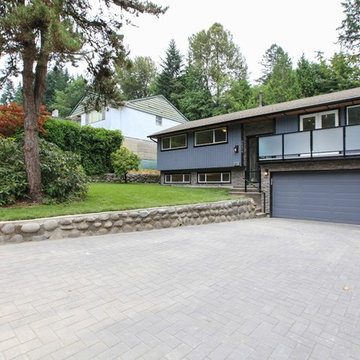
Open plan living & dining, kitchen with Merit cabinets, quartz counters and Electrolux stainless appliances. French doors open out to a huge sunny deck. Gorgeous oak engineered wide plank flooring highlights the dining and living rooms. Master with walk in and full ensuite. Loads of custom built ins as well. Down has a huge media room as well as a fully self contained 1 bdrm authorized suite. Double garage with storage that opens out to a brand new paving stone driveway. Another A-1 reno by Capilano Builders!
 Capilano Builders
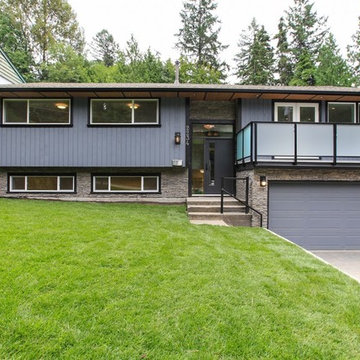
Open plan living & dining, kitchen with Merit cabinets, quartz counters and Electrolux stainless appliances. French doors open out to a huge sunny deck. Gorgeous oak engineered wide plank flooring highlights the dining and living rooms. Master with walk in and full ensuite. Loads of custom built ins as well. Down has a huge media room as well as a fully self contained 1 bdrm authorized suite. Double garage with storage that opens out to a brand new paving stone driveway. Another A-1 reno by Capilano Builders!
 User
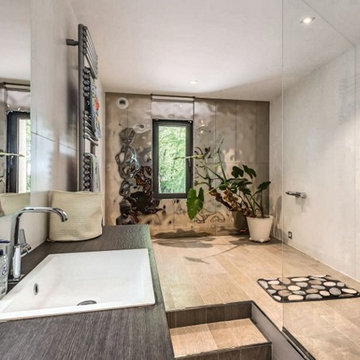
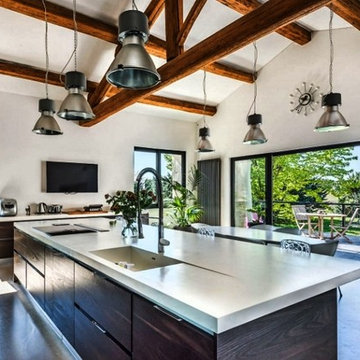
User15 minutes from Montpellier, 5 minutes from Ballargues' golf and the international school. Idyllic with century trees, stream and this incredible XIIth century mill. Really charming, mixing contemporary and authenticity. Set on 1,7ha ... This amazing property of 546 sq.m have many high end features. Equipped kitchen with Neff brand, Led, fireplace, security camera ... Main mansion, 1 entrance of 40 sq.m , a small living room, a cellar, an office, a toilette, 2 studio of 800 sq.m including the boiler room ... First Floor, kitchen of 60 sq.m; living room of 60 sq.m, 2 bedrooms, 1 bathroom, 1 master suite of 55sq.m with bathroom and dressing, a laundry with toilet,1 terrace of 90sq.m ... 2nd Floor, a small living room, 2 bedrooms, 1 bathroom , a solarium Outbuilding of 90sq.m; 1 kitchen american style open one a large living room. 2 bedrooms, 1 dressing, 1 bathroom. In collaboration with Uzès Sotheby's.
* This property is subject to change of value and confirmation of availability without previous notice. The informative data should be confirmed by documents provided by the owner or official authorities.
Find the right local pro for your project
 User
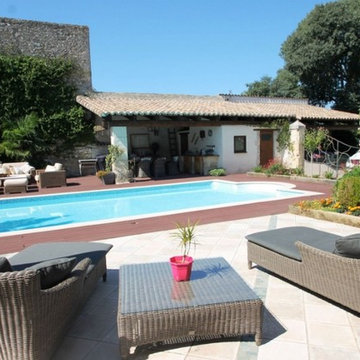
UserIn a small village near Sommières, residence of 230 m² with garden of about 1000 m². Successfully mixing the old and new ... Ground floor space, with living room, kitchen, office and dining room; upper floor with kitchen, two bedrooms and a bathroom and a master suite complete with closet and bathroom ... Outside area with pool, terrace, outdoor kitchen, bathroom and a shelter for two cars ... An exceptional property, brilliant and full of personality. $ 550,000 euros. In collaboration with Uzès Sotheby's.
* This property is subject to change of value and confirmation of availability without previous notice. The informative data should be confirmed by documents provided by the owner or official authorities.
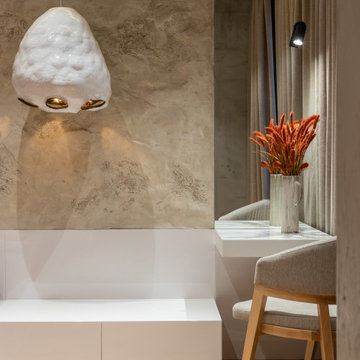
 MAKHNO Studio
In general, all the lighting in the apartment, except for the technical one, was created by Serhii Makhno’s studio. Above the dining area, there is a handmade vine lamp. This craft was also popular in our culture, but now it took us several months to find a master who can create a work of such complexity. Above the kitchen island, there is a set of four jug lamps that were specifically created for this apartment. In the bedroom, there is a ceramic Makivka lamp from the Inside.Out collection that topped the trendsetter list by ArchDaily at iSaloni 2019.
 User
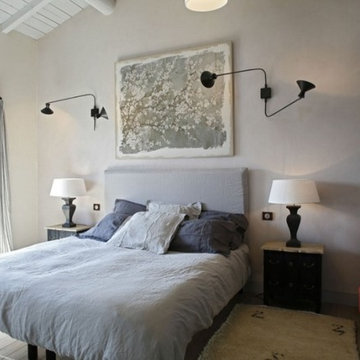
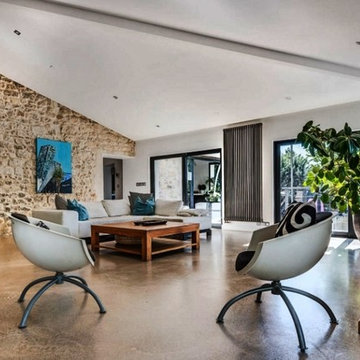
UserComprising three buildings located on a plot of 2100 m² completely enclosed in a natural environment ... The main house has 5 bedrooms, 3 master suites, reception rooms, a kitchen with living room ... On both sides there are two fully equipped houses, a "Préau" serving as summer kitchen. A special care was taken in the development of the exterior with beautiful seating, fountain in the center of the relaxation area, heated pool. $ 1,780,000 EUR. In collaboration with Uzès Sotheby's.
* This property is subject to change of value and confirmation of availability without previous notice. The informative data should be confirmed by documents provided by the owner or official authorities.
 User
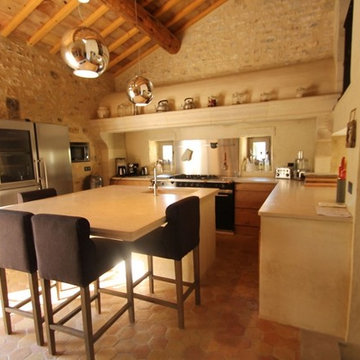
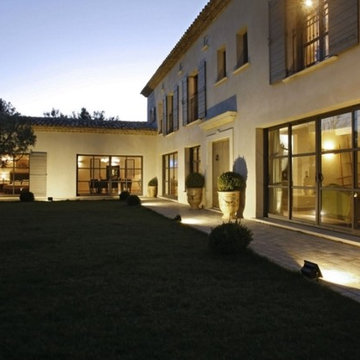
UserThis stunning property of 400 m2 has been renovated to a high standard throughout, offering large rooms full of charm ... On the ground floor there is a large living room and kitchen both opening onto the terrace and pool. Upstairs there is a second living room with fireplace, kitchen with terrace and four bedrooms, one of which is the master suite with own dressing room and bathroom, plus two bathrooms, office and smaller reception room with mezzanine. .. This property surrounds a garden of about 400 m2, with a heated salt water pool ... Wineries, garage complete this magnificent property located in the heart of a village. $ 1,515,000 Eur. In collaboration with Uzès Sotheby's.
* This property is subject to change of value and confirmation of availability without previous notice. The informative data should be confirmed by documents provided by the owner or official authorities.

Sponsored
Columbus, OH

Hope Restoration & General Contracting
Columbus Design-Build, Kitchen & Bath Remodeling, Historic Renovations
 User
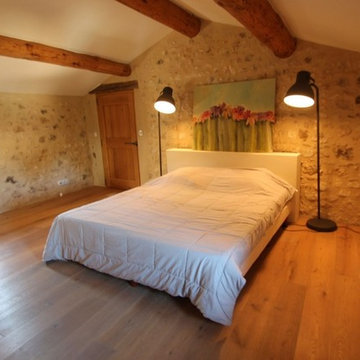
UserThis stunning property of 400 m2 has been renovated to a high standard throughout, offering large rooms full of charm ... On the ground floor there is a large living room and kitchen both opening onto the terrace and pool. Upstairs there is a second living room with fireplace, kitchen with terrace and four bedrooms, one of which is the master suite with own dressing room and bathroom, plus two bathrooms, office and smaller reception room with mezzanine. .. This property surrounds a garden of about 400 m2, with a heated salt water pool ... Wineries, garage complete this magnificent property located in the heart of a village. $ 1,515,000 Eur. In collaboration with Uzès Sotheby's.
* This property is subject to change of value and confirmation of availability without previous notice. The informative data should be confirmed by documents provided by the owner or official authorities.
 User
UserComprising three buildings located on a plot of 2100 m² completely enclosed in a natural environment ... The main house has 5 bedrooms, 3 master suites, reception rooms, a kitchen with living room ... On both sides there are two fully equipped houses, a "Préau" serving as summer kitchen. A special care was taken in the development of the exterior with beautiful seating, fountain in the center of the relaxation area, heated pool. $ 1,780,000 EUR. In collaboration with Uzès Sotheby's.
* This property is subject to change of value and confirmation of availability without previous notice. The informative data should be confirmed by documents provided by the owner or official authorities.
 User
User15 minutes from Montpellier, 5 minutes from Ballargues' golf and the international school. Idyllic with century trees, stream and this incredible XIIth century mill. Really charming, mixing contemporary and authenticity. Set on 1,7ha ... This amazing property of 546 sq.m have many high end features. Equipped kitchen with Neff brand, Led, fireplace, security camera ... Main mansion, 1 entrance of 40 sq.m , a small living room, a cellar, an office, a toilette, 2 studio of 800 sq.m including the boiler room ... First Floor, kitchen of 60 sq.m; living room of 60 sq.m, 2 bedrooms, 1 bathroom, 1 master suite of 55sq.m with bathroom and dressing, a laundry with toilet,1 terrace of 90sq.m ... 2nd Floor, a small living room, 2 bedrooms, 1 bathroom , a solarium Outbuilding of 90sq.m; 1 kitchen american style open one a large living room. 2 bedrooms, 1 dressing, 1 bathroom. In collaboration with Uzès Sotheby's.
* This property is subject to change of value and confirmation of availability without previous notice. The informative data should be confirmed by documents provided by the owner or official authorities.
 User
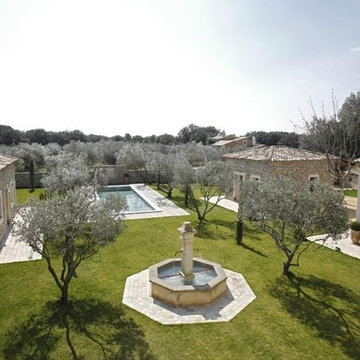
User15 minutes from Montpellier, 5 minutes from Ballargues' golf and the international school. Idyllic with century trees, stream and this incredible XIIth century mill. Really charming, mixing contemporary and authenticity. Set on 1,7ha ... This amazing property of 546 sq.m have many high end features. Equipped kitchen with Neff brand, Led, fireplace, security camera ... Main mansion, 1 entrance of 40 sq.m , a small living room, a cellar, an office, a toilette, 2 studio of 800 sq.m including the boiler room ... First Floor, kitchen of 60 sq.m; living room of 60 sq.m, 2 bedrooms, 1 bathroom, 1 master suite of 55sq.m with bathroom and dressing, a laundry with toilet,1 terrace of 90sq.m ... 2nd Floor, a small living room, 2 bedrooms, 1 bathroom , a solarium Outbuilding of 90sq.m; 1 kitchen american style open one a large living room. 2 bedrooms, 1 dressing, 1 bathroom. In collaboration with Uzès Sotheby's.
* This property is subject to change of value and confirmation of availability without previous notice. The informative data should be confirmed by documents provided by the owner or official authorities.
 User
UserComprising three buildings located on a plot of 2100 m² completely enclosed in a natural environment ... The main house has 5 bedrooms, 3 master suites, reception rooms, a kitchen with living room ... On both sides there are two fully equipped houses, a "Préau" serving as summer kitchen. A special care was taken in the development of the exterior with beautiful seating, fountain in the center of the relaxation area, heated pool. $ 1,780,000 EUR. In collaboration with Uzès Sotheby's.
* This property is subject to change of value and confirmation of availability without previous notice. The informative data should be confirmed by documents provided by the owner or official authorities.
 User
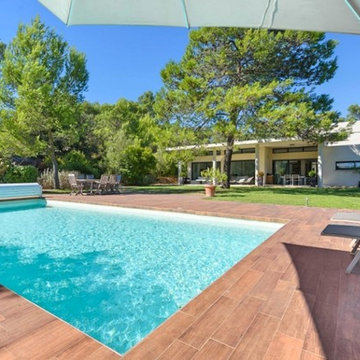
UserLocated in Nimes, 15 minutes from Montpellier and Uzès ... The property was built to an extremely high standard and sits on 4000 m² of well-tended gardens and mature trees ... Built in 2009, consists of living room, dining room, kitchen, office and two bedrooms. Upstairs there is a master suite, closet, bathroom and terrace. It has ample parking space along with a garage and saltwater pool. $ 1,220,000 euros. In collaboration with Uzès Sotheby's.
* This property is subject to change of value and confirmation of availability without previous notice. The informative data should be confirmed by documents provided by the owner or official authorities.


 User
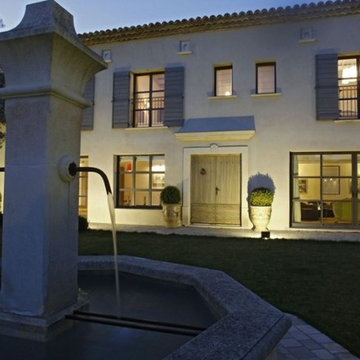
UserComprising three buildings located on a plot of 2100 m² completely enclosed in a natural environment ... The main house has 5 bedrooms, 3 master suites, reception rooms, a kitchen with living room ... On both sides there are two fully equipped houses, a "Préau" serving as summer kitchen. A special care was taken in the development of the exterior with beautiful seating, fountain in the center of the relaxation area, heated pool. $ 1,780,000 EUR. In collaboration with Uzès Sotheby's.
* This property is subject to change of value and confirmation of availability without previous notice. The informative data should be confirmed by documents provided by the owner or official authorities.
 Luxury Antonovich Design AE
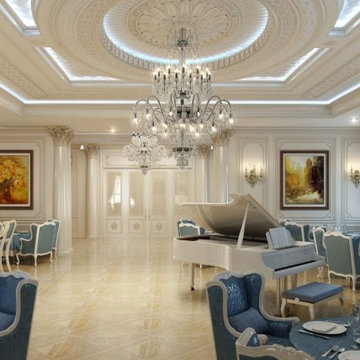
The restaurant interior design in classical style perfectly underlines respectability and upscale of a places. Kateryna Antonovich masterfully combines festive mood with accents of home comfort. In the restaurant every detail is worked out carefully, so that you can celebrate here as a major ceremonial event, so romantic dinner for two or a business meeting. Classical style in the work of the talented designer reflects a combination of wonderful traditions with the new trends. To create a full sense of warmth and comfort in the floors decoration the author proposed natural wood. The ceiling decor in the best traditions of modern classics is perfectly combined with moldings, crystal chandeliers and elegant lines of LED backlight. Sky-blue shades in furniture upholstery and windows decoration complement overall creamy milk picture with bright accents. The restaurant interior design sets on pleasant moments of exquisite meals and pleasant conversations. The restaurant interior will give visitors a perfect sense of aesthetic pleasure.
 Luxury Antonovich Design AE

We want to introduce a new implemented apartment interior from LUXURY ANTONOVICH DESIGN. This project has its own interior story that became the basis for comfortable design. The owner of the apartment, Mohammed originally from Abu Dhabi for a long time lived and worked in London. And for his new apartment in the Emirates, he preferred an elegant English classics.
This project became a prime example of how clear and professional team of LUXURY ANTONOVICH DESIGN STUDIO provides services for interior design. This project included the full range of services. From conceptual proposal to filling the apartment with furniture and decor. Work on the project was held remotely. Mohammed and his wife at that time were in London and completed their issues. And when it was time to move to Abu Dhabi, their comfortable and luxurious apartment was completely ready. A perfect result incredibly pleased its owners.
Work on the interior design began with a warm and friendly communication in the head office of the studio in Dubai. Mohammed and his wife told about their dreams and wishes. And the designers got an interesting and a challenging task to combine all of these suggestions and to express in a new comfortable interior. In the apartment every detail emphasizes the impeccable taste of a young couple. This interior became the ideal solution in the bustling metropolis. Cozy and warm atmosphere is based on the use of pastel colors and natural materials.
The sitting room in the background of a little bit restrained decor, wall and ceiling spectacular furniture upholstered in velvet with warm purple tones looks great. The basis of the warm and cozy mood is the floor made of wood of valuable species. Pieces of furniture in the English style, perfectly fit into the overall picture of the interior.
The master bedroom interior has a richer range of colors. In the decoration of the bed and windows the interior designer offered a luxurious silk velvet of wine color, which is also present in the upholstery.
Each room in the apartment has its own vivid character, cozy mood and excellent functionality. Practicality and functionality are especially expressed in the kitchen interior. Perfect space organization includes competent placement of furniture and all kitchen appliances.
Fresh Modern in the works of Kateryna Antonovich has a particularly fine traits of nobility and harmony. Mohammed decided to order the project from the famous designer, on the recommendation of friends, for whom the studio has developed the villa project in Dubai. Particularly this style and how the author skillfully combines traditions with innovation, made a great impression on him. Therefore he addressed into this studio to get the design project.
 User
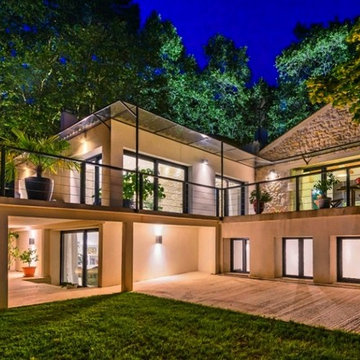
User15 minutes from Montpellier, 5 minutes from Ballargues' golf and the international school. Idyllic with century trees, stream and this incredible XIIth century mill. Really charming, mixing contemporary and authenticity. Set on 1,7ha ... This amazing property of 546 sq.m have many high end features. Equipped kitchen with Neff brand, Led, fireplace, security camera ... Main mansion, 1 entrance of 40 sq.m , a small living room, a cellar, an office, a toilette, 2 studio of 800 sq.m including the boiler room ... First Floor, kitchen of 60 sq.m; living room of 60 sq.m, 2 bedrooms, 1 bathroom, 1 master suite of 55sq.m with bathroom and dressing, a laundry with toilet,1 terrace of 90sq.m ... 2nd Floor, a small living room, 2 bedrooms, 1 bathroom , a solarium Outbuilding of 90sq.m; 1 kitchen american style open one a large living room. 2 bedrooms, 1 dressing, 1 bathroom. In collaboration with Uzès Sotheby's.
* This property is subject to change of value and confirmation of availability without previous notice. The informative data should be confirmed by documents provided by the owner or official authorities.

Sponsored
Columbus, OH
Hope Restoration & General Contracting
Columbus Design-Build, Kitchen & Bath Remodeling, Historic Renovations
 User
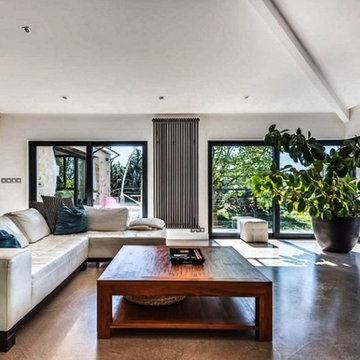
User15 minutes from Montpellier, 5 minutes from Ballargues' golf and the international school. Idyllic with century trees, stream and this incredible XIIth century mill. Really charming, mixing contemporary and authenticity. Set on 1,7ha ... This amazing property of 546 sq.m have many high end features. Equipped kitchen with Neff brand, Led, fireplace, security camera ... Main mansion, 1 entrance of 40 sq.m , a small living room, a cellar, an office, a toilette, 2 studio of 800 sq.m including the boiler room ... First Floor, kitchen of 60 sq.m; living room of 60 sq.m, 2 bedrooms, 1 bathroom, 1 master suite of 55sq.m with bathroom and dressing, a laundry with toilet,1 terrace of 90sq.m ... 2nd Floor, a small living room, 2 bedrooms, 1 bathroom , a solarium Outbuilding of 90sq.m; 1 kitchen american style open one a large living room. 2 bedrooms, 1 dressing, 1 bathroom. In collaboration with Uzès Sotheby's.
* This property is subject to change of value and confirmation of availability without previous notice. The informative data should be confirmed by documents provided by the owner or official authorities.
 User
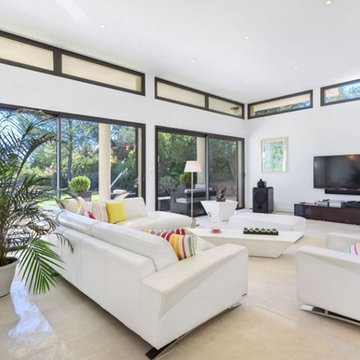
UserLocated in Nimes, 15 minutes from Montpellier and Uzès ... The property was built to an extremely high standard and sits on 4000 m² of well-tended gardens and mature trees ... Built in 2009, consists of living room, dining room, kitchen, office and two bedrooms. Upstairs there is a master suite, closet, bathroom and terrace. It has ample parking space along with a garage and saltwater pool. $ 1,220,000 euros. In collaboration with Uzès Sotheby's.
* This property is subject to change of value and confirmation of availability without previous notice. The informative data should be confirmed by documents provided by the owner or official authorities.
 User
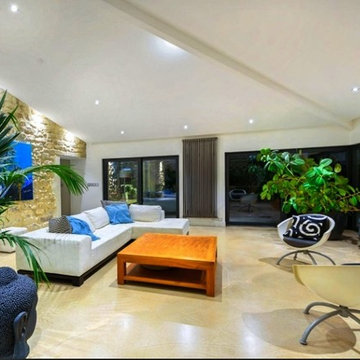
User15 minutes from Montpellier, 5 minutes from Ballargues' golf and the international school. Idyllic with century trees, stream and this incredible XIIth century mill. Really charming, mixing contemporary and authenticity. Set on 1,7ha ... This amazing property of 546 sq.m have many high end features. Equipped kitchen with Neff brand, Led, fireplace, security camera ... Main mansion, 1 entrance of 40 sq.m , a small living room, a cellar, an office, a toilette, 2 studio of 800 sq.m including the boiler room ... First Floor, kitchen of 60 sq.m; living room of 60 sq.m, 2 bedrooms, 1 bathroom, 1 master suite of 55sq.m with bathroom and dressing, a laundry with toilet,1 terrace of 90sq.m ... 2nd Floor, a small living room, 2 bedrooms, 1 bathroom , a solarium Outbuilding of 90sq.m; 1 kitchen american style open one a large living room. 2 bedrooms, 1 dressing, 1 bathroom. In collaboration with Uzès Sotheby's.
* This property is subject to change of value and confirmation of availability without previous notice. The informative data should be confirmed by documents provided by the owner or official authorities.
6