
Search results for "Master authorized" in Home Design Ideas

 Studio InSitu Architects
Tall House on Colonel Willie Cove
Westerly, RI
Interiors by Studio InSitu and Tricia Upton
Architectural Design by Tim Hess and Jeff Dearing for DSK Architects. Christian :anciaux project manager.
Builder: Gardner Woodwrights, Gene Ciccone project manager.
Structural Engineer: Simpson Gumpetz and Heger
Landscape Architects: Tupelo Gardens
photographs by Studio InSitu
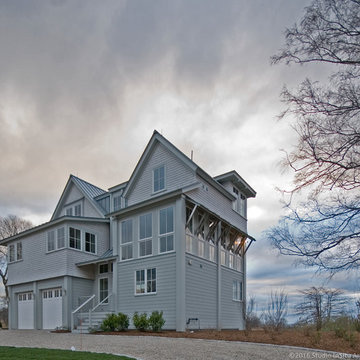
On this coastal site subject to high winds and flooding, govermental review and permitting authorities overlap and combine to create some pret-ty tough weather of their own. On the relatively small footprint available for construction, this house was stacked in functional layers: Entry and kids' spaces are on the ground level. The Master Suite is tucked under the eaves (pried-open to distant views) on the third floor, and the middle level is wide-open from outside wall to outside wall for entertaining and sweeping views.

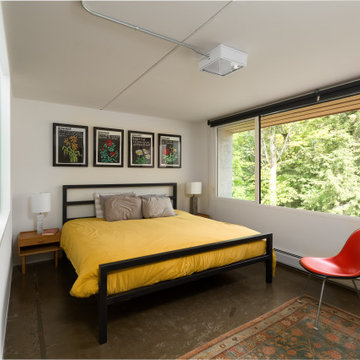
 Newschool Builders LLC
Embracing the natural elements of this circa 1960’s Condo development in Stowe Vermont was a priority for our clients. We worked closely with a great design team and our clients to create this simple, but beautiful minimalist retreat. Our clients, both authors, wanted a place to withdraw from the endless distractions and fast pace rhythms of the city. Custom made cabinets, bookshelves and built ins helped off set the sandblasted CMU block walls and ground concrete floors. A beautiful handcrafted stairwell was a center piece connecting the three floors. A handcrafted integrated concrete sink in the master is was another testament to the mixed mediums used to create this space. We embraced exposed conduit and commercial grade light fixtures throughout which helped add to the overall minimalist feel of the space. There is a beautiful rawness to this project which everyone came to admire.
Find the right local pro for your project
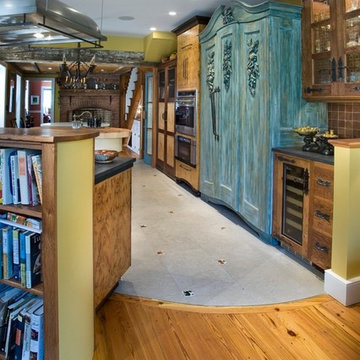
 Jaeger & Ernst Custom Cabinetmakers
Not everyone is as adventurous and passionate about the possibilities of custom cabinetry as we are… but every once in a while… some kitchens are just too much fun. The client is a professional culinary author, critic, and instructor. Together, we designed and crafted this extraordinary, “fitted” kitchen for her historic, urban home in Alexandria, Virginia. The kitchen combines individually designed cabinets, each with the feel of Classical, Colonial, or Contemporary furniture. Some cabinets are constructed traditionally, of solid North American hardwoods; white oak, walnut, and chestnut. Others are veneered with exotic European species, like “Pippy” Yew. Some feel “built-in,” others appear to be “free-standing.” Goodies include; a custom pasta-drying tree, and a built-in knife rack, cubbies and nooks, and custom racks for her collection of rolling pins. What a joy this room turned out to be!
 Artistic Tile
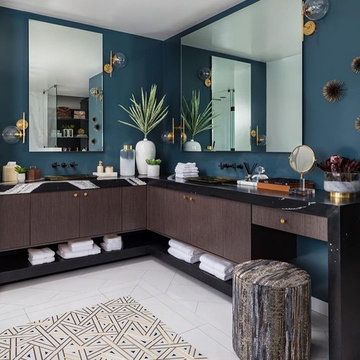
A masterful master bath designed by Krista + Home for this year's Kips Bay Boys & Girls Club Decorator Show House in Palm Beach, FL. Our Grand Gatsby mosaic looks stunning as a centerpiece on the floor, and our Thin Herringbone Nero mosaics add lovely textural detail to the shower floor. Kudos on the incredible use of slab as well! Via Authorized Dealer CERAMIC MATRIX.
 Studio InSitu Architects
Tall House on Colonel Willie Cove
Westerly, RI
Interiors by Studio InSitu and Tricia Upton
Architectural Design by Tim Hess and Jeff Dearing for DSK Architects. Christian :anciaux project manager.
Builder: Gardner Woodwrights, Gene Ciccone project manager.
Structural Engineer: Simpson Gumpetz and Heger
Landscape Architects: Tupelo Gardens
photographs by Studio InSitu
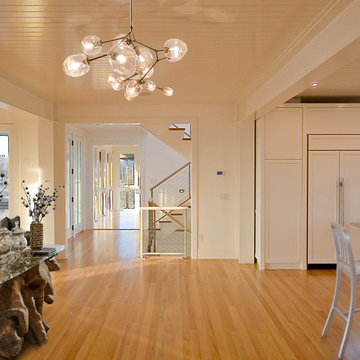
On this coastal site subject to high winds and flooding, govermental review and permitting authorities overlap and combine to create some pret-ty tough weather of their own. On the relatively small footprint available for construction, this house was stacked in functional layers: Entry and kids' spaces are on the ground level. The Master Suite is tucked under the eaves (pried-open to distant views) on the third floor, and the middle level is wide-open from outside wall to outside wall for entertaining and sweeping views.
 Studio InSitu Architects
Tall House on Colonel Willie Cove
Westerly, RI
Interiors by Studio InSitu and Tricia Upton
Architectural Design by Tim Hess and Jeff Dearing for DSK Architects. Christian Lanciaux project manager.
Builder: Gardner Woodwrights, Gene Ciccone project manager.
Structural Engineer: Simpson Gumpetz and Heger
Landscape Architects: Tupelo Gardens
photographs by Studio InSitu.
On this coastal site subject to high winds and flooding, governmental review and permitting authorities overlap and combine to create some pret-ty tough weather of their own. On the relatively small footprint available for construction, this house was stacked in functional layers: Entry and kids' spaces are on the ground level. The Master Suite is tucked under the eaves (pried-open to distant views) on the third floor, and the middle level is wide-open from outside wall to outside wall for entertaining and sweeping views.


 Newschool Builders LLC
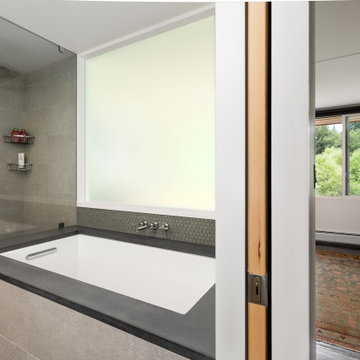
Embracing the natural elements of this circa 1960’s Condo development in Stowe Vermont was a priority for our clients. We worked closely with a great design team and our clients to create this simple, but beautiful minimalist retreat. Our clients, both authors, wanted a place to withdraw from the endless distractions and fast pace rhythms of the city. Custom made cabinets, bookshelves and built ins helped off set the sandblasted CMU block walls and ground concrete floors. A beautiful handcrafted stairwell was a center piece connecting the three floors. A handcrafted integrated concrete sink in the master is was another testament to the mixed mediums used to create this space. We embraced exposed conduit and commercial grade light fixtures throughout which helped add to the overall minimalist feel of the space. There is a beautiful rawness to this project which everyone came to admire.
 Studio InSitu Architects
Tall House on Colonel Willie Cove
Westerly, RI
Interiors by Studio InSitu and Tricia Upton
Architectural Design by Tim Hess and Jeff Dearing for DSK Architects. Christian Lanciaux project manager.
Builder: Gardner Woodwrights, Gene Ciccone project manager.
Structural Engineer: Simpson Gumpetz and Heger
Landscape Architects: Tupelo Gardens
photographs by Studio InSitu.
On this coastal site subject to high winds and flooding, governmental review and permitting authorities overlap and combine to create some pret-ty tough weather of their own. On the relatively small footprint available for construction, this house was stacked in functional layers: Entry and kids' spaces are on the ground level. The Master Suite is tucked under the eaves (pried-open to distant views) on the third floor, and the middle level is wide-open from outside wall to outside wall for entertaining and sweeping views.
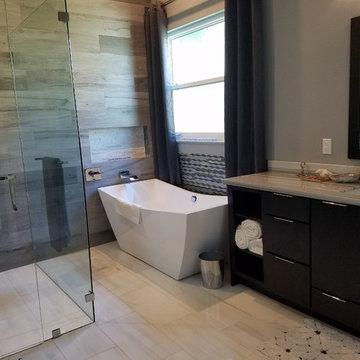
 Kitchen Designs and More
Full Master Bathroom remodel featuring all new custom vanities, marble countertops, and all new marble flooring. Featured on the walls are wood-look porcelain tile and glass mosaic tile. Authorized Dealer of Medallion Cabinetry
 Studio InSitu Architects
Tall House on Colonel Willie Cove
Westerly, RI
Interiors by Studio InSitu and Tricia Upton
Architectural Design by Tim Hess and Jeff Dearing for DSK Architects. Christian Lanciaux project manager.
Builder: Gardner Woodwrights, Gene Ciccone project manager.
Structural Engineer: Simpson Gumpetz and Heger
Landscape Architects: Tupelo Gardens
photographs by Studio InSitu.
On this coastal site subject to high winds and flooding, governmental review and permitting authorities overlap and combine to create some pret-ty tough weather of their own. On the relatively small footprint available for construction, this house was stacked in functional layers: Entry and kids' spaces are on the ground level. The Master Suite is tucked under the eaves (pried-open to distant views) on the third floor, and the middle level is wide-open from outside wall to outside wall for entertaining and sweeping views.
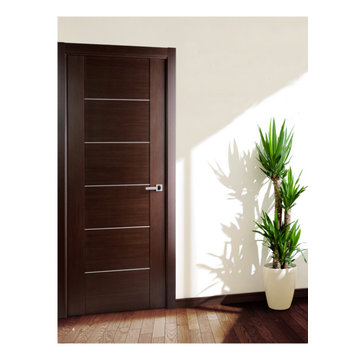
 Almes Doors
This particular interior door model is based on the ideas discussed below and will be a welcome addition to your decor in any configuration.
The concept of infinity goes back to ancient Greece, with Zeno of Elea (the celebrated author of the paradoxical riddles which people have been debating for thousands of years now) being first to theorize about it mathematically. Physicists and mathematicians have been infatuated with it ever since. Artists, from old masters to modern impressionists, are intimately familiar with the concept: knowing how to build perspective is one of the plein air painter’s basic skills. Vanishing points, corresponding to mathematical points of infinity located at an infinite distance from the observer, are the crux of any landscape composition. This multi-panel interior door model was inspired by the idea that space, distances, and forms can be realistically represented through elegance. Think of it as an interior door that makes the room on which it opens seems more spacious than it might actually be in reality.
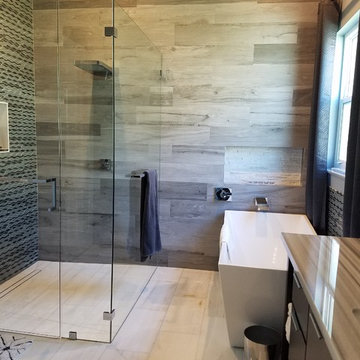 Kitchen Designs and More
Full Master Bathroom remodel featuring all new custom vanities, marble countertops, and all new marble flooring. Featured on the walls are wood-look porcelain tile and glass mosaic tile. Authorized Dealer of Medallion Cabinetry

Sponsored
Columbus, OH

HomeCraft Remodeling
Custom Craftsmanship & Build Solutions in Franklin County, Ohio
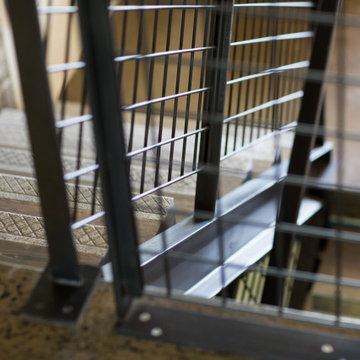 Newschool Builders LLC
Embracing the natural elements of this circa 1960’s Condo development in Stowe Vermont was a priority for our clients. We worked closely with a great design team and our clients to create this simple, but beautiful minimalist retreat. Our clients, both authors, wanted a place to withdraw from the endless distractions and fast pace rhythms of the city. Custom made cabinets, bookshelves and built ins helped off set the sandblasted CMU block walls and ground concrete floors. A beautiful handcrafted stairwell was a center piece connecting the three floors. A handcrafted integrated concrete sink in the master is was another testament to the mixed mediums used to create this space. We embraced exposed conduit and commercial grade light fixtures throughout which helped add to the overall minimalist feel of the space. There is a beautiful rawness to this project which everyone came to admire.
 Studio InSitu Architects
Tall House on Colonel Willie Cove
Westerly, RI
Interiors by Studio InSitu and Tricia Upton
Architectural Design by Tim Hess and Jeff Dearing for DSK Architects. Christian Lanciaux project manager.
Builder: Gardner Woodwrights, Gene Ciccone project manager.
Structural Engineer: Simpson Gumpetz and Heger
Landscape Architects: Tupelo Gardens
photographs by Studio InSitu.
On this coastal site subject to high winds and flooding, governmental review and permitting authorities overlap and combine to create some pret-ty tough weather of their own. On the relatively small footprint available for construction, this house was stacked in functional layers: Entry and kids' spaces are on the ground level. The Master Suite is tucked under the eaves (pried-open to distant views) on the third floor, and the middle level is wide-open from outside wall to outside wall for entertaining and sweeping views.
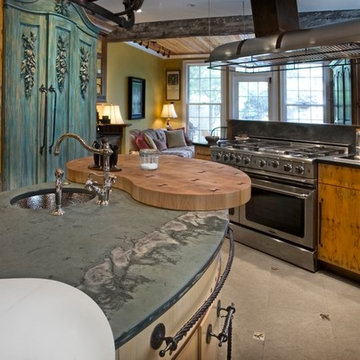 Jaeger & Ernst Custom Cabinetmakers
Not everyone is as adventurous and passionate about the possibilities of custom cabinetry as we are… but every once in a while… some kitchens are just too much fun. The client is a professional culinary author, critic, and instructor. Together, we designed and crafted this extraordinary, “fitted” kitchen for her historic, urban home in Alexandria, Virginia. The kitchen combines individually designed cabinets, each with the feel of Classical, Colonial, or Contemporary furniture. Some cabinets are constructed traditionally, of solid North American hardwoods; white oak, walnut, and chestnut. Others are veneered with exotic European species, like “Pippy” Yew. Some feel “built-in,” others appear to be “free-standing.” Goodies include; a custom pasta-drying tree, and a built-in knife rack, cubbies and nooks, and custom racks for her collection of rolling pins. What a joy this room turned out to be!
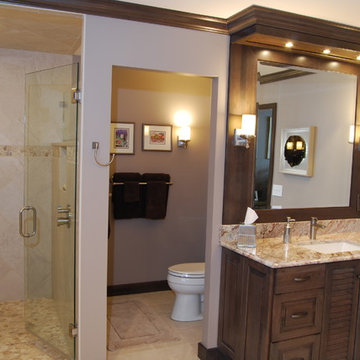
 Kinsella Kitchens & Baths
Dura Supreme Bria Series - Kendall Door, Caraway Stain on Cherry
Example of a large transitional master bathroom design in Cincinnati with raised-panel cabinets, dark wood cabinets, brown walls and granite countertops
Example of a large transitional master bathroom design in Cincinnati with raised-panel cabinets, dark wood cabinets, brown walls and granite countertops

Sponsored
Sunbury, OH

J.Holderby - Renovations
Franklin County's Leading General Contractors - 2X Best of Houzz!
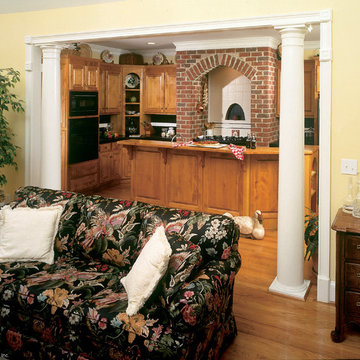
 Donald A. Gardner Architects
Arched windows, interior and exterior columns, and brick veneer give this four bedroom traditional home instant authority.
An arched clerestory window channels light from the foyer to the great room. Graceful columns punctuate the open interior that connects the foyer, great room, kitchen, and sun room. Special ceiling treatments and skylights add volume throughout the home.
The master suite with fireplace, garden tub, separate shower, and separate vanities, accesses the deck with optional spa. The skylit bonus room makes a great play area for kids and provides easy access to attic storage.
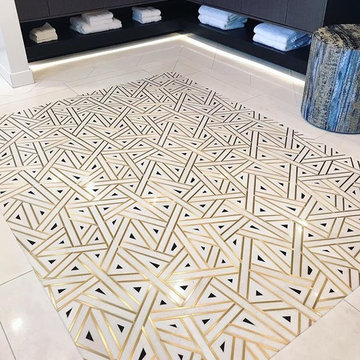 Artistic Tile
A masterful master bath designed by Krista + Home for this year's Kips Bay Boys & Girls Club Decorator Show House in Palm Beach, FL. Our Grand Gatsby mosaic looks stunning as a centerpiece on the floor, and our Thin Herringbone Nero mosaics add lovely textural detail to the shower floor. Kudos on the incredible use of slab as well! Via Authorized Dealer CERAMIC MATRIX.
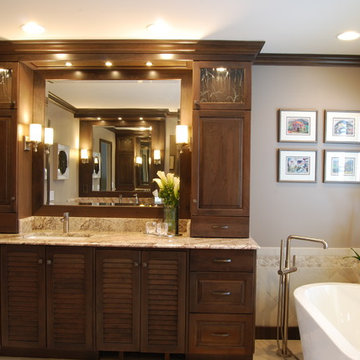 Kinsella Kitchens & Baths
Dura Supreme Bria Series - Kendall Door, Caraway Stain on Cherry
Inspiration for a large transitional master bathroom remodel in Cincinnati with raised-panel cabinets, dark wood cabinets, brown walls and granite countertops
Inspiration for a large transitional master bathroom remodel in Cincinnati with raised-panel cabinets, dark wood cabinets, brown walls and granite countertops
4