
Search results for "Master basic" in Home Design Ideas
 Chango
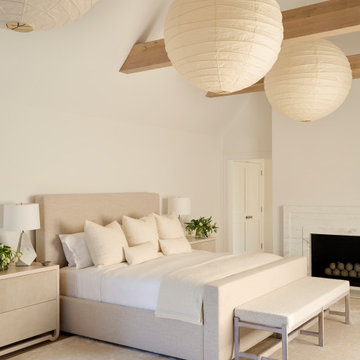
Inspiration for a coastal exposed beam and vaulted ceiling bedroom remodel in New York with white walls, a standard fireplace and a stone fireplace

 Dove Mountain Homes
Robin Stancliff
Mid-sized southwest brown one-story stucco flat roof photo in Phoenix
Mid-sized southwest brown one-story stucco flat roof photo in Phoenix

Find the right local pro for your project

 Millennium Custom Homes
Kristine Ginsberg
Example of a mid-sized transitional gray tile and marble tile marble floor powder room design in New York with a two-piece toilet, gray walls and a wall-mount sink
Example of a mid-sized transitional gray tile and marble tile marble floor powder room design in New York with a two-piece toilet, gray walls and a wall-mount sink


 Tracy Tesmer Design Remodeling
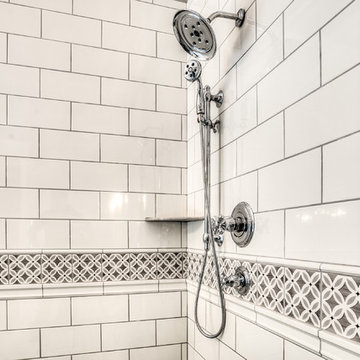
Transitional master bathroom with tiled shower
Large transitional master white tile and porcelain tile porcelain tile and white floor freestanding bathtub photo in Atlanta with recessed-panel cabinets, dark wood cabinets, a two-piece toilet, gray walls, an undermount sink, quartz countertops, a hinged shower door and white countertops
Large transitional master white tile and porcelain tile porcelain tile and white floor freestanding bathtub photo in Atlanta with recessed-panel cabinets, dark wood cabinets, a two-piece toilet, gray walls, an undermount sink, quartz countertops, a hinged shower door and white countertops
 NJ Custom Closets
Carlos Class
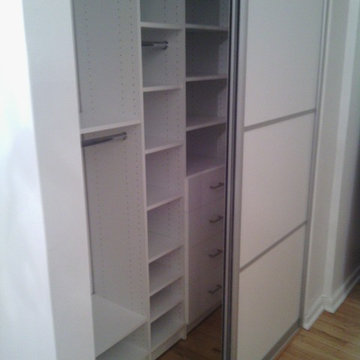
Small trendy gender-neutral medium tone wood floor home design photo in New York with flat-panel cabinets and white cabinets
Small trendy gender-neutral medium tone wood floor home design photo in New York with flat-panel cabinets and white cabinets

Sponsored
Columbus, OH

Hope Restoration & General Contracting
Columbus Design-Build, Kitchen & Bath Remodeling, Historic Renovations

 Closets by Design Louisville
Inspiration for a mid-sized transitional gender-neutral porcelain tile and brown floor walk-in closet remodel in Louisville with open cabinets and white cabinets

 JKA Design LLC
This was a unique remodel and Master addition. Basic to the progran was a complete overhaul of the bones and basic construction of the old cabin. The client program called for maintaining the upper level public and view level while adding on a very private master suite at the lowest level. The terrace seen here extends the master level. A new deck (siting partially atop the master suite) leads out from the existing Living Room. A new kitchen remodel and pop-out eating area is to the left in this photo.

 Novell Design Build & Novella Outdoors
Janis Nicolay
Bedroom - contemporary concrete floor bedroom idea in Vancouver
Bedroom - contemporary concrete floor bedroom idea in Vancouver
 Gardner/Fox Associates, Inc
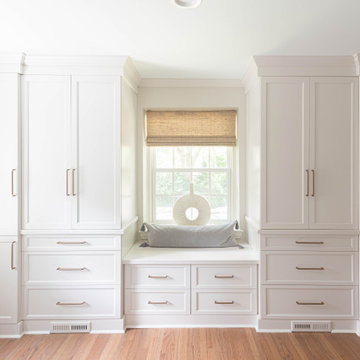
Gardner/Fox designed and updated this home's master and third-floor bath, as well as the master bedroom. The first step in this renovation was enlarging the master bathroom by 25 sq. ft., which allowed us to expand the shower and incorporate a new double vanity. Updates to the master bedroom include installing a space-saving sliding barn door and custom built-in storage (in place of the existing traditional closets. These space-saving built-ins are easily organized and connected by a window bench seat. In the third floor bath, we updated the room's finishes and removed a tub to make room for a new shower and sauna.
 Miller Construction Group, LLC
For this master bath, our goal was to transform the room into something clean, bright & modern without breaking the bank. To do this we kept the basic layout, kept the soaker tub & the original vanity cabinet. We also planned to expand the size of the walk-in shower by raising the ceiling, adding light and re-tiling.

 Rocky Mountain Homes/Rocky Mountain Log Homes
Kibo Group of Missoula provided architectural services. Shannon Callaghan Interior Design of Missoula provided extensive consultative services during the project. Hamilton, MT



 Design Harmony
AFTER
BEFORE
There was an underutilized corner between the vanity and the shower that was basically wasted space.
To give the corner a purpose, we added a make-up vanity in white with a custom made stool.
Holland Photography - Cory Holland - HollandPhotography.biz

 IMPROVE or MOVE
View of the master bathroom from the rear/tub area
Alcove shower - mid-sized transitional master beige tile, brown tile and ceramic tile travertine floor alcove shower idea in New York with raised-panel cabinets, dark wood cabinets, a one-piece toilet, beige walls, an undermount sink and granite countertops
Alcove shower - mid-sized transitional master beige tile, brown tile and ceramic tile travertine floor alcove shower idea in New York with raised-panel cabinets, dark wood cabinets, a one-piece toilet, beige walls, an undermount sink and granite countertops

 Farmer Payne Architects - Louisiana
www.farmerpaynearchitects.com
Example of a classic light wood floor and beige floor powder room design in New Orleans with furniture-like cabinets, white cabinets, multicolored walls, a vessel sink and white countertops
Example of a classic light wood floor and beige floor powder room design in New Orleans with furniture-like cabinets, white cabinets, multicolored walls, a vessel sink and white countertops

 Palindrome Design, LLC
This large master bath is a fresh take on traditional. Recessed panel cabinetry sits on legs, giving the feeling of furniture.
Architecture by Donald Lococo Architects.
Audio/Video by Bethesda Systems.
Photograph © Michael K. Wilkinson, Photographs

Sponsored
Delaware, OH

Buckeye Basements, Inc.
Central Ohio's Basement Finishing ExpertsBest Of Houzz '13-'21

 Hoi Ning Wong
Photo: Hoi Ning Wong © 2014 Houzz
Example of a transitional bedroom design in San Francisco
Example of a transitional bedroom design in San Francisco

 Dave Hobba Builder
Inspiration for a large transitional gender-neutral dark wood floor and brown floor walk-in closet remodel in Huntington with raised-panel cabinets and white cabinets

 Twin Peaks Construction, Inc.
Master closet
Huge minimalist gender-neutral light wood floor and gray floor walk-in closet photo in Vancouver with shaker cabinets and white cabinets
Huge minimalist gender-neutral light wood floor and gray floor walk-in closet photo in Vancouver with shaker cabinets and white cabinets
102