
Search results for "Master batten" in Home Design Ideas

 Starr Custom Homes
Dreambuilder 11 is a beautiful, rustic, cottage-style home with an abundance of rich colors and textures on the exterior. Generous stone, lap siding and board & batten siding in blacks, tans and greens create a vision of a forest retreat. The four bedroom, two and a half bath home features 2,347 SF on two floors. Inside, an open floor plan with dramatic two-story great room, separate dining room and first-floor master suite make for a beautiful and functional home.
Deremer Studios
 Starr Custom Homes
Dreambuilder 11 is a beautiful, rustic, cottage-style home with an abundance of rich colors and textures on the exterior. Generous stone, lap siding and board & batten siding in blacks, tans and greens create a vision of a forest retreat. The four bedroom, two and a half bath home features 2,347 SF on two floors. Inside, an open floor plan with dramatic two-story great room, separate dining room and first-floor master suite make for a beautiful and functional home.
Deremer Studios

 Liza Kuhn Interiors
Photography by Kirsten Francis.
Bedroom - large transitional master medium tone wood floor bedroom idea in New York with white walls
Bedroom - large transitional master medium tone wood floor bedroom idea in New York with white walls
Find the right local pro for your project

 User
Wool Patterned Field Carpet with Linen Wide Binding & Chrome Upholstery Nails
Mid-sized transitional carpeted u-shaped staircase photo in Chicago with carpeted risers
Mid-sized transitional carpeted u-shaped staircase photo in Chicago with carpeted risers




 Judith Balis Interiors
Dawn Burkhart
Single front door - country medium tone wood floor single front door idea in Boise with beige walls and a glass front door
Single front door - country medium tone wood floor single front door idea in Boise with beige walls and a glass front door

Sponsored
Sunbury, OH

J.Holderby - Renovations
Franklin County's Leading General Contractors - 2X Best of Houzz!

 Havlicek Builders Inc.
Example of a large transitional ceramic tile and gray floor sunroom design in Chicago with a stone fireplace, a standard fireplace and a standard ceiling
 Starr Custom Homes
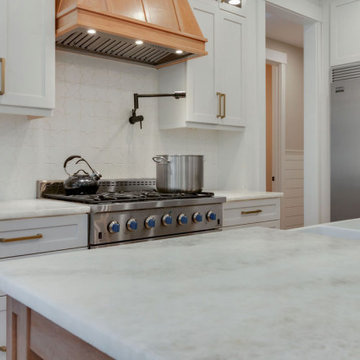
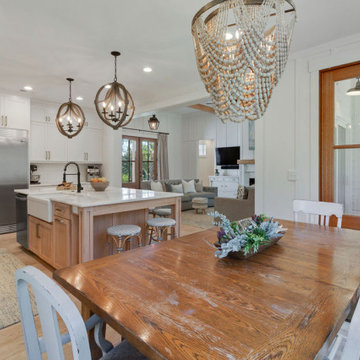
This river front farmhouse is located on the St. Johns River in St. Augustine Florida. The two-toned exterior color palette invites you inside to see the warm, vibrant colors that complement the rustic farmhouse design. This 4 bedroom, 3 1/2 bath home features a two story plan with a downstairs master suite. Rustic wood floors, porcelain brick tiles and board & batten trim work are just a few the details that are featured in this home. The kitchen features Thermador appliances, two cabinet finishes and Zodiac countertops. A true "farmhouse" lovers delight!









Sponsored
Sunbury, OH
J.Holderby - Renovations
Franklin County's Leading General Contractors - 2X Best of Houzz!



 Kuklinski + Rappe Architects
Outdoor kitchen and patio looking towards Lake Michigan
Example of a transitional side yard stone patio kitchen design in Chicago
Example of a transitional side yard stone patio kitchen design in Chicago
129