
Search results for "Master batten" in Home Design Ideas


 Starr Custom Homes
This river front farmhouse is located on the St. Johns River in St. Augustine Florida. The two-toned exterior color palette invites you inside to see the warm, vibrant colors that complement the rustic farmhouse design. This 4 bedroom, 3 1/2 bath home features a two story plan with a downstairs master suite. Rustic wood floors, porcelain brick tiles and board & batten trim work are just a few the details that are featured in this home. The kitchen features Thermador appliances, two cabinet finishes and Zodiac countertops. A true "farmhouse" lovers delight!
Find the right local pro for your project

 Christin Homes LLC
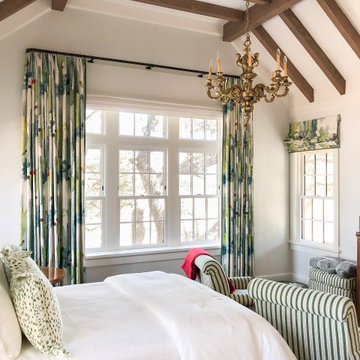
Inspiration for a mid-sized craftsman guest medium tone wood floor and brown floor bedroom remodel in Grand Rapids with blue walls and no fireplace

 Artisan Custom Homes
Jim Schmid
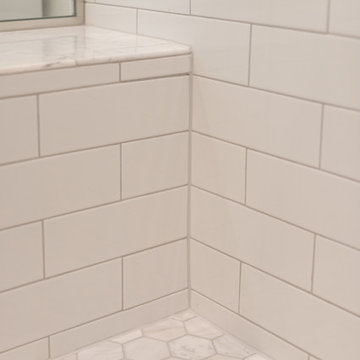
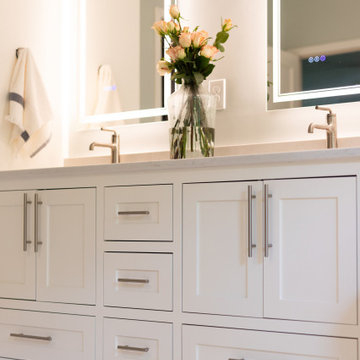
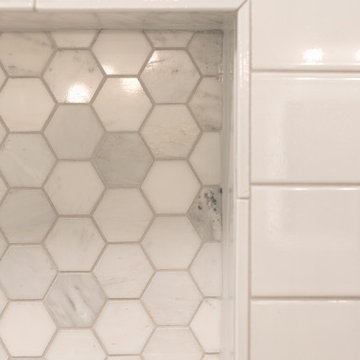
Example of a large farmhouse master white tile and glass tile bathroom design in Charlotte with shaker cabinets, white cabinets, quartz countertops, a hinged shower door and white countertops
Example of a large farmhouse master white tile and glass tile bathroom design in Charlotte with shaker cabinets, white cabinets, quartz countertops, a hinged shower door and white countertops

 MGM Builders
This 2,880 sq. ft. Windham home mixes the bright neutrals of a modern farmhouse with the comforting character of traditional New England. There are four bedrooms and two and a half baths, including an expansive master suite over the garage.
Photos by Tessa Manning

 Rafterhouse
Ace and Whim Photography
Example of a mid-sized cottage white one-story wood gable roof design in Phoenix
Example of a mid-sized cottage white one-story wood gable roof design in Phoenix

Sponsored
Columbus, OH

Hope Restoration & General Contracting
Columbus Design-Build, Kitchen & Bath Remodeling, Historic Renovations

 Ryan Duebber Architect, LLC
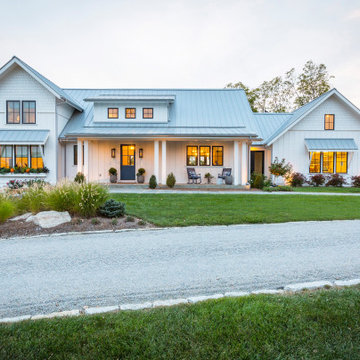
Farmhouse white two-story concrete fiberboard and board and batten gable roof photo in Cincinnati with a metal roof and a gray roof




Sponsored
Sunbury, OH

J.Holderby - Renovations
Franklin County's Leading General Contractors - 2X Best of Houzz!

 DK Homes
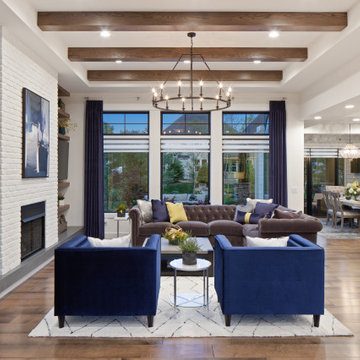
Modern Farmhouse designed for entertainment and gatherings. French doors leading into the main part of the home and trim details everywhere. Shiplap, board and batten, tray ceiling details, custom barrel tables are all part of this modern farmhouse design.
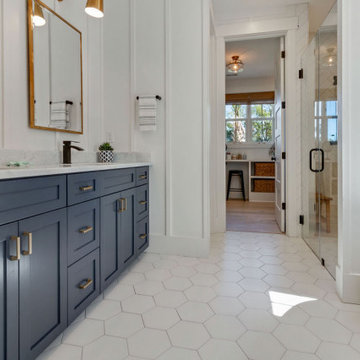
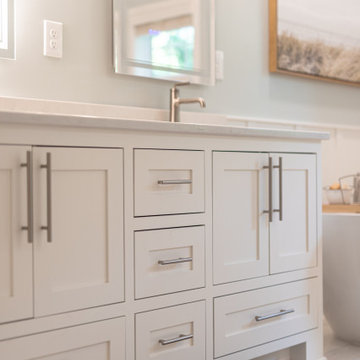
Half bath with a custom vanity. Clean modern windows. Living room has a fireplace with custom cabinets and custom barn beam mantel with ship lap above. The Master Bath has a beautiful tub for soaking and a spacious walk in shower. Front entry has a beautiful custom ceiling treatment.






140