
Search results for "Master batten" in Home Design Ideas

 Starr Custom Homes
This river front farmhouse is located on the St. Johns River in St. Augustine Florida. The two-toned exterior color palette invites you inside to see the warm, vibrant colors that complement the rustic farmhouse design. This 4 bedroom, 3 1/2 bath home features a two story plan with a downstairs master suite. Rustic wood floors, porcelain brick tiles and board & batten trim work are just a few the details that are featured in this home. The kitchen features Thermador appliances, two cabinet finishes and Zodiac countertops. A true "farmhouse" lovers delight!
 Starr Custom Homes
 is excited to share the photos of our lakefront contemporary farmhouse, DreamDesign 28, located in Pablo Creek Reserve, a gated community in Jacksonville, FL.
Full of beautiful luxury finishes, this two-story, five bedroom, 5 1/2 bath home has all the modern conveniences today’s families are looking for: open concept floor plan, first-floor master suite and a large kitchen with a walk-in pantry and a butler’s pantry leading to the formal dining room. The two-story family room has coffered ceilings with multiple windows and sliding glass doors, offering views of the pool and sunsets on the lake.
The contemporary farmhouse is a popular style, and DreamDesign 28 doesn’t disappoint. Stylish features include wide plank hardwood flooring, board and batten wainscoting in the dining room and study and a tiled fireplace wall. A luxurious master bath with freestanding tub and large walk-in shower features Kallista plumbing fixtures. Emtek door hardware and statement lighting fixtures are the jewelry that finishes off the home.
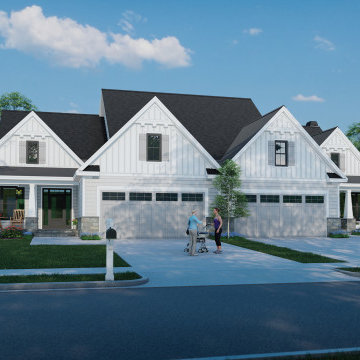
 Donald A. Gardner Architects
Discover double the cottage charm in this darling duplex design. Mirrored gables, shutters, and a cozy front porch enhance the facade. Each unit has a two-car garage with storage space. Inside, the great room is open to the dining room and island kitchen while a rear porch with skylights invites outdoor relaxation. Additional amenities include a pantry, powder room, and a utility room with a laundry sink. Two equally sized master suites complete this efficient one-story design.
Find the right local pro for your project

 Stephen Moser Architect
Front of the house. Evening view.
Photography: Michael Biondo
Inspiration for a mid-sized contemporary white two-story mixed siding gable roof remodel in New York
Inspiration for a mid-sized contemporary white two-story mixed siding gable roof remodel in New York
 Starr Custom Homes
 is excited to share the photos of our lakefront contemporary farmhouse, DreamDesign 28, located in Pablo Creek Reserve, a gated community in Jacksonville, FL.
Full of beautiful luxury finishes, this two-story, five bedroom, 5 1/2 bath home has all the modern conveniences today’s families are looking for: open concept floor plan, first-floor master suite and a large kitchen with a walk-in pantry and a butler’s pantry leading to the formal dining room. The two-story family room has coffered ceilings with multiple windows and sliding glass doors, offering views of the pool and sunsets on the lake.
The contemporary farmhouse is a popular style, and DreamDesign 28 doesn’t disappoint. Stylish features include wide plank hardwood flooring, board and batten wainscoting in the dining room and study and a tiled fireplace wall. A luxurious master bath with freestanding tub and large walk-in shower features Kallista plumbing fixtures. Emtek door hardware and statement lighting fixtures are the jewelry that finishes off the home.

 McCoy Homes, Inc.
Cottage style inspired floor plan from a previous build. Connie had asked Billy to change the layout slightly from the previous floor plan so that the entranceway was larger, and to incorporate a rear hallway with rear porch. If you love a cottage style this home plan is the one for you.
Philip Slowiak Photography



Sponsored
Fredericksburg, OH

High Point Cabinets
Columbus' Experienced Custom Cabinet Builder | 4x Best of Houzz Winner
 Starr Custom Homes
 is excited to share the photos of our lakefront contemporary farmhouse, DreamDesign 28, located in Pablo Creek Reserve, a gated community in Jacksonville, FL.
Full of beautiful luxury finishes, this two-story, five bedroom, 5 1/2 bath home has all the modern conveniences today’s families are looking for: open concept floor plan, first-floor master suite and a large kitchen with a walk-in pantry and a butler’s pantry leading to the formal dining room. The two-story family room has coffered ceilings with multiple windows and sliding glass doors, offering views of the pool and sunsets on the lake.
The contemporary farmhouse is a popular style, and DreamDesign 28 doesn’t disappoint. Stylish features include wide plank hardwood flooring, board and batten wainscoting in the dining room and study and a tiled fireplace wall. A luxurious master bath with freestanding tub and large walk-in shower features Kallista plumbing fixtures. Emtek door hardware and statement lighting fixtures are the jewelry that finishes off the home.

 Rehkamp Larson Architects, Inc.
Scott Amundson Photography
Inspiration for a cottage exterior home remodel in Minneapolis
Inspiration for a cottage exterior home remodel in Minneapolis
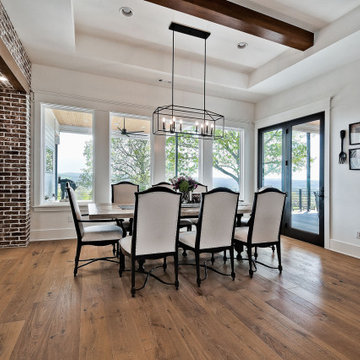
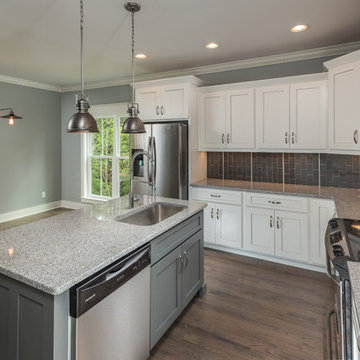 McCoy Homes, Inc.
Our Ivy Creek floorplan has 1272 sq ft on the main living area, and an additional 916 sq. ft. of living area on the second floor of which 256 sq ft is a bonus area. This floor plan consists of 3 bedrooms with the master on the main, 2.5 baths, 2 car garage, a bonus area, and has a flex space on the second floor that can be used as needed. This home incorporates the open floor design that is great for entertaining family, friends, and quests.
Philip Slowiak Photography
 Starr Custom Homes
 is excited to share the photos of our lakefront contemporary farmhouse, DreamDesign 28, located in Pablo Creek Reserve, a gated community in Jacksonville, FL.
Full of beautiful luxury finishes, this two-story, five bedroom, 5 1/2 bath home has all the modern conveniences today’s families are looking for: open concept floor plan, first-floor master suite and a large kitchen with a walk-in pantry and a butler’s pantry leading to the formal dining room. The two-story family room has coffered ceilings with multiple windows and sliding glass doors, offering views of the pool and sunsets on the lake.
The contemporary farmhouse is a popular style, and DreamDesign 28 doesn’t disappoint. Stylish features include wide plank hardwood flooring, board and batten wainscoting in the dining room and study and a tiled fireplace wall. A luxurious master bath with freestanding tub and large walk-in shower features Kallista plumbing fixtures. Emtek door hardware and statement lighting fixtures are the jewelry that finishes off the home.
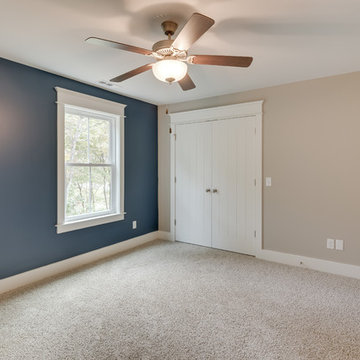 McCoy Homes, Inc.
Our Ivy Creek floorplan has 1272 sq ft on the main living area, and an additional 916 sq. ft. of living area on the second floor of which 256 sq ft is a bonus area. This floor plan consists of 3 bedrooms with the master on the main, 2.5 baths, 2 car garage, a bonus area, and has a flex space on the second floor that can be used as needed. This home incorporates the open floor design that is great for entertaining family, friends, and quests.
Philip Slowiak Photography


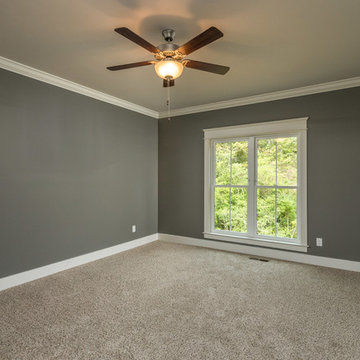 McCoy Homes, Inc.
Our Ivy Creek floorplan has 1272 sq ft on the main living area, and an additional 916 sq. ft. of living area on the second floor of which 256 sq ft is a bonus area. This floor plan consists of 3 bedrooms with the master on the main, 2.5 baths, 2 car garage, a bonus area, and has a flex space on the second floor that can be used as needed. This home incorporates the open floor design that is great for entertaining family, friends, and quests.
Philip Slowiak Photography
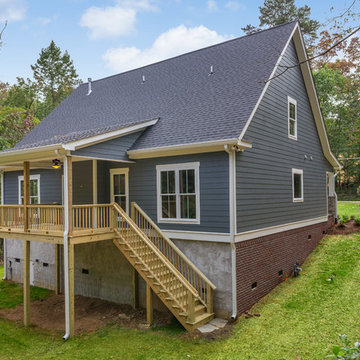 McCoy Homes, Inc.
Our Ivy Creek floorplan has 1272 sq ft on the main living area, and an additional 916 sq. ft. of living area on the second floor of which 256 sq ft is a bonus area. This floor plan consists of 3 bedrooms with the master on the main, 2.5 baths, 2 car garage, a bonus area, and has a flex space on the second floor that can be used as needed. This home incorporates the open floor design that is great for entertaining family, friends, and quests.
Philip Slowiak Photography
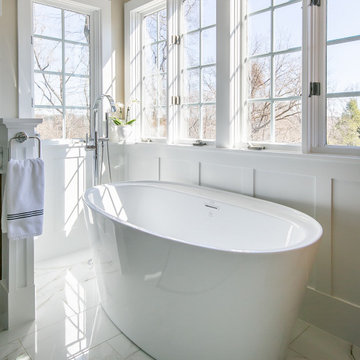
 Eisenbrandt Companies
Notably centered to capture all reflections, this intentionally-crafted knotty pine vanity and linen closet illuminates the space with intricate millwork and finishes. A perfect mix of metals and tiles with keen details to bring this vision to life! Custom black grid shower glass anchors the depth of the room with calacatta and arabascato marble accents. Chrome fixtures and accessories with pops of champagne bronze. Shaker-style board and batten trim wraps the walls and vanity mirror to bring warm and dimension.



Sponsored
Delaware, OH

Buckeye Basements, Inc.
Central Ohio's Basement Finishing ExpertsBest Of Houzz '13-'21
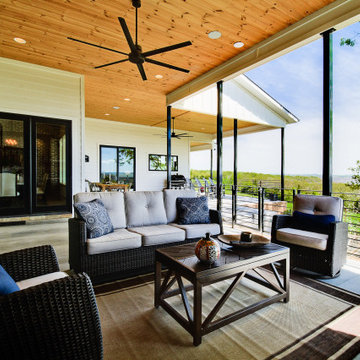
 Celtic Custom Homes
Inspiration for a huge cottage backyard concrete patio remodel with a fireplace and a roof extension
 McCoy Homes, Inc.
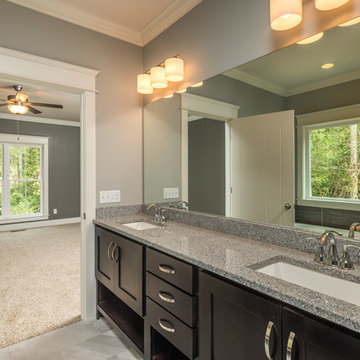
Our Ivy Creek floorplan has 1272 sq ft on the main living area, and an additional 916 sq. ft. of living area on the second floor of which 256 sq ft is a bonus area. This floor plan consists of 3 bedrooms with the master on the main, 2.5 baths, 2 car garage, a bonus area, and has a flex space on the second floor that can be used as needed. This home incorporates the open floor design that is great for entertaining family, friends, and quests.
Philip Slowiak Photography
 McCoy Homes, Inc.
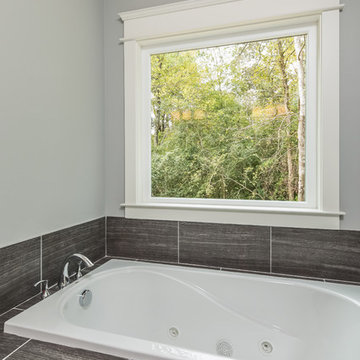
Our Ivy Creek floorplan has 1272 sq ft on the main living area, and an additional 916 sq. ft. of living area on the second floor of which 256 sq ft is a bonus area. This floor plan consists of 3 bedrooms with the master on the main, 2.5 baths, 2 car garage, a bonus area, and has a flex space on the second floor that can be used as needed. This home incorporates the open floor design that is great for entertaining family, friends, and quests.
Philip Slowiak Photography
215