
Search results for "Master beach" in Home Design Ideas

 Craftsman Renovations Ltd
Bathroom - transitional master white floor bathroom idea in Toronto with a hinged shower door

 Grace Blu Interior Design
Example of a beach style master multicolored tile white floor bathroom design in Orange County with beaded inset cabinets, gray cabinets, gray walls, an undermount sink and white countertops

 Micheal Lambie Interiors
Micheal Lambie
Bedroom - mid-sized transitional master dark wood floor and brown floor bedroom idea in Toronto with beige walls and no fireplace
Bedroom - mid-sized transitional master dark wood floor and brown floor bedroom idea in Toronto with beige walls and no fireplace
Find the right local pro for your project

 Maraya Interior Design
Small white painted kitchen in cottage on the beach in California. Natural wood shelves and natural materials with white cabinetry,
A small weekend beach resort home for a family of four with two little girls. Remodeled from a funky old house built in the 60's on Oxnard Shores. This little white cottage has the master bedroom, a playroom, guest bedroom and girls' bunk room upstairs, while downstairs there is a 1960s feel family room with an industrial modern style bar for the family's many parties and celebrations. A great room open to the dining area with a zinc dining table and rattan chairs. Fireplace features custom iron doors, and green glass tile surround. New white cabinets and bookshelves flank the real wood burning fire place. Simple clean white cabinetry in the kitchen with x designs on glass cabinet doors and peninsula ends. Durable, beautiful white quartzite counter tops and yes! porcelain planked floors for durability! The girls can run in and out without worrying about the beach sand damage!. White painted planked and beamed ceilings, natural reclaimed woods mixed with rattans and velvets for comfortable, beautiful interiors Project Location: Oxnard, California. Project designed by Maraya Interior Design. From their beautiful resort town of Ojai, they serve clients in Montecito, Hope Ranch, Malibu, Westlake and Calabasas, across the tri-county areas of Santa Barbara, Ventura and Los Angeles, south to Hidden Hills- north through Solvang and more.
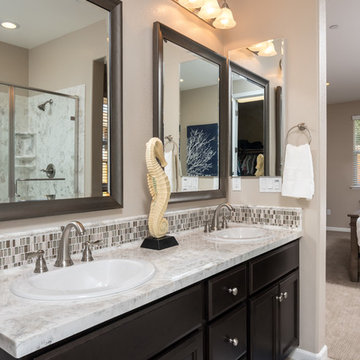
 VGA DESIGNS
Ian Coleman
http://www.iancolemanstudio.com
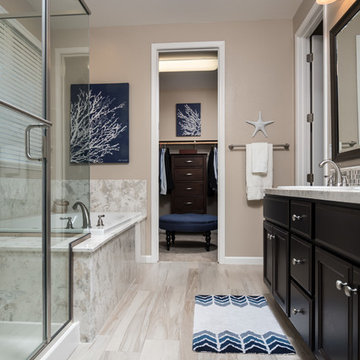
Large beach style master multicolored tile and mosaic tile light wood floor and beige floor bathroom photo in San Francisco with recessed-panel cabinets, dark wood cabinets, beige walls, a drop-in sink, marble countertops and a hinged shower door
Large beach style master multicolored tile and mosaic tile light wood floor and beige floor bathroom photo in San Francisco with recessed-panel cabinets, dark wood cabinets, beige walls, a drop-in sink, marble countertops and a hinged shower door
 VGA DESIGNS
Ian Coleman
http://www.iancolemanstudio.com
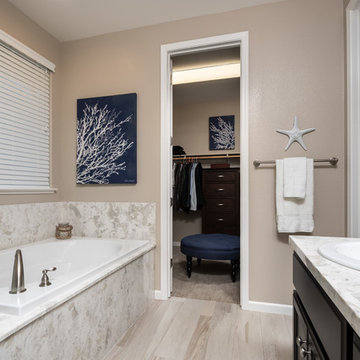
Inspiration for a large coastal master multicolored tile and mosaic tile light wood floor and beige floor bathroom remodel in San Francisco with recessed-panel cabinets, dark wood cabinets, beige walls, a drop-in sink, marble countertops and a hinged shower door
Inspiration for a large coastal master multicolored tile and mosaic tile light wood floor and beige floor bathroom remodel in San Francisco with recessed-panel cabinets, dark wood cabinets, beige walls, a drop-in sink, marble countertops and a hinged shower door
 VGA DESIGNS
Ian Coleman
http://www.iancolemanstudio.com
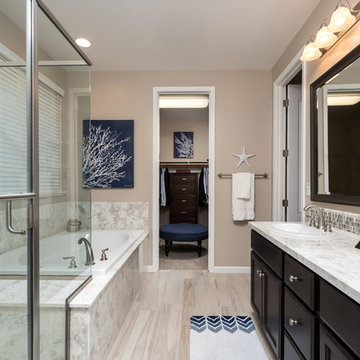
Inspiration for a large coastal master multicolored tile and mosaic tile light wood floor and beige floor bathroom remodel in San Francisco with recessed-panel cabinets, dark wood cabinets, beige walls, a drop-in sink, marble countertops and a hinged shower door
Inspiration for a large coastal master multicolored tile and mosaic tile light wood floor and beige floor bathroom remodel in San Francisco with recessed-panel cabinets, dark wood cabinets, beige walls, a drop-in sink, marble countertops and a hinged shower door


 VGA DESIGNS
Ian Coleman
http://www.iancolemanstudio.com
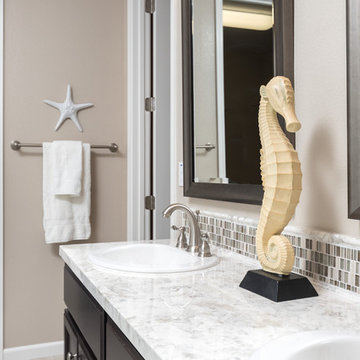
Inspiration for a large coastal master multicolored tile and mosaic tile light wood floor and beige floor bathroom remodel in San Francisco with recessed-panel cabinets, dark wood cabinets, beige walls, a drop-in sink, marble countertops and a hinged shower door
Inspiration for a large coastal master multicolored tile and mosaic tile light wood floor and beige floor bathroom remodel in San Francisco with recessed-panel cabinets, dark wood cabinets, beige walls, a drop-in sink, marble countertops and a hinged shower door
 VGA DESIGNS
Ian Coleman
http://www.iancolemanstudio.com
Large beach style master multicolored tile and mosaic tile light wood floor and beige floor bathroom photo in San Francisco with recessed-panel cabinets, dark wood cabinets, beige walls, a drop-in sink, marble countertops and a hinged shower door
Large beach style master multicolored tile and mosaic tile light wood floor and beige floor bathroom photo in San Francisco with recessed-panel cabinets, dark wood cabinets, beige walls, a drop-in sink, marble countertops and a hinged shower door
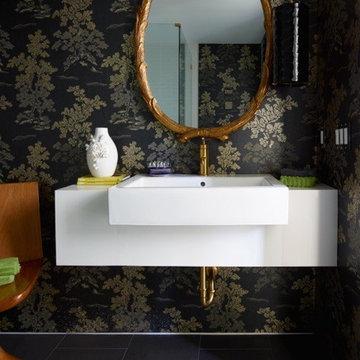
 Halo Interior Design
Large trendy master porcelain tile and black floor claw-foot bathtub photo in Orange County with black walls, a vessel sink and marble countertops

 Casabella Interiors
Large beach style master light wood floor and beige floor bedroom photo in Boston with gray walls and no fireplace

 LA Design Build
Photo by Madeline Tolle
Transitional master black floor bathroom photo in Los Angeles with shaker cabinets, gray cabinets, white walls, an undermount sink and white countertops
Transitional master black floor bathroom photo in Los Angeles with shaker cabinets, gray cabinets, white walls, an undermount sink and white countertops

 B.O.B. - Beyond Ordinary Boundaries Architecture
Terry Wyllie
Inspiration for a large zen gray one-story concrete fiberboard house exterior remodel in Richmond with a shed roof
Inspiration for a large zen gray one-story concrete fiberboard house exterior remodel in Richmond with a shed roof

Sponsored
Fredericksburg, OH

High Point Cabinets
Columbus' Experienced Custom Cabinet Builder | 4x Best of Houzz Winner

 Corbin Reeves Construction
Inspiration for a mid-sized contemporary master porcelain tile and beige floor walk-in shower remodel in Orange County with flat-panel cabinets, gray cabinets, granite countertops, gray countertops, white walls, an undermount sink and a hinged shower door
 User

User1920s Beach Cottage Renovation.
Architect / Michael Neumann Architecture, NYC;
Builder / Gabrielsen Builders, Jamesport NY;
Interior Design / Worktable, Cutchogue NY;
(Photos courtesy of Worktable & MNA)

 Pegasus Builders, Inc.
Large tropical white two-story concrete fiberboard exterior home idea in Miami with a metal roof

 Frank de Biasi Interiors
Frank de Biasi Interiors
Example of a large mountain style master beige tile and marble tile marble floor bathroom design in Denver with an undermount sink, open cabinets, marble countertops and beige walls
Example of a large mountain style master beige tile and marble tile marble floor bathroom design in Denver with an undermount sink, open cabinets, marble countertops and beige walls


 JRP Design & Remodel
Our clients are seasoned home renovators. Their Malibu oceanside property was the second project JRP had undertaken for them. After years of renting and the age of the home, it was becoming prevalent the waterfront beach house, needed a facelift. Our clients expressed their desire for a clean and contemporary aesthetic with the need for more functionality. After a thorough design process, a new spatial plan was essential to meet the couple’s request. This included developing a larger master suite, a grander kitchen with seating at an island, natural light, and a warm, comfortable feel to blend with the coastal setting.
Demolition revealed an unfortunate surprise on the second level of the home: Settlement and subpar construction had allowed the hillside to slide and cover structural framing members causing dangerous living conditions. Our design team was now faced with the challenge of creating a fix for the sagging hillside. After thorough evaluation of site conditions and careful planning, a new 10’ high retaining wall was contrived to be strategically placed into the hillside to prevent any future movements.
With the wall design and build completed — additional square footage allowed for a new laundry room, a walk-in closet at the master suite. Once small and tucked away, the kitchen now boasts a golden warmth of natural maple cabinetry complimented by a striking center island complete with white quartz countertops and stunning waterfall edge details. The open floor plan encourages entertaining with an organic flow between the kitchen, dining, and living rooms. New skylights flood the space with natural light, creating a tranquil seaside ambiance. New custom maple flooring and ceiling paneling finish out the first floor.
Downstairs, the ocean facing Master Suite is luminous with breathtaking views and an enviable bathroom oasis. The master bath is modern and serene, woodgrain tile flooring and stunning onyx mosaic tile channel the golden sandy Malibu beaches. The minimalist bathroom includes a generous walk-in closet, his & her sinks, a spacious steam shower, and a luxurious soaking tub. Defined by an airy and spacious floor plan, clean lines, natural light, and endless ocean views, this home is the perfect rendition of a contemporary coastal sanctuary.
PROJECT DETAILS:
• Style: Contemporary
• Colors: White, Beige, Yellow Hues
• Countertops: White Ceasarstone Quartz
• Cabinets: Bellmont Natural finish maple; Shaker style
• Hardware/Plumbing Fixture Finish: Polished Chrome
• Lighting Fixtures: Pendent lighting in Master bedroom, all else recessed
• Flooring:
Hardwood - Natural Maple
Tile – Ann Sacks, Porcelain in Yellow Birch
• Tile/Backsplash: Glass mosaic in kitchen
• Other Details: Bellevue Stand Alone Tub
Photographer: Andrew, Open House VC

 Katherine Shenaman Interiors
Example of a huge ornate master bedroom design in Miami with multicolored walls
 User
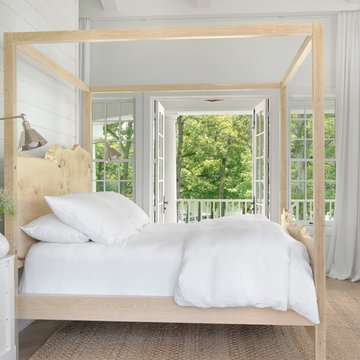
UserAlise O'Brien Photography
Example of a beach style light wood floor bedroom design in St Louis with white walls
Example of a beach style light wood floor bedroom design in St Louis with white walls
40