
Search results for "Master bear" in Home Design Ideas

 Regan Baker Design Inc.
Stylish brewery owners with airline miles that match George Clooney’s decided to hire Regan Baker Design to transform their beloved Duboce Park second home into an organic modern oasis reflecting their modern aesthetic and sustainable, green conscience lifestyle. From hops to floors, we worked extensively with our design savvy clients to provide a new footprint for their kitchen, dining and living room area, redesigned three bathrooms, reconfigured and designed the master suite, and replaced an existing spiral staircase with a new modern, steel staircase. We collaborated with an architect to expedite the permit process, as well as hired a structural engineer to help with the new loads from removing the stairs and load bearing walls in the kitchen and Master bedroom. We also used LED light fixtures, FSC certified cabinetry and low VOC paint finishes.
Regan Baker Design was responsible for the overall schematics, design development, construction documentation, construction administration, as well as the selection and procurement of all fixtures, cabinets, equipment, furniture,and accessories.
Key Contributors: Green Home Construction; Photography: Sarah Hebenstreit / Modern Kids Co.
In this photo:
We added a pop of color on the built-in bookshelf, and used CB2 space saving wall-racks for bikes as decor.

 The Artisans Group, Inc.
Winner of the 2018 Tour of Homes Best Remodel, this whole house re-design of a 1963 Bennet & Johnson mid-century raised ranch home is a beautiful example of the magic we can weave through the application of more sustainable modern design principles to existing spaces.
We worked closely with our client on extensive updates to create a modernized MCM gem.
Extensive alterations include:
- a completely redesigned floor plan to promote a more intuitive flow throughout
- vaulted the ceilings over the great room to create an amazing entrance and feeling of inspired openness
- redesigned entry and driveway to be more inviting and welcoming as well as to experientially set the mid-century modern stage
- the removal of a visually disruptive load bearing central wall and chimney system that formerly partitioned the homes’ entry, dining, kitchen and living rooms from each other
- added clerestory windows above the new kitchen to accentuate the new vaulted ceiling line and create a greater visual continuation of indoor to outdoor space
- drastically increased the access to natural light by increasing window sizes and opening up the floor plan
- placed natural wood elements throughout to provide a calming palette and cohesive Pacific Northwest feel
- incorporated Universal Design principles to make the home Aging In Place ready with wide hallways and accessible spaces, including single-floor living if needed
- moved and completely redesigned the stairway to work for the home’s occupants and be a part of the cohesive design aesthetic
- mixed custom tile layouts with more traditional tiling to create fun and playful visual experiences
- custom designed and sourced MCM specific elements such as the entry screen, cabinetry and lighting
- development of the downstairs for potential future use by an assisted living caretaker
- energy efficiency upgrades seamlessly woven in with much improved insulation, ductless mini splits and solar gain
 Lewis and Company Construction and Design

Mid-sized transitional master gray tile and stone tile ceramic tile and beige floor corner shower photo in Little Rock with white cabinets, gray walls, an undermount sink, marble countertops, a hinged shower door, recessed-panel cabinets and white countertops
Find the right local pro for your project
 Luxe Design Studios
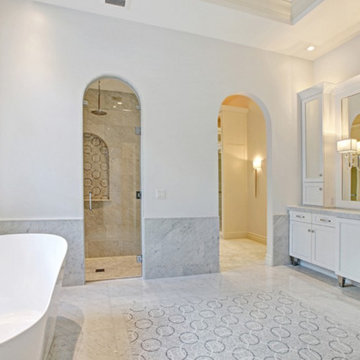
Huge tuscan master white tile and stone tile marble floor bathroom photo in Miami with recessed-panel cabinets, white cabinets, a two-piece toilet, white walls, an undermount sink and marble countertops
 Centre Sky Architecture Ltd
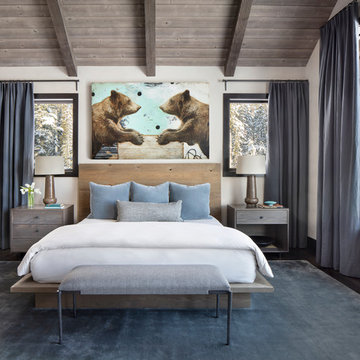
The Master Bedroom
Photos by Gibeon Photography
Inspiration for a rustic master dark wood floor and brown floor bedroom remodel in Other with white walls
Inspiration for a rustic master dark wood floor and brown floor bedroom remodel in Other with white walls
 Bear Mountain Builders
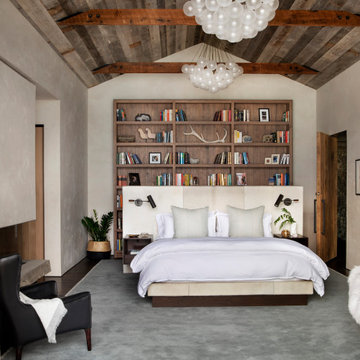
Master Bedroom with Reclaimed Wood Ceiling, Custom-built Bed, Fireplace and Bookshelves
Mid-sized mountain style master dark wood floor bedroom photo in Other with white walls
Mid-sized mountain style master dark wood floor bedroom photo in Other with white walls
 User
UserEmily Minton Redfield

Inspiration for a huge rustic master stone tile freestanding bathtub remodel in Denver with a vessel sink
Inspiration for a huge rustic master stone tile freestanding bathtub remodel in Denver with a vessel sink

Sponsored
Columbus, OH

Wannemacher Interiors
Customized Award-Winning Interior Design Solutions in Franklin Cnty OH
 Bear Mountain Builders


Master Bedroom with Reclaimed Wood Ceiling and Incredible Lake Views
Mid-sized mountain style master dark wood floor bedroom photo in Other with white walls
Mid-sized mountain style master dark wood floor bedroom photo in Other with white walls

 k YODER design
Custom cabinetry conceals laundry equipment while the quartz stone top provides ample space for folding.
Minimalist master gray floor bathroom photo in Philadelphia with flat-panel cabinets, medium tone wood cabinets, white walls, an undermount sink, white countertops, a wall-mount toilet and quartz countertops
Minimalist master gray floor bathroom photo in Philadelphia with flat-panel cabinets, medium tone wood cabinets, white walls, an undermount sink, white countertops, a wall-mount toilet and quartz countertops
 MAGUIRE CONSTRUCTION INC
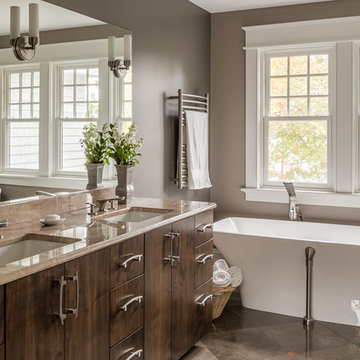
Custom cabinetry by Black Bear Woodworking & Fine Cabinetry. www.blackbearcabinetry.com
Large transitional master gray floor bathroom photo in Portland Maine with flat-panel cabinets, dark wood cabinets, brown walls, an undermount sink and a hinged shower door
Large transitional master gray floor bathroom photo in Portland Maine with flat-panel cabinets, dark wood cabinets, brown walls, an undermount sink and a hinged shower door

 Structerra, Inc.
Sinead Hastings

Inspiration for a rustic master medium tone wood floor bedroom remodel in Sacramento with a stone fireplace
Inspiration for a rustic master medium tone wood floor bedroom remodel in Sacramento with a stone fireplace


Sponsored
Columbus, OH

Trish Takacs Design
Award Winning & Highly Skilled Kitchen & Bath Designer in Columbus
 Valerie Grant Interiors
Peter Rymwid
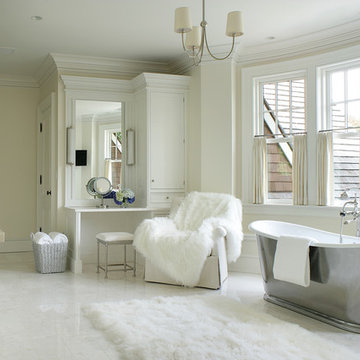
Example of a large classic master white tile and stone tile marble floor freestanding bathtub design in New York with white cabinets, beige walls, an undermount sink, recessed-panel cabinets and marble countertops
Example of a large classic master white tile and stone tile marble floor freestanding bathtub design in New York with white cabinets, beige walls, an undermount sink, recessed-panel cabinets and marble countertops
 land to living
Architect + Interior Design: Olson-Olson Architects,
Construction: Bruce Olson Construction,
Photography: Vance Fox
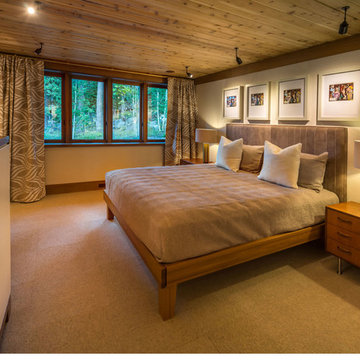
Example of a mid-sized mountain style master carpeted bedroom design in Sacramento with white walls and no fireplace
Example of a mid-sized mountain style master carpeted bedroom design in Sacramento with white walls and no fireplace
 Bear Mountain Builders
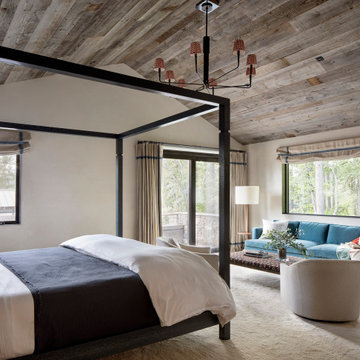
Guest Bedroom with Reclaimed Wood Ceiling and Incredible Lake Views
Bedroom - large rustic master dark wood floor and brown floor bedroom idea in Other with white walls
Bedroom - large rustic master dark wood floor and brown floor bedroom idea in Other with white walls




 Black Bear Woodworking & Fine Cabinetry

Inspiration for a modern master marble floor and double-sink bathroom remodel in Portland Maine with flat-panel cabinets, light wood cabinets, an undermount sink, marble countertops, white countertops and a floating vanity
 Bevan + Associates

Cottage master beige tile beige floor freestanding bathtub photo in San Francisco with flat-panel cabinets, light wood cabinets, beige walls, an undermount sink and white countertops

 Cantoni Irvine
Designed By: Richard Bustos Photos By: Jeri Koegel
Ron and Kathy Chaisson have lived in many homes throughout Orange County, including three homes on the Balboa Peninsula and one at Pelican Crest. But when the “kind of retired” couple, as they describe their current status, decided to finally build their ultimate dream house in the flower streets of Corona del Mar, they opted not to skimp on the amenities. “We wanted this house to have the features of a resort,” says Ron. “So we designed it to have a pool on the roof, five patios, a spa, a gym, water walls in the courtyard, fire-pits and steam showers.”
To bring that five-star level of luxury to their newly constructed home, the couple enlisted Orange County’s top talent, including our very own rock star design consultant Richard Bustos, who worked alongside interior designer Trish Steel and Patterson Custom Homes as well as Brandon Architects. Together the team created a 4,500 square-foot, five-bedroom, seven-and-a-half-bathroom contemporary house where R&R get top billing in almost every room. Two stories tall and with lots of open spaces, it manages to feel spacious despite its narrow location. And from its third floor patio, it boasts panoramic ocean views.
“Overall we wanted this to be contemporary, but we also wanted it to feel warm,” says Ron. Key to creating that look was Richard, who selected the primary pieces from our extensive portfolio of top-quality furnishings. Richard also focused on clean lines and neutral colors to achieve the couple’s modern aesthetic, while allowing both the home’s gorgeous views and Kathy’s art to take center stage.
As for that mahogany-lined elevator? “It’s a requirement,” states Ron. “With three levels, and lots of entertaining, we need that elevator for keeping the bar stocked up at the cabana, and for our big barbecue parties.” He adds, “my wife wears high heels a lot of the time, so riding the elevator instead of taking the stairs makes life that much better for her.”
1