
Search results for "Master bear" in Home Design Ideas

 Spectrum Design Group
Example of a mid-sized minimalist 3/4 stone slab dark wood floor doorless shower design in Chicago with flat-panel cabinets, dark wood cabinets, a one-piece toilet, beige walls, a drop-in sink and solid surface countertops

 All Surface Restoration
Brick Pavers Driveway Close-Up After Installation Of Gray Polymeric Sand & Application Of Paver Gloss Sealer
Photo of a mid-sized front yard brick driveway in Detroit.
Photo of a mid-sized front yard brick driveway in Detroit.

 Amendt Stair Framing
New Commercial Straight Run Stair Framed Space
Example of a wooden staircase design in Los Angeles with wooden risers
Example of a wooden staircase design in Los Angeles with wooden risers
Find the right local pro for your project

 Infinity Drain
 RTD Series Round Tile In Shower Drain
FEATURES
Center drain complete kit (strainer + clamp down floor drain 2” outlet)
Waterproofing: PVC/Vinyl liner, Lead/copper pan, Hot mop, Rubber liner, Fiberglass
Tile-in 12 gauge, 316 stainless steel frame and body
Accepts flooring material up to ¾” in thickness
Overall size: 4-3/4" dia., Min. height above waterproofing: 13/16"
Capacity:
Standard Flow 2": 9 gallons per minute
High Flow 3": 21 gallons per minute
http://infinitydrain.com/products-rtd-15
http://infinitydrain.com/products-rtd-15-3
 Wagner Team
We took a plain primitive afterthought of a kitchen (with green formica and no counter space) and transformed it into a thing of beauty (for my eye) with tons of counter space. We used an Ikea free standing island for the base of my new baker slab counter and Ikea wine rack as an add on to existing drawers to make a wider base for a coffee corner. No bumping into each other anymore. We exchanged places of and existing drawer base with a door base, thus saving new cabinet purchases but enabling us to do the coffee bar easily. The door base was tucked into a before dead corner under the new baker slab eat at counter. Nothing wasted.

 GHO Homes
Inspiration for a guest ceramic tile bedroom remodel in Miami with multicolored walls and no fireplace



Sponsored
Delaware, OH

Buckeye Basements, Inc.
Central Ohio's Basement Finishing ExpertsBest Of Houzz '13-'21
 skip knoll inc professional remodeling
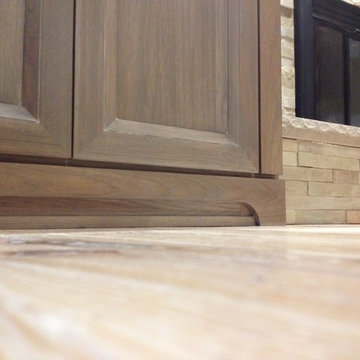
Mid-sized beach style enclosed light wood floor home design photo with a standard fireplace, a stone fireplace and no tv

 ID-Design
Interior design of an Ohrid holiday villa. The appartments are bright and cozy with a mediteranian touch. The interior is built in natural wooden materials and white shades.
 Sweeney Design Remodel
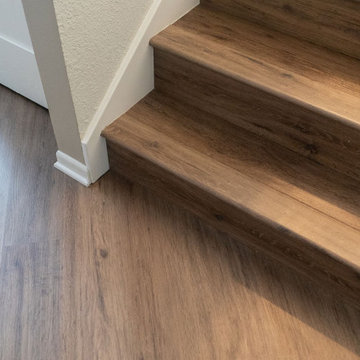
New stairs to basement.
Staircase - large contemporary wooden staircase idea with wooden risers
Staircase - large contemporary wooden staircase idea with wooden risers





 Cushion Source
Customer Photo: Kitty loves the new mid-century modern chair cushions!
Mid-century modern living room photo in Minneapolis
Mid-century modern living room photo in Minneapolis


 The Floor Konnection
This is a completed photo of a Grand Ballroom.
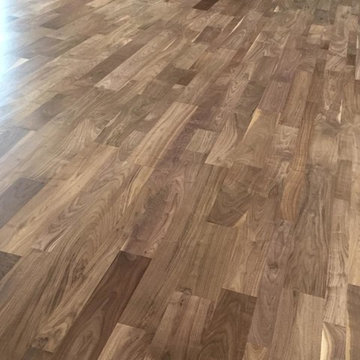
Walnut Flooring finished with water based finish. Awesome...

 Rain Garden Nursery LandscapeMakeoverDesignStaging
Scott & Cat Buley, Rain Garden Nursery, LandscapeMakeover.biz
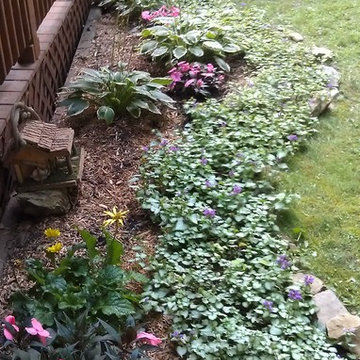
Design ideas for a craftsman landscaping in Portland.
Design ideas for a craftsman landscaping in Portland.

 Standale Home Studio
Floor is Tropical Grasses White from Olympia with mist grout. Shower is stacked 4 x 12 Urban Canvass Gloss Ice White. Counter top is Cambria Whitney.

 A Plus Gutter Systems
 Inc.
Inspiration for a mediterranean exterior home remodel in Los Angeles
Inspiration for a mediterranean exterior home remodel in Los Angeles





102