
Search results for "Master block" in Home Design Ideas

 User
The most notable design element is the exceptional use of reclaimed wood throughout almost every design component. Sourced from not only one, but two different Indiana barns, this hand hewn and rough sawn wood is used in a variety of applications including custom cabinetry with a white glaze finish, dark stained window casing, butcher block island countertop and handsome woodwork on the fireplace mantel, range hood, and ceiling. Underfoot, Oak wood flooring is salvaged from a tobacco barn, giving it its unique tone and rich shine that comes only from the unique process of drying and curing tobacco.
To keep the design from being too monotonous, concrete countertops are selected to outline the perimeter cabinetry, while wire mesh cabinet frontage, aged bronze hardware, primitive light fixtures and playful bar stools liven the space and add a touch of elegance.
Photography Credit: Ashley Avila

 Kitchens by Good Guys
Example of a large trendy master beige tile and porcelain tile ceramic tile and beige floor corner shower design in Phoenix with flat-panel cabinets, dark wood cabinets, beige walls, an undermount sink and quartzite countertops

 Klopf Architecture
 and Outer space Landscape Architects designed a new warm, modern, open, indoor-outdoor home in Los Altos, California. Inspired by mid-century modern homes but looking for something completely new and custom, the owners, a couple with two children, bought an older ranch style home with the intention of replacing it.
Created on a grid, the house is designed to be at rest with differentiated spaces for activities; living, playing, cooking, dining and a piano space. The low-sloping gable roof over the great room brings a grand feeling to the space. The clerestory windows at the high sloping roof make the grand space light and airy.
Upon entering the house, an open atrium entry in the middle of the house provides light and nature to the great room. The Heath tile wall at the back of the atrium blocks direct view of the rear yard from the entry door for privacy.
The bedrooms, bathrooms, play room and the sitting room are under flat wing-like roofs that balance on either side of the low sloping gable roof of the main space. Large sliding glass panels and pocketing glass doors foster openness to the front and back yards. In the front there is a fenced-in play space connected to the play room, creating an indoor-outdoor play space that could change in use over the years. The play room can also be closed off from the great room with a large pocketing door. In the rear, everything opens up to a deck overlooking a pool where the family can come together outdoors.
Wood siding travels from exterior to interior, accentuating the indoor-outdoor nature of the house. Where the exterior siding doesn’t come inside, a palette of white oak floors, white walls, walnut cabinetry, and dark window frames ties all the spaces together to create a uniform feeling and flow throughout the house. The custom cabinetry matches the minimal joinery of the rest of the house, a trim-less, minimal appearance. Wood siding was mitered in the corners, including where siding meets the interior drywall. Wall materials were held up off the floor with a minimal reveal. This tight detailing gives a sense of cleanliness to the house.
The garage door of the house is completely flush and of the same material as the garage wall, de-emphasizing the garage door and making the street presentation of the house kinder to the neighborhood.
The house is akin to a custom, modern-day Eichler home in many ways. Inspired by mid-century modern homes with today’s materials, approaches, standards, and technologies. The goals were to create an indoor-outdoor home that was energy-efficient, light and flexible for young children to grow. This 3,000 square foot, 3 bedroom, 2.5 bathroom new house is located in Los Altos in the heart of the Silicon Valley.
Klopf Architecture Project Team: John Klopf, AIA, and Chuang-Ming Liu
Landscape Architect: Outer space Landscape Architects
Structural Engineer: ZFA Structural Engineers
Staging: Da Lusso Design
Photography ©2018 Mariko Reed
Location: Los Altos, CA
Year completed: 2017
Find the right local pro for your project
 Smith & Sell Construction
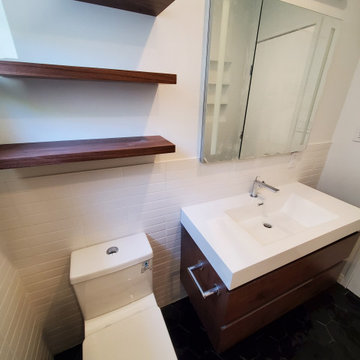
Alcove bathtub - large modern master white tile and subway tile ceramic tile, black floor and single-sink alcove bathtub idea in Los Angeles with flat-panel cabinets, dark wood cabinets, a two-piece toilet, white walls, an integrated sink, white countertops and a floating vanity

 Meyer Design
The master shower has beautiful marble walls with glass block windows that provide natural light without sacrificing privacy. There is a skylight above that fills the shower and bathroom interior with even more natural light.
Architecture by Meyer Design.
Builder is Lakewest Custom Homes.
 Kitchens by Good Guys
Inspiration for a large contemporary master beige tile and porcelain tile beige floor and ceramic tile corner shower remodel in Phoenix with flat-panel cabinets, dark wood cabinets, beige walls, an undermount sink and quartzite countertops

 Larina Kase Interior Design
This bathroom is in the second floor of a major addition to a 1930 stone colonial. We used a modern design with traditional underpinnings. Modern roller shades by Urban Loft Window Treatments function well as window treatments without blocking the light or view.



 IDS Remodeling Inc.
Pixel Light Studio
Example of a mid-sized arts and crafts 3/4 white tile and subway tile ceramic tile alcove shower design in Portland with an undermount sink, shaker cabinets, white cabinets, quartz countertops, a two-piece toilet and purple walls
Example of a mid-sized arts and crafts 3/4 white tile and subway tile ceramic tile alcove shower design in Portland with an undermount sink, shaker cabinets, white cabinets, quartz countertops, a two-piece toilet and purple walls

 LOFThome.com
Ryann Ford
Bedroom - mediterranean dark wood floor bedroom idea in Austin with gray walls
Bedroom - mediterranean dark wood floor bedroom idea in Austin with gray walls
 Smith & Sell Construction
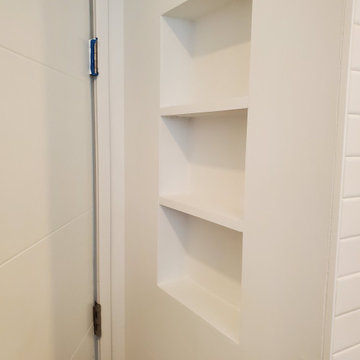
Inspiration for a large modern master white tile and subway tile ceramic tile, black floor and single-sink alcove bathtub remodel in Los Angeles with flat-panel cabinets, dark wood cabinets, a two-piece toilet, white walls, an integrated sink, white countertops and a floating vanity
 Smith & Sell Construction
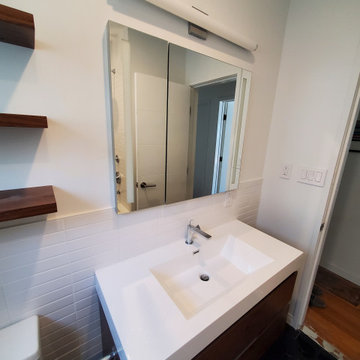
Large minimalist master white tile and subway tile ceramic tile, black floor and single-sink alcove bathtub photo in Los Angeles with flat-panel cabinets, dark wood cabinets, a two-piece toilet, white walls, an integrated sink, white countertops and a floating vanity
 Smith & Sell Construction
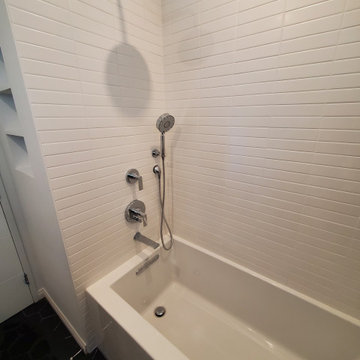
Large minimalist master white tile and subway tile ceramic tile, black floor and single-sink alcove bathtub photo in Los Angeles with flat-panel cabinets, dark wood cabinets, a two-piece toilet, white walls, an integrated sink, white countertops and a floating vanity
 Maschka's Building Center, LLC
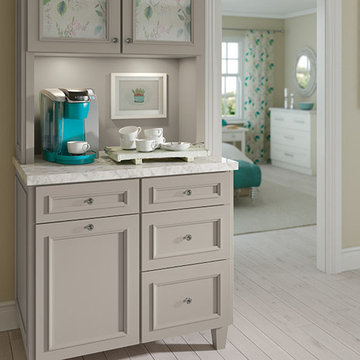
Inspiration for a small transitional single-wall painted wood floor and beige floor home design remodel in Orange County with no sink, beaded inset cabinets, beige cabinets, marble countertops and beige backsplash

Sponsored
Columbus, OH

Hope Restoration & General Contracting
Columbus Design-Build, Kitchen & Bath Remodeling, Historic Renovations

Living room - mid-sized traditional enclosed and formal dark wood floor living room idea in New York with beige walls

 Kelle Contine Interior Design, LLC
Example of a trendy courtyard gravel patio design in Austin with a pergola


 Levi Design Build
Located in Studio City's Wrightwood Estates, Levi Construction’s latest residency is a two-story mid-century modern home that was re-imagined and extensively remodeled with a designer’s eye for detail, beauty and function. Beautifully positioned on a 9,600-square-foot lot with approximately 3,000 square feet of perfectly-lighted interior space. The open floorplan includes a great room with vaulted ceilings, gorgeous chef’s kitchen featuring Viking appliances, a smart WiFi refrigerator, and high-tech, smart home technology throughout. There are a total of 5 bedrooms and 4 bathrooms. On the first floor there are three large bedrooms, three bathrooms and a maid’s room with separate entrance. A custom walk-in closet and amazing bathroom complete the master retreat. The second floor has another large bedroom and bathroom with gorgeous views to the valley. The backyard area is an entertainer’s dream featuring a grassy lawn, covered patio, outdoor kitchen, dining pavilion, seating area with contemporary fire pit and an elevated deck to enjoy the beautiful mountain view.
Project designed and built by
Levi Construction
http://www.leviconstruction.com/
Levi Construction is specialized in designing and building custom homes, room additions, and complete home remodels. Contact us today for a quote.


 hoo Interior Design & Styling
hoo
Bedroom - small transitional bedroom idea in Hong Kong with white walls
Bedroom - small transitional bedroom idea in Hong Kong with white walls

 Integrate Architecture & Planning
Jeff Amram Photography
Bedroom - mid-sized contemporary master bedroom idea in Portland
Bedroom - mid-sized contemporary master bedroom idea in Portland

 West Coast Homes
Example of a small arts and crafts l-shaped vinyl floor open concept kitchen design in Seattle with an undermount sink, shaker cabinets, blue cabinets, quartz countertops, white backsplash, stainless steel appliances and an island
149