
Search results for "Master blocking" in Home Design Ideas
 Construction Services & Innovations II, Inc
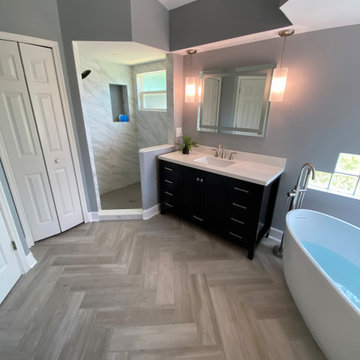
Master Shower Enclosure after remodel
Inspiration for a mid-sized contemporary bathroom remodel in Jacksonville
Inspiration for a mid-sized contemporary bathroom remodel in Jacksonville

 RVA Choice Kitchen & Bath
Example of a large classic master beige tile vinyl floor bathroom design in Richmond with raised-panel cabinets, dark wood cabinets, beige walls and an undermount sink

 Gotham Construction NY Corp
Bedroom - small transitional guest light wood floor and beige floor bedroom idea in New York with gray walls and no fireplace
Find the right local pro for your project

 Marlene Oliphant Designs LLC
This redesigned family room was relieved of cumbersome tv cabinetry in favor of a flatscreen over the fireplace. The fireplace was tiled in pastel strip tiles Firecrystals replaced the old logs. This is a favorite gathering place for both family and friends. Photos by Harry Chamberlain.


 Palmer Custom Woodworks Inc
Inspiration for a mid-sized rustic master carpeted and brown floor bedroom remodel in Denver with white walls, a two-sided fireplace and a tile fireplace


Sponsored
Delaware, OH

Buckeye Basements, Inc.
Central Ohio's Basement Finishing ExpertsBest Of Houzz '13-'21

 PETER C. WEISS, RA LLC
Photographer: Amanda Erickson Design
Inspiration for a coastal bedroom remodel in Philadelphia
Inspiration for a coastal bedroom remodel in Philadelphia

 Custom Surface Solutions
 (www.css-tile.com) - Owner Craig Thompson (512) 430-1215. This project shows new 12 x 24 tile installed vertically with offset layout pattern on wall and floor. Includes shower box with linear glass accent tile back and vertical glass accent band. Tile edges are finished with Schluter Jolly satin aluminum profile edge trim.

 Design Plus Architecture
Shower
Mid-sized elegant master gray tile and ceramic tile ceramic tile corner bathtub photo
Mid-sized elegant master gray tile and ceramic tile ceramic tile corner bathtub photo

 KV Build
Mid-sized elegant master gray tile and porcelain tile gray floor and porcelain tile open shower photo with white walls, recessed-panel cabinets, black cabinets, a two-piece toilet, an integrated sink, solid surface countertops and white countertops

 Michael Nash Design, Build & Homes
2011 NARI CAPITAL COTY MERIT AWARD WINNER; 2012 QUALIFIED REMODELER MASTER DESIGN AWARD
This 1950 brick colonial featured a floor plan typical of homes of that era--small boxy rooms, each separated by four walls. The young couple who owned the home loved its potential, but needed more space.
The main goal of this project was to create a seamless and open floor plan on the first floor, adding a family room and enlarging the kitchen. A master bedroom and bathroom suite were planned to make better use of the second level. To accomplish these goals, a 20’ x 20’ two-story addition was designed by Michael Nash Design, Build & Homes.
The new expanded kitchen and family room features limestone floors, a new gas fireplace surrounded with built-ins and glass stone hearth to complement the kitchen countertops and backsplash. Use of espresso colored cabinetry topped by a light granite countertop with brown veins running through it is one of the decorative touches that make this project stunning. The large middle island which consists of a second sink, wine chiller and seating space is another bonus point of this kitchen. Commercial quality appliances assure gourmet cooking at its finest. Large first floor windows face the home’s new flagstone patio, which can be accessed via a French door.
The second floor consists of the master bedroom with a sitting area , French doors leading into a French balcony facing back yard, double-sided stoned gas fireplace (between the bedroom and master bath) and a cathedral ceiling. The master bathroom features a large steam shower, body sprays and rain shower, a large double person Jacuzzi, tumbled marble floor and wall tiles with accents. The use of wide plank exotic tiger wood has beautified this master suite.
Keeping the homeowners’ contemporary style in mind and achieving their wishes has transformed this old 1950 colonial into a fully functional 21st Century dream home.
 KV Build
Example of a mid-sized classic master gray tile and porcelain tile porcelain tile and gray floor open shower design with recessed-panel cabinets, black cabinets, a two-piece toilet, white walls, an integrated sink, solid surface countertops and white countertops

Sponsored
Columbus, OH

Hope Restoration & General Contracting
Columbus Design-Build, Kitchen & Bath Remodeling, Historic Renovations

 Cantoni
When luxury high-rise development 1065 Midtown, wanted to showcase urban living at its best, they enlisted Cantoni design consultant Mercedes Williams to create one of the property’s latest designer models.
Read the full story here: http://cantoni.com/interior-design-services/projects/1065-midtown-the-ansley-residence/
Photo by Chris Nelms

 [STRANG] Architecture
The living room. Speckled with contemporary artwork and tones of grey. The ocean views can be enjoyed to their fullest potential in this room. Drop ceilings add depth and interest in-between large white beams.
Photography © Bruce Buck


 Pacific Stoneworks Inc
Honey Onyx walls, Halila Limestone floors and 3" Beaumaniere Limestone block with milled sinks work together to create a soothing master bath in Ojai, CA.

Sponsored
Delaware, OH
Buckeye Basements, Inc.
Central Ohio's Basement Finishing ExpertsBest Of Houzz '13-'21


 Patrick Joseph Distinctive Homes
shower is behind the glass block wall and his and her drying stall can be seen on each side
Elegant bathroom photo in Charlotte
Elegant bathroom photo in Charlotte

 J E S Construction
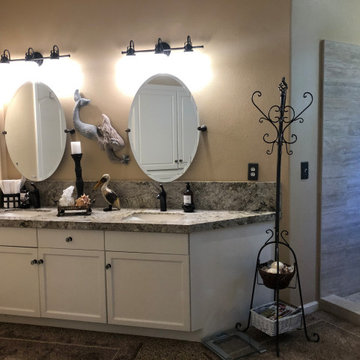
Example of a huge trendy master open shower design in Sacramento with shaker cabinets and granite countertops
173