
Search results for "Master blocking" in Home Design Ideas

 The Salamander Company LLC.
Master Bedroom with exposed, curved Adobe wall with Glass Block.
Bedroom - large southwestern guest ceramic tile bedroom idea in Albuquerque with beige walls
Bedroom - large southwestern guest ceramic tile bedroom idea in Albuquerque with beige walls
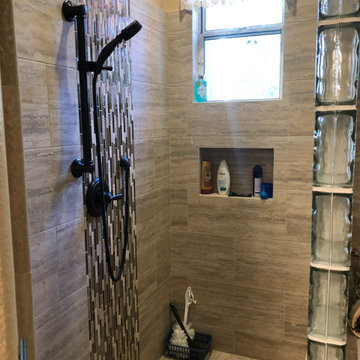
 Sentinel Construction
Traditional update of a master bathroom. This couple decided to go with glass block as a shower partiton with out a door.
Bathroom - traditional bathroom idea
Bathroom - traditional bathroom idea
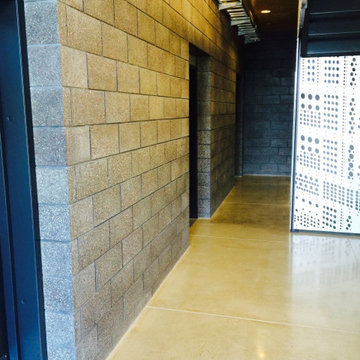
 Master Masonry Concrete Construction
Structural Concrete Steps, CMU Block Masonry and Concrete. by MMCC
Example of a large trendy concrete floor and gray floor entryway design in Los Angeles with gray walls
Example of a large trendy concrete floor and gray floor entryway design in Los Angeles with gray walls
Find the right local pro for your project
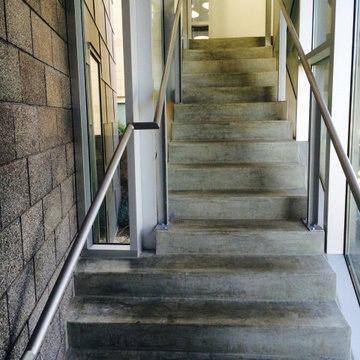 Master Masonry Concrete Construction
Structural Concrete Steps, CMU Block Masonry and Concrete. by MMCC
Large trendy concrete floor and gray floor staircase photo in Los Angeles with gray walls
Large trendy concrete floor and gray floor staircase photo in Los Angeles with gray walls

 Two Fold Interiors
www.veronicamartindesignstudio.com
Photo credit: Scott Norsworthy
Large transitional beige two-story stone exterior home idea in Toronto with a hip roof
Large transitional beige two-story stone exterior home idea in Toronto with a hip roof


 MARGARITA BRAVO
The bathrooms in this Golden, Colorado, home are a mix of rustic and refined design — such as this copper vessel sink set against a wood shiplap wall, neutral color palettes, and bronze hardware:
Project designed by Denver, Colorado interior designer Margarita Bravo. She serves Denver as well as surrounding areas such as Cherry Hills Village, Englewood, Greenwood Village, and Bow Mar.
For more about MARGARITA BRAVO, click here: https://www.margaritabravo.com/
To learn more about this project, click here:
https://www.margaritabravo.com/portfolio/modern-rustic-bathrooms-colorado/

Sponsored
Delaware, OH

Buckeye Basements, Inc.
Central Ohio's Basement Finishing ExpertsBest Of Houzz '13-'21

 Closets to Adore
Beautiful, bright walk in closet with white cabinets, and white island with butcher block counter top
Inspiration for a mid-sized timeless gender-neutral dark wood floor and brown floor walk-in closet remodel in New York with raised-panel cabinets and white cabinets
Inspiration for a mid-sized timeless gender-neutral dark wood floor and brown floor walk-in closet remodel in New York with raised-panel cabinets and white cabinets

 Galloway Family Homes
Example of a large classic master beige tile ceramic tile and beige floor drop-in bathtub design in Charleston with raised-panel cabinets, yellow cabinets, blue walls, an undermount sink, granite countertops and a hinged shower door
 Galloway Family Homes
Example of a large classic master beige tile ceramic tile and beige floor drop-in bathtub design in Charleston with raised-panel cabinets, yellow cabinets, blue walls, an undermount sink, granite countertops and a hinged shower door

 A Stylish Life, CA
Working with a very small footprint we did everything to maximize the space in this master bathroom. Removing the original door to the bathroom, we widened the opening to 48" and used a sliding frosted glass door to let in additional light and prevent the door from blocking the only window in the bathroom.
Removing the original single vanity and bumping out the shower into a hallway shelving space, the shower gained two feet of depth and the owners now each have their own vanities!

 Chris Pardo Design - Elemental Architecture
Jaime Kowal
Inspiration for a modern partial sun concrete paver water fountain landscape in Seattle.
Inspiration for a modern partial sun concrete paver water fountain landscape in Seattle.

 post architecture inc
Revelateur
Example of a danish open concept light wood floor and beige floor family room design in Toronto with white walls, a concealed tv and a ribbon fireplace
Example of a danish open concept light wood floor and beige floor family room design in Toronto with white walls, a concealed tv and a ribbon fireplace

Sponsored
Columbus, OH

Hope Restoration & General Contracting
Columbus Design-Build, Kitchen & Bath Remodeling, Historic Renovations

 Weststarr Custom Homes,LLC.
This Master Bedroom was influenced from the character of Southern France. Transparent light colored stain was used on the rough-sawn beamed ceiling and decking. Pass-thru fireplace offers morning warmth to the His & Hers vanities located on either side (beyond). Slump block masonry hearth with adobe stucco adds warmth to otherwise simple cement & sand based block. Michael J. Gomez w/ Weststarr Custom Homes, LLC. provided design/build services. Tim Fuller Photography.

 Sarah Greenman
Photo: Sarah Greenman © 2014 Houzz
Living room - shabby-chic style living room idea in Dallas
Living room - shabby-chic style living room idea in Dallas


 Kelly Rogers Interiors
Eric Roth Photography
Small transitional guest medium tone wood floor bedroom photo in Boston with beige walls
Small transitional guest medium tone wood floor bedroom photo in Boston with beige walls

Sponsored
Columbus, OH
Free consultation for landscape design!

Peabody Landscape Group
Columbus' Reliable Landscape Design & Contracting

 Anchor Builders
The homeowners loved the location of their small Cape Cod home, but they didn't love its limited interior space. A 10' addition along the back of the home and a brand new 2nd story gave them just the space they needed. With a classy monotone exterior and a welcoming front porch, this remodel is a refined example of a transitional style home.
Space Plans, Building Design, Interior & Exterior Finishes by Anchor Builders
Photos by Andrea Rugg Photography

 Kitchens of Diablo
Elegant Master Bath with Durasupreme White Cabinets, Statuary Marble Counter tops, Stacked Marble Wall with Niche. Artistic Tile in Niche, Wall Mounted TV, Crystal Chandelier, Coffered Lighted Ceiling, Glass Block Vinyl Window, Wall Mounted Tub Filler,

 Atelier Armbruster
Master bathroom
Photos: Natalia Lorca Ruiz
Mid-sized trendy master white tile and ceramic tile ceramic tile and black floor doorless shower photo in New York with flat-panel cabinets, white cabinets, a wall-mount toilet, white walls, an integrated sink, solid surface countertops and a hinged shower door
Mid-sized trendy master white tile and ceramic tile ceramic tile and black floor doorless shower photo in New York with flat-panel cabinets, white cabinets, a wall-mount toilet, white walls, an integrated sink, solid surface countertops and a hinged shower door
144