
Search results for "Master blocking" in Home Design Ideas

 Weinstein's Bath and Kitchen Showroom
Mid-sized trendy master porcelain tile alcove shower photo in Philadelphia with open cabinets, medium tone wood cabinets, a one-piece toilet and gray walls

 Melton Design Build
The goal of this project was to update the outdated master bathroom to better meet the homeowners design tastes and the style of the rest of this foothills home, as well as update all the doors on the first floor, and create a contemporary mud room and staircase to the basement.
The homeowners wanted a master suite that had a masculine feel, incorporated elements of black steel, wood, and contrast with clean white tiles and counter-tops and helped their long and skinny layout feel larger/ make better use of the space they have. They also wanted a more spacious and luxurious shower with water temperature control. A large window that existed above the original soaking tub offered spectacular views down into Boulder valley and it was important to keep this element in the updated design. However, privacy was also very important. Therefore, a custom-built powder coated steel shelf, was created to provide privacy blocking, add storage, and add a contrasting design element to the white wall tiles. Black honeycomb floor tiles, new black walnut cabinetry, contemporary wall paper, a floor to ceiling glass shower wall, and updated fixtures elevated the space and gave the clients exactly the look and feel that they wanted.
Unique custom metal design elements can be found throughout the new spaces (shower, mud room bench and shelving, and staircase railings and guardrails), and give this home the contemporary feel that the homeowners desired.

 J. Francis Company LLC
Bathroom remodel by J. Francis Company, LLC.
Photography by Jesse Riesmeyer
Mid-sized minimalist master gray tile and porcelain tile porcelain tile, gray floor, double-sink and tray ceiling double shower photo with gray walls, an undermount sink, quartz countertops, a hinged shower door, beige countertops and a built-in vanity
Mid-sized minimalist master gray tile and porcelain tile porcelain tile, gray floor, double-sink and tray ceiling double shower photo with gray walls, an undermount sink, quartz countertops, a hinged shower door, beige countertops and a built-in vanity
Find the right local pro for your project

Huge trendy master gray tile and porcelain tile porcelain tile freestanding bathtub photo in Tampa with a vessel sink, flat-panel cabinets, brown cabinets, quartz countertops, a two-piece toilet and gray walls
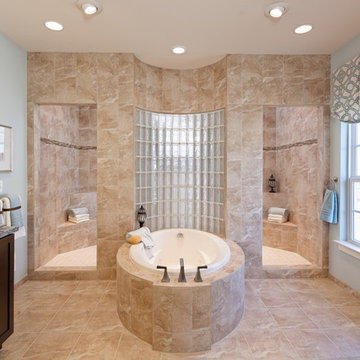
 Mid-Atlantic Builders
Alan Goldstein
Drop-in bathtub - large transitional master beige tile and porcelain tile porcelain tile drop-in bathtub idea in DC Metro with shaker cabinets, dark wood cabinets, blue walls, an undermount sink and granite countertops
Drop-in bathtub - large transitional master beige tile and porcelain tile porcelain tile drop-in bathtub idea in DC Metro with shaker cabinets, dark wood cabinets, blue walls, an undermount sink and granite countertops
 Prime 1 Builders
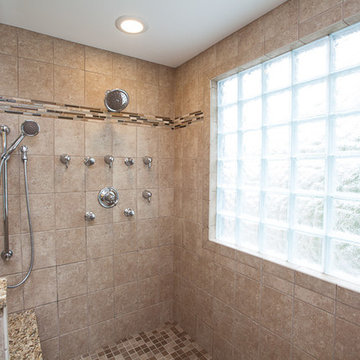
Design Build Master Bathroom Remodeling project with new walk in shower
Nora Best Photography
Inspiration for a huge timeless master beige tile and stone tile travertine floor alcove shower remodel with granite countertops, a two-piece toilet, shaker cabinets, medium tone wood cabinets, beige walls and an undermount sink
Inspiration for a huge timeless master beige tile and stone tile travertine floor alcove shower remodel with granite countertops, a two-piece toilet, shaker cabinets, medium tone wood cabinets, beige walls and an undermount sink
 Spectrum Interior Design, Inc.

Large tuscan master drop-in bathtub photo in San Francisco with raised-panel cabinets, dark wood cabinets, beige walls and a drop-in sink

Sponsored
Sunbury, OH

J.Holderby - Renovations
Franklin County's Leading General Contractors - 2X Best of Houzz!
 Curtis Allen Designs
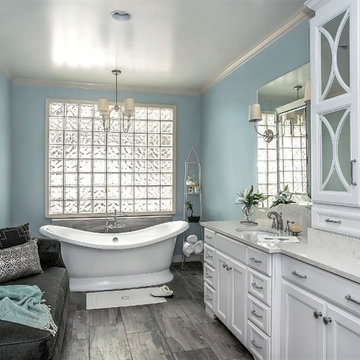
Large transitional master porcelain tile and gray floor bathroom photo in Miami with recessed-panel cabinets, white cabinets, blue walls, an undermount sink and quartzite countertops
 House Styling & Staging

Inspiration for a large transitional master beige tile, pink tile and travertine tile travertine floor drop-in bathtub remodel in Miami with raised-panel cabinets, medium tone wood cabinets, beige walls, an undermount sink and granite countertops
 The Board Store Home Improvements Inc.
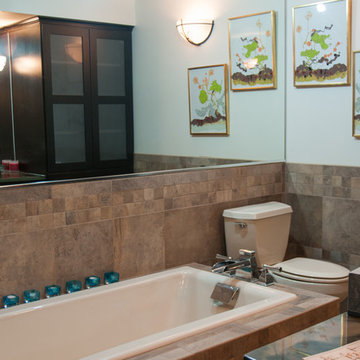
Corner shower - mid-sized contemporary master brown tile and ceramic tile corner shower idea with shaker cabinets, dark wood cabinets, brown walls and an undermount sink
 Sutherland Design Home, LLC
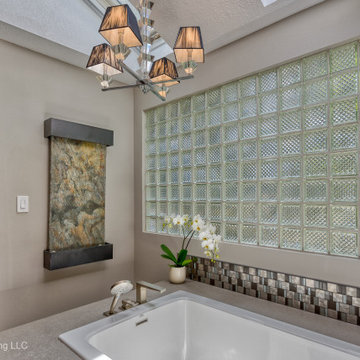
We removed the long wall of mirrors and moved the tub into the empty space at the left end of the vanity. We replaced the carpet with a beautiful and durable Luxury Vinyl Plank. We simply refaced the double vanity with a shaker style.
 Churchill Construction & Consultations

Example of a mid-sized classic master concrete floor and brown floor drop-in bathtub design in Denver with raised-panel cabinets, medium tone wood cabinets, white walls, an undermount sink and granite countertops
 Pierce Homes
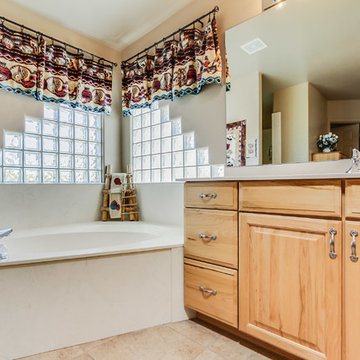
Inspiration for a large southwestern master corner bathtub remodel in Phoenix with raised-panel cabinets, light wood cabinets, beige walls, an integrated sink and quartz countertops
Sponsored
Sunbury, OH
J.Holderby - Renovations
Franklin County's Leading General Contractors - 2X Best of Houzz!
 Ideal Home Improvement
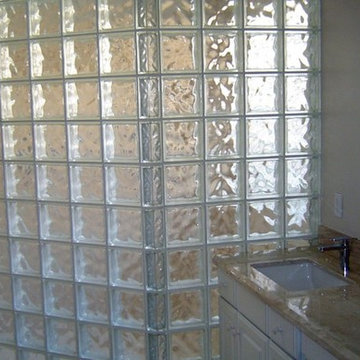
Large elegant master corner shower photo in Phoenix with granite countertops, raised-panel cabinets, white cabinets, beige walls and an undermount sink
 Capitol Design Build
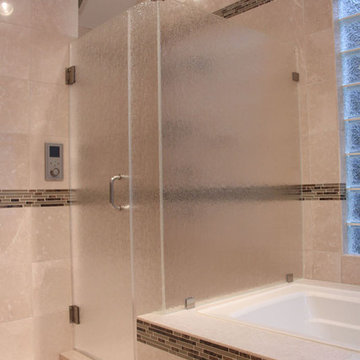
Large elegant master ceramic tile and beige floor drop-in bathtub photo in DC Metro with raised-panel cabinets, medium tone wood cabinets, beige walls, an undermount sink, granite countertops and a hinged shower door
 Pierce Homes
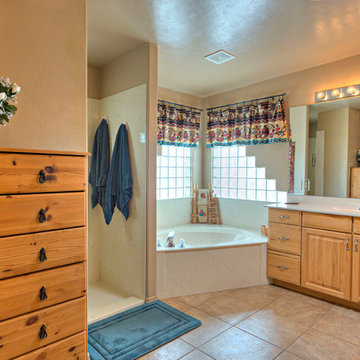
Example of a large southwest master corner bathtub design in Phoenix with raised-panel cabinets, light wood cabinets, beige walls, an integrated sink and quartz countertops

 Dawson & Clinton
Working with a long time resident, creating a unified look out of the varied styles found in the space while increasing the size of the home was the goal of this project.
Both of the home’s bathrooms were renovated to further the contemporary style of the space, adding elements of color as well as modern bathroom fixtures. Further additions to the master bathroom include a frameless glass door enclosure, green wall tiles, and a stone bar countertop with wall-mounted faucets.
The guest bathroom uses a more minimalistic design style, employing a white color scheme, free standing sink and a modern enclosed glass shower.
The kitchen maintains a traditional style with custom white kitchen cabinets, a Carrera marble countertop, banquet seats and a table with blue accent walls that add a splash of color to the space.

Sponsored
Sunbury, OH
J.Holderby - Renovations
Franklin County's Leading General Contractors - 2X Best of Houzz!
 Creative Kitchens

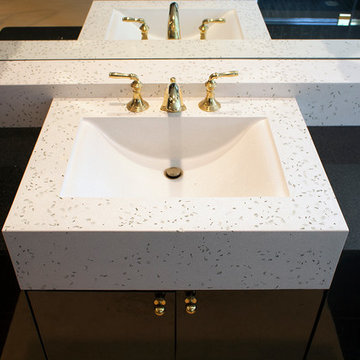
Replaced existing vanity bowls with custom concrete.
Large minimalist master black floor drop-in bathtub photo in Huntington with flat-panel cabinets, black cabinets, multicolored walls, a drop-in sink and quartz countertops
Large minimalist master black floor drop-in bathtub photo in Huntington with flat-panel cabinets, black cabinets, multicolored walls, a drop-in sink and quartz countertops
 Creative Kitchens
Replaced existing vanity bowls with custom concrete.
Large minimalist master black floor drop-in bathtub photo in Huntington with flat-panel cabinets, black cabinets, multicolored walls, a drop-in sink and quartz countertops
Large minimalist master black floor drop-in bathtub photo in Huntington with flat-panel cabinets, black cabinets, multicolored walls, a drop-in sink and quartz countertops
 Zoon Real Estate Media
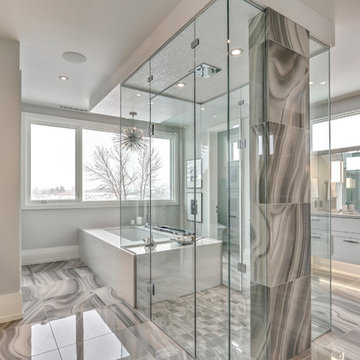
Freestanding bathtub - contemporary master gray tile gray floor freestanding bathtub idea in Calgary with recessed-panel cabinets, beige cabinets, gray walls, an undermount sink, a hinged shower door and beige countertops
12