
Search results for "Master brands" in Home Design Ideas
 Sutherland Design Home, LLC

We removed the long wall of mirrors and moved the tub into the empty space at the left end of the vanity. We replaced the carpet with a beautiful and durable Luxury Vinyl Plank. We simply refaced the double vanity with a shaker style.
 Edmunds Studios Photography, Inc.
Edmunds Studios

Inspiration for a rustic master gray tile and stone tile dark wood floor bathroom remodel in Milwaukee with recessed-panel cabinets, a one-piece toilet, beige walls, a trough sink and dark wood cabinets
Inspiration for a rustic master gray tile and stone tile dark wood floor bathroom remodel in Milwaukee with recessed-panel cabinets, a one-piece toilet, beige walls, a trough sink and dark wood cabinets
Find the right local pro for your project

 Blackband Design
This Coastal Inspired Farmhouse with bay views puts a casual and sophisticated twist on beach living.
Interior Design by Blackband Design and Home Build by Arbor Real Estate.

 Studio G+S Architects
5'6" × 7'-0" room with Restoration Hardware "Hutton" vanity (36"w x 24"d) and "Hutton" mirror, sconces by Waterworks "Newel", shower size 36" x 36" with 22" door, HansGrohe "Axor Montreux" shower set. Wall paint is "pearl white" by Pratt & Lambert and wood trim is "white dove" eggshell from Benjamin Moore. Wall tiles are 3"x6" honed, carrara marble with inset hexagonals for the niche. Coved ceiling - walls are curved into a flat ceiling.

 Andrew Sherman Photography
Andrew Sherman. www.AndrewSherman.co
Limited Edition Photographs
https://www.etsy.com/shop/AndrewShermanFineArt

 Vision Interiors
As a conceptual urban infill project, the Wexley is designed for a narrow lot in the center of a city block. The 26’x48’ floor plan is divided into thirds from front to back and from left to right. In plan, the left third is reserved for circulation spaces and is reflected in elevation by a monolithic block wall in three shades of gray. Punching through this block wall, in three distinct parts, are the main levels windows for the stair tower, bathroom, and patio. The right two-thirds of the main level are reserved for the living room, kitchen, and dining room. At 16’ long, front to back, these three rooms align perfectly with the three-part block wall façade. It’s this interplay between plan and elevation that creates cohesion between each façade, no matter where it’s viewed. Given that this project would have neighbors on either side, great care was taken in crafting desirable vistas for the living, dining, and master bedroom. Upstairs, with a view to the street, the master bedroom has a pair of closets and a skillfully planned bathroom complete with soaker tub and separate tiled shower. Main level cabinetry and built-ins serve as dividing elements between rooms and framing elements for views outside.
Architect: Visbeen Architects
Builder: J. Peterson Homes
Photographer: Ashley Avila Photography

Sponsored
Columbus, OH
Free consultation for landscape design!

Peabody Landscape Group
Columbus' Reliable Landscape Design & Contracting
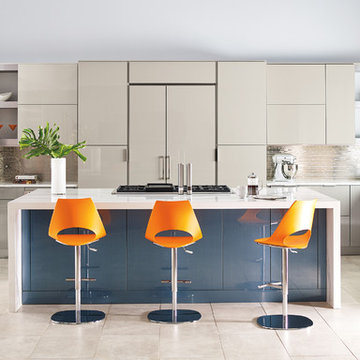
 MasterBrand Cabinets
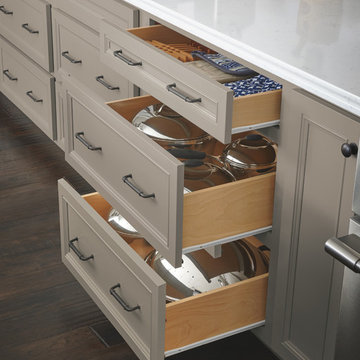
Inspiration for a contemporary l-shaped eat-in kitchen remodel in Other with flat-panel cabinets, gray cabinets, metallic backsplash and an island
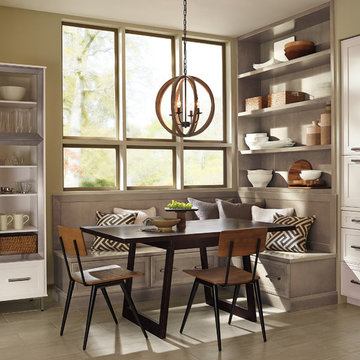
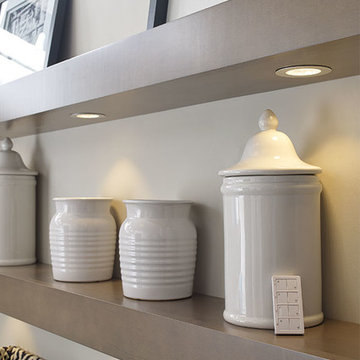
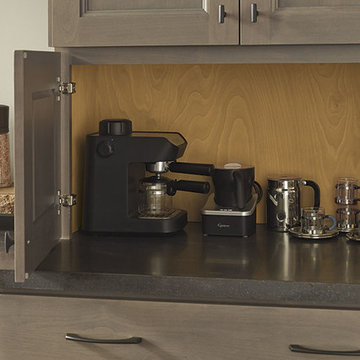
 MasterBrand Cabinets

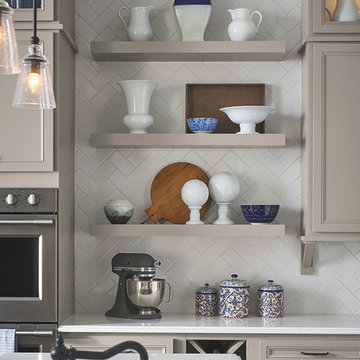
Transitional kitchen photo in Other with gray cabinets, white backsplash, stainless steel appliances and white countertops

Sponsored
Columbus, OH

Wannemacher Interiors
Customized Award-Winning Interior Design Solutions in Franklin Cnty OH
 MasterBrand Cabinets
Transitional kitchen photo in Other with a farmhouse sink, white backsplash and an island
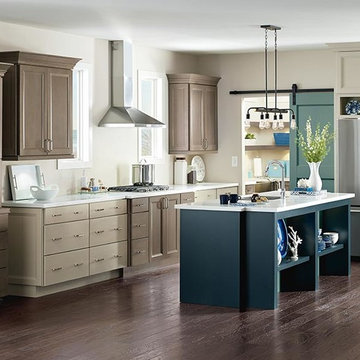 MasterBrand Cabinets
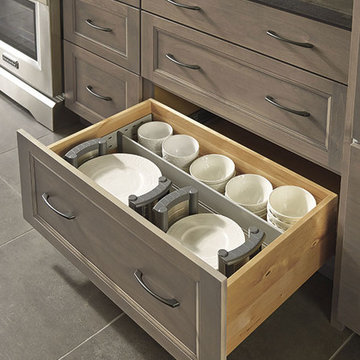
Example of a transitional l-shaped dark wood floor and brown floor eat-in kitchen design with beige cabinets, stainless steel appliances and an island


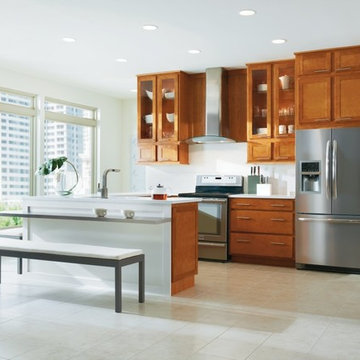 MasterBrand Cabinets
Transitional single-wall eat-in kitchen photo in Other with light wood cabinets and stainless steel appliances
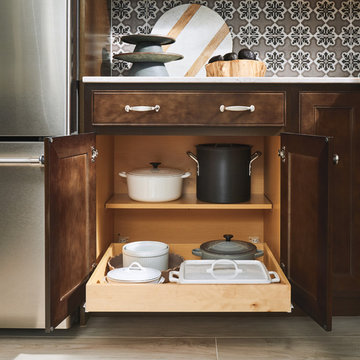 MasterBrand Cabinets
Example of a transitional kitchen design in Other with dark wood cabinets, quartzite countertops, multicolored backsplash, mosaic tile backsplash and white countertops
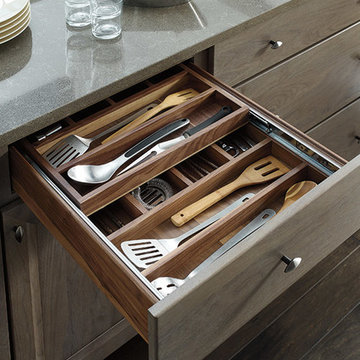 MasterBrand Cabinets
Trendy medium tone wood floor and brown floor eat-in kitchen photo with flat-panel cabinets and an island
36