
Search results for "Master carries" in Home Design Ideas
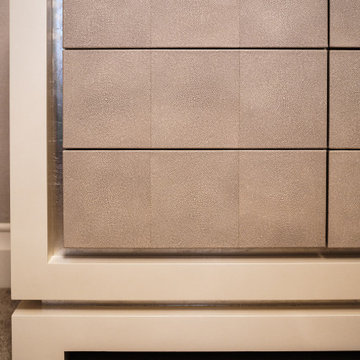
 Architectural & Interior Photo by Nadav Havakook
A primary bedroom photographed in June 2017 for MWL Design Group. The room is built on texture in a soft neutral palette of ivory, cream, taupe and pale blush: the bed sits against a floor-to-ceiling wall of tufted taupe panels, with linen bedding and layers of pillows. Ivory nightstands and a dresser carry blush shagreen drawer fronts and ring pulls, and two boucle armchairs with an ottoman face the bay windows and their plantation shutters. A bubble-glass cluster chandelier, an oval silver-framed mirror and a shagreen-paneled armoire finish the room. Interior design by MWL Design Group. Photography by Nadav Havakook Photography.

 Mi Decor
When Client been away - decide to refresh a home :) we carried out quick and effective 5 days decorating work to paint all remaining space - walls and wood woodwork in 2 top coats and some ceilings. Not ordinary work but at least 12hours days to make sure we will finish on time !!
So proud of this achievement !!
.
https://midecor.co.uk/about-us/
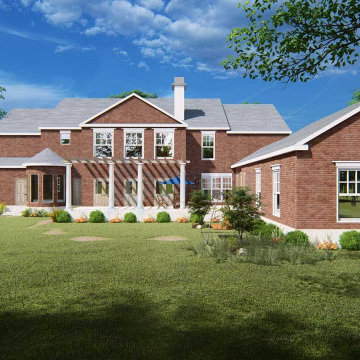
 Archimple LLC
This colonial-style duplex home offers a blend of simplicity and functionality, making it an ideal space for both living and recreation. Its rectangular shape maximizes space efficiency, while a screened front porch provides a welcoming entrance. The rear features three-car garages for added convenience.
Inside, the foyer leads to a formal living room with a fireplace, a library, and a formal dining room, all seamlessly connected to the kitchen and butler's pantry. The minimalist theme carries through to the kitchen island. The master bedroom boasts a walk-in wardrobe and an ensuite bathroom with a separate tub and shower, plus double vanity sinks.
The main floor also includes a futuristic powder room, a keeping room, and access to the patio and lanai at the back. Upstairs, three more bedrooms, four baths, a utility space, storage, and a media room offer ample options for leisure activities. Overall, this home offers convenience and affordability without compromising on amenities.
Find the right local pro for your project
 Mi Decor
When Client been away - decide to refresh a home :) we carried out quick and effective 5 days decorating work to paint all remaining space - walls and wood woodwork in 2 top coats and some ceilings. Not ordinary work but at least 12hours days to make sure we will finish on time !!
So proud of this achievement !!
.
https://midecor.co.uk/about-us/
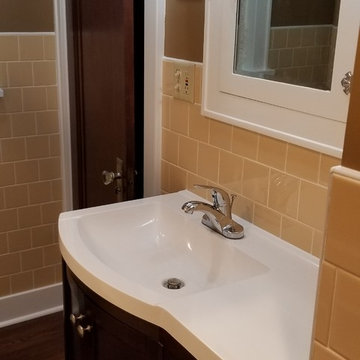
 Memories Restored, Inc
This historic home was built in the early 1900's. The original lighting fixtures were Art Nouveau in style. The house has several arches carried throughout, including over the tub shower, front entry door & entry. The bathroom has built in cabinetry just inside the door from the living area & a door from master bedroom. All woodwork was prepped & freshly painted. Original tub had been reglazed once & had failed, so tub had to be replaced. Shower liner was removed & walls & shower ceiling were tiled. The tile was continued as a wainscoting around the bathroom. New vanity was installed to replace the one from the 1960's. Anaglypta wallcovering was used on ceiling. Luxury vinyl plank was used for flooring. The original medicine cabinet was refreshed with paint & left intact.
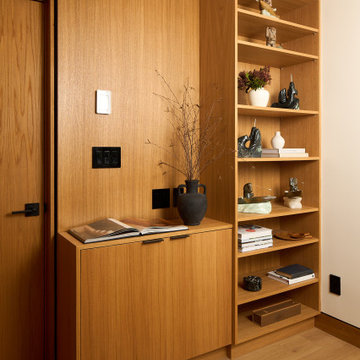
 Final Draft Cabinetry
A comprehensive custom millwork project for a beautiful Vancouver residence. This whole-home transformation features a stunning contemporary kitchen with a dramatic waterfall stone island, integrated appliances, and LED-lit open shelving. The warm, flat-panel wood veneer is carried seamlessly throughout the home, highlighting a custom slatted headboard in the master suite, a fully integrated floor-to-ceiling wardrobe system, and sleek floating vanities in the bathrooms. Designed for both high functionality and striking modern elegance.
 Archimple LLC
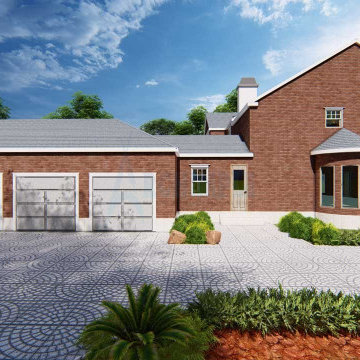
This colonial-style duplex home offers a blend of simplicity and functionality, making it an ideal space for both living and recreation. Its rectangular shape maximizes space efficiency, while a screened front porch provides a welcoming entrance. The rear features three-car garages for added convenience.
Inside, the foyer leads to a formal living room with a fireplace, a library, and a formal dining room, all seamlessly connected to the kitchen and butler's pantry. The minimalist theme carries through to the kitchen island. The master bedroom boasts a walk-in wardrobe and an ensuite bathroom with a separate tub and shower, plus double vanity sinks.
The main floor also includes a futuristic powder room, a keeping room, and access to the patio and lanai at the back. Upstairs, three more bedrooms, four baths, a utility space, storage, and a media room offer ample options for leisure activities. Overall, this home offers convenience and affordability without compromising on amenities.


 Wesgrove Homes
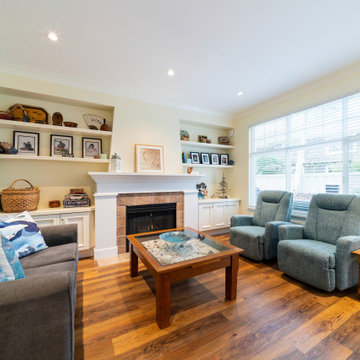
This open concept kitchen complete with all new custom cabinetry, new appliances, backsplash, and fixtures, is ready for cooking and entertaining. Pull out pantry cabinets for extra storage and a large center island make this space functional and an ease to cook in.
The master ensuite also had a full remodel to include custom cabinetry, a new walk-in shower, tile work, and plumbing fixtures. This new ensuite ties in to the clients beachy theme which carries throughout the home.
 Mi Decor
When Client been away - decide to refresh a home :) we carried out quick and effective 5 days decorating work to paint all remaining space - walls and wood woodwork in 2 top coats and some ceilings. Not ordinary work but at least 12hours days to make sure we will finish on time !!
So proud of this achievement !!
.
https://midecor.co.uk/about-us/
 Mi Decor
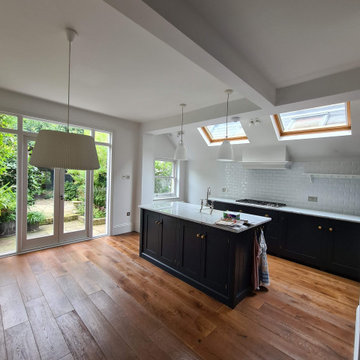
When Client been away - decide to refresh a home :) we carried out quick and effective 5 days decorating work to paint all remaining space - walls and wood woodwork in 2 top coats and some ceilings. Not ordinary work but at least 12hours days to make sure we will finish on time !!
So proud of this achievement !!
.
https://midecor.co.uk/about-us/
 Final Draft Cabinetry
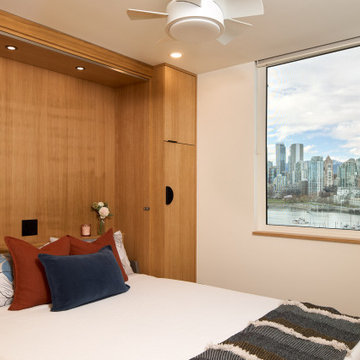
A comprehensive custom millwork project for a beautiful Vancouver residence. This whole-home transformation features a stunning contemporary kitchen with a dramatic waterfall stone island, integrated appliances, and LED-lit open shelving. The warm, flat-panel wood veneer is carried seamlessly throughout the home, highlighting a custom slatted headboard in the master suite, a fully integrated floor-to-ceiling wardrobe system, and sleek floating vanities in the bathrooms. Designed for both high functionality and striking modern elegance.
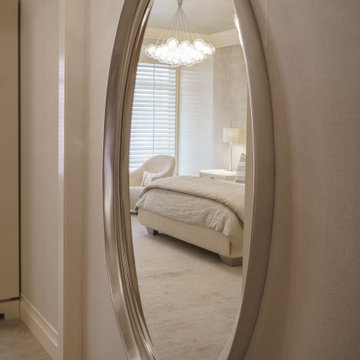 Architectural & Interior Photo by Nadav Havakook
A primary bedroom photographed in June 2017 for MWL Design Group. The room is built on texture in a soft neutral palette of ivory, cream, taupe and pale blush: the bed sits against a floor-to-ceiling wall of tufted taupe panels, with linen bedding and layers of pillows. Ivory nightstands and a dresser carry blush shagreen drawer fronts and ring pulls, and two boucle armchairs with an ottoman face the bay windows and their plantation shutters. A bubble-glass cluster chandelier, an oval silver-framed mirror and a shagreen-paneled armoire finish the room. Interior design by MWL Design Group. Photography by Nadav Havakook Photography.
 Mi Decor
When Client been away - decide to refresh a home :) we carried out quick and effective 5 days decorating work to paint all remaining space - walls and wood woodwork in 2 top coats and some ceilings. Not ordinary work but at least 12hours days to make sure we will finish on time !!
So proud of this achievement !!
.
https://midecor.co.uk/about-us/

Sponsored
Sunbury, OH

J.Holderby - Renovations
Franklin County's Leading General Contractors - 2X Best of Houzz!
 Mi Decor
When Client been away - decide to refresh a home :) we carried out quick and effective 5 days decorating work to paint all remaining space - walls and wood woodwork in 2 top coats and some ceilings. Not ordinary work but at least 12hours days to make sure we will finish on time !!
So proud of this achievement !!
.
https://midecor.co.uk/about-us/
 Grand Homes & Renovations
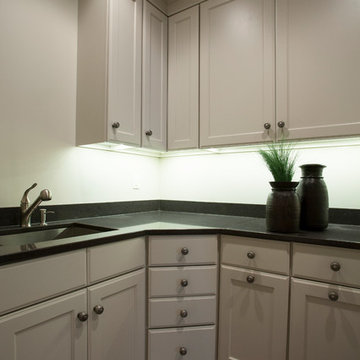
Owners Dave Kruse and Carrie Norris worked closely with the homeowner to design this custom home in growing city of Ankeny, Iowa. The finish project won several awards as a featured home in the Greater Des Moines Home Builders Association Home Show Expo in 2012.
The spacious laundry room offers a built-in space for the washer and dryer, plus plenty of countertop and cabinet space, for all the homeowners’ utility needs.
 Hashtag Design Studio
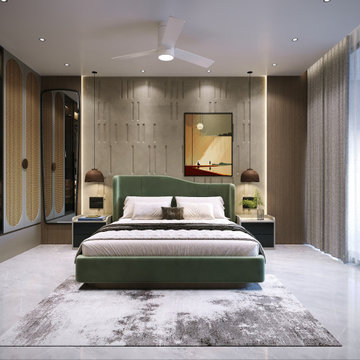
Step into a sanctuary where architectural precision meets tranquil comfort. This master bedroom is a masterclass in modern luxury, defined by a sophisticated interplay of soft textures and bold geometry.
The focal point is the custom-upholstered bed in a rich, warm terracotta, set against a magnificent oversized circular mirror that creates a luminous, halo-like effect. This sculptural theme is carried through the space with three handcrafted artisanal masks and a textured, poured-concrete feature wall that adds a raw, contemporary edge to the refined palette. A dedicated workspace with a sleek floating vanity sits perfectly framed by a high-gloss indigo accent wall, proving that functionality can be incredibly stylish. Bathed in soft, layered ambient lighting and finished with floor-to-ceiling sheer drapery, this room is the ultimate private retreat for the modern connoisseur.
#MasterBedroom #LuxuryLiving #InteriorDesign #HashtagDesignStudio #ModernBedroom #RajkotInteriors #GujaratDesign #BespokeInteriors #BedroomGoals #ContemporaryStyle #ArchitecturalLighting #LuxuryLifestyle #HomeInspiration #DesignerHome #SuiteLife #InteriorArtistry #ModernSanctuary #CustomFurniture #HighEndResidential #DecorInspiration

 Seasons Interiors
Freestanding bathtub - large transitional master beige tile and pebble tile porcelain tile freestanding bathtub idea in Denver with furniture-like cabinets, brown cabinets, a one-piece toilet, green walls, an undermount sink and quartz countertops

Sponsored
Sunbury, OH
J.Holderby - Renovations
Franklin County's Leading General Contractors - 2X Best of Houzz!
 Mi Decor
When Client been away - decide to refresh a home :) we carried out quick and effective 5 days decorating work to paint all remaining space - walls and wood woodwork in 2 top coats and some ceilings. Not ordinary work but at least 12hours days to make sure we will finish on time !!
So proud of this achievement !!
.
https://midecor.co.uk/about-us/
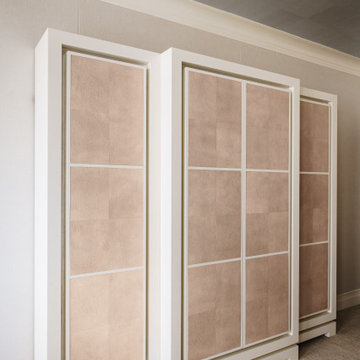 Architectural & Interior Photo by Nadav Havakook
A primary bedroom photographed in June 2017 for MWL Design Group. The room is built on texture in a soft neutral palette of ivory, cream, taupe and pale blush: the bed sits against a floor-to-ceiling wall of tufted taupe panels, with linen bedding and layers of pillows. Ivory nightstands and a dresser carry blush shagreen drawer fronts and ring pulls, and two boucle armchairs with an ottoman face the bay windows and their plantation shutters. A bubble-glass cluster chandelier, an oval silver-framed mirror and a shagreen-paneled armoire finish the room. Interior design by MWL Design Group. Photography by Nadav Havakook Photography.
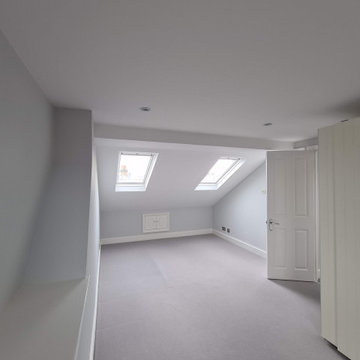 Mi Decor
When Client been away - decide to refresh a home :) we carried out quick and effective 5 days decorating work to paint all remaining space - walls and wood woodwork in 2 top coats and some ceilings. Not ordinary work but at least 12hours days to make sure we will finish on time !!
So proud of this achievement !!
.
https://midecor.co.uk/about-us/
164