
Search results for "Master channel" in Home Design Ideas

 Ryann Reed Design Build
Our clients came to us with a desire to completely renovate their master bathroom and enlarge the shower. We were able to double the size of the shower in width by taking space from an adjacent room. By not including a shower door, we were able to maximize the full potential of the space. An off set vanity bowl allowed us to provided four functional drawers for plenty of storage. Using a lighter tile in the shower and the floor we were able to create an interesting contrast in the vanity and granite. The bathroom fixtures in the Venetian Bronze was and excellent finish to this elegant master bathroom.
Photographer: Ilona Kalimov

 Eric Reinholdt, Architect
A view from the western protected courtyard toward the private master wing. The master bath utilizes frosted glass to maintain privacy. The flat roofed connector breezeway provides physical and visual separation for the master quarters.
Photo: Eric Reinholdt

 John Lum Architecture, Inc. AIA
Modern bathroom. Photo by Paul Dyer
Freestanding bathtub - contemporary black floor freestanding bathtub idea in San Francisco with flat-panel cabinets, dark wood cabinets, an undermount sink and white countertops
Freestanding bathtub - contemporary black floor freestanding bathtub idea in San Francisco with flat-panel cabinets, dark wood cabinets, an undermount sink and white countertops
Find the right local pro for your project

 Medford Design-Build
Our designers opted to keep the vanities while upgrading to a more luxe look with sleek new channel-spout faucets, framed mirrors, and chic sconces provided by the client. New LED can lights were strategically installed to provide ample lighting over the vanities and throughout the rest of the bathroom.
Final photos by www.impressia.net

 Elms Interior Design
Photography by Michael J. Lee
Example of a large trendy master white tile and marble tile marble floor alcove shower design in Boston with flat-panel cabinets, white cabinets, a one-piece toilet, gray walls, an undermount sink and marble countertops
Example of a large trendy master white tile and marble tile marble floor alcove shower design in Boston with flat-panel cabinets, white cabinets, a one-piece toilet, gray walls, an undermount sink and marble countertops
 consTRUSTY Carpentry
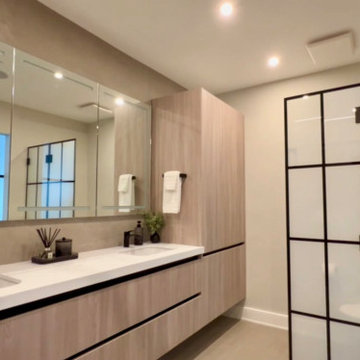
Modern master bathroom renovation, adding square footage. Floating double sink vanity with linen cabinet, hinged frost glass for the toilet room. This walk-in curb-less shower contemplate a huge lighted recessed medicine cabinet.
In the shower was added a niche, handheld, rain, and head shower, shower bench, light channel, and infinity linear tile inserted drain.

 New Pacific Direct Inc.
Esme Mirrored Side Table in Antique Gold
Material: MDF with Antique Gold finish (outside), Black finish (back/inside) and Mirror
Description: Channel Hollywood Glam with this gorgeous mirrored table and revel in its luxurious vibe.
Dimensions: 20” x 24” x 25”




 The Organized Soprano
Our lovely walk through master closet! This is a very packed, yet smartly organized space! Ikea chandelier for kicks! Watch the full tour on the Organized Soprano YouTube Channel!
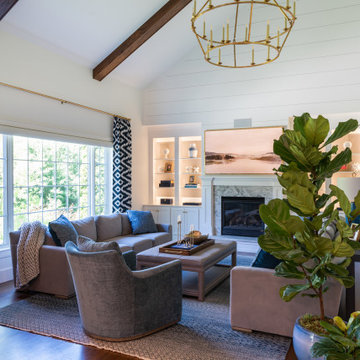
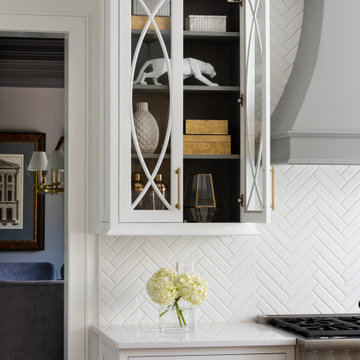

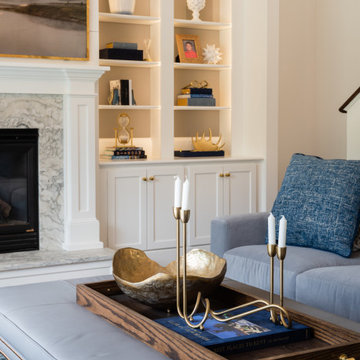
Sponsored
Columbus, OH

Wannemacher Interiors
Customized Award-Winning Interior Design Solutions in Franklin Cnty OH
 Anchor Blinds
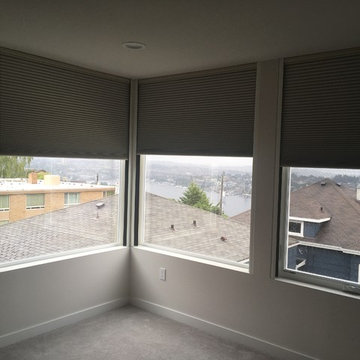
The Hunter Douglas LightLock side channel system on these Duette honeycomb shades helps to reduce light seepage on the sides. These are available in top-down/bottom-up powerview as well, making it much easier to operate and control the shades.



 Wesley-Wayne Interiors, LLC
Design by Wesley-Wayne Interiors in Dallas, TX. Photo by: Lance Selgo
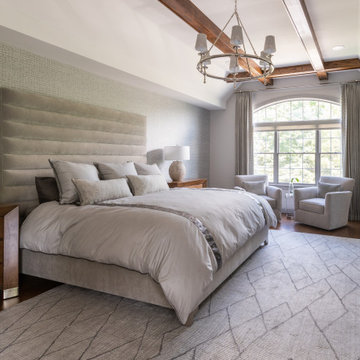
Two over-sized channel back chairs upholstered in velvet and leather create a cozy space in this master bedroom.

 Exterior Crew
Custom installed cedar soffits using channel siding provide both warmth and functionality, while the overlapping boards and enclosed deck design help protect against moisture and the outdoor elements.
43