
Search results for "Master child" in Home Design Ideas


 Susan Choo Interior Designs
Powder room - contemporary gray tile and mosaic tile powder room idea in New York with a pedestal sink

Find the right local pro for your project

 Noble Architects, LLC
Photography: Garett + Carrie Buell of Studiobuell/ studiobuell.com
Large country master dark wood floor and brown floor bedroom photo in Nashville with gray walls
Large country master dark wood floor and brown floor bedroom photo in Nashville with gray walls

 Cunningham | Quill Architects
Photo by Maxwell MacKenzie
Bedroom - large master light wood floor bedroom idea in DC Metro with white walls
Bedroom - large master light wood floor bedroom idea in DC Metro with white walls
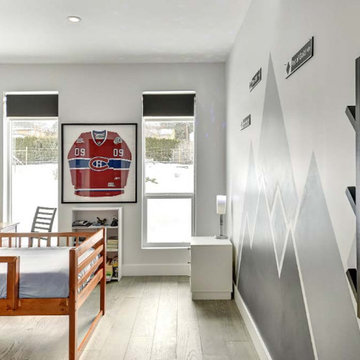
 LUX Quality Homes
Example of a mid-century modern master black floor bedroom design in Vancouver with multicolored walls and a standard fireplace
 Archviz-studio.com
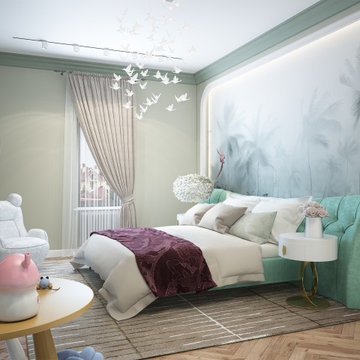
Idea of decoration and inspiration for a beautiful bedroom for girls. You can see delicate shades of turquoise and white. The room looks spacious and light, creating a sense of lightness. The walls are in a neutral tone, the floor is wood-textured parquet. A pastel carpet adds comfort and harmony.
From furniture, a bed with a wide back, turquoise color attracts attention and decorates the interior. White bedside tables with golden legs complete the composition. The wall is originally highlighted with niches. It depicts palm trees drowning in a haze, as if enveloping the room with weightlessness. The furniture is represented by a wardrobe, a children's table with chairs, a soft armchair of a funny shape.
The room itself is decorated with ornaments in the form of birds, stars, stuffed toys. Also, textile curtains organically fit into the interior. The room illuminated both with daylight and artificially, with small lamps on the ceiling.

Sponsored
Sunbury, OH

J.Holderby - Renovations
Franklin County's Leading General Contractors - 2X Best of Houzz!

 Allee Architecture + Design, LLC
Mid-sized beach style guest medium tone wood floor bedroom photo with white walls and no fireplace

 Otrada Design LLC
Tad Davis Photography
Living room - mid-sized traditional formal and enclosed light wood floor and beige floor living room idea in Raleigh with white walls, a standard fireplace, a stone fireplace and a wall-mounted tv
Living room - mid-sized traditional formal and enclosed light wood floor and beige floor living room idea in Raleigh with white walls, a standard fireplace, a stone fireplace and a wall-mounted tv


 Rachel Madden Interiors
Home office in master bedroom. Small desk as a bedside table.
Helynn Ospina Photography
Inspiration for a mid-sized transitional master carpeted and beige floor bedroom remodel in Sacramento with gray walls
Inspiration for a mid-sized transitional master carpeted and beige floor bedroom remodel in Sacramento with gray walls





 Sutro Architects
David Duncan Livingston
Kids' bedroom - bedroom traditional girl kids' bedroom idea in San Francisco with purple walls
Kids' bedroom - bedroom traditional girl kids' bedroom idea in San Francisco with purple walls

 Regan Wood Photography
Freestanding bathtub - large transitional master white tile and porcelain tile porcelain tile, white floor and double-sink freestanding bathtub idea in New York with flat-panel cabinets, white cabinets, gray walls, an undermount sink, a hinged shower door, white countertops and a floating vanity
 Archviz-studio.com
Idea of decoration and inspiration for a beautiful bedroom for girls. You can see delicate shades of turquoise and white. The room looks spacious and light, creating a sense of lightness. The walls are in a neutral tone, the floor is wood-textured parquet. A pastel carpet adds comfort and harmony.
From furniture, a bed with a wide back, turquoise color attracts attention and decorates the interior. White bedside tables with golden legs complete the composition. The wall is originally highlighted with niches. It depicts palm trees drowning in a haze, as if enveloping the room with weightlessness. The furniture is represented by a wardrobe, a children's table with chairs, a soft armchair of a funny shape.
The room itself is decorated with ornaments in the form of birds, stars, stuffed toys. Also, textile curtains organically fit into the interior. The room illuminated both with daylight and artificially, with small lamps on the ceiling.




 StudioLAB
A young couple with three small children purchased this full floor loft in Tribeca in need of a gut renovation. The existing apartment was plagued with awkward spaces, limited natural light and an outdated décor. It was also lacking the required third child’s bedroom desperately needed for their newly expanded family. StudioLAB aimed for a fluid open-plan layout in the larger public spaces while creating smaller, tighter quarters in the rear private spaces to satisfy the family’s programmatic wishes. 3 small children’s bedrooms were carved out of the rear lower level connected by a communal playroom and a shared kid’s bathroom. Upstairs, the master bedroom and master bathroom float above the kid’s rooms on a mezzanine accessed by a newly built staircase. Ample new storage was built underneath the staircase as an extension of the open kitchen and dining areas. A custom pull out drawer containing the food and water bowls was installed for the family’s two dogs to be hidden away out of site when not in use. All wall surfaces, existing and new, were limited to a bright but warm white finish to create a seamless integration in the ceiling and wall structures allowing the spatial progression of the space and sculptural quality of the midcentury modern furniture pieces and colorful original artwork, painted by the wife’s brother, to enhance the space. The existing tin ceiling was left in the living room to maximize ceiling heights and remain a reminder of the historical details of the original construction. A new central AC system was added with an exposed cylindrical duct running along the long living room wall. A small office nook was built next to the elevator tucked away to be out of site.

 Lands End Development - Designers & Builders
Inspiration for a bedroom rustic girl kids' bedroom remodel in Minneapolis
7