
Search results for "Master children" in Home Design Ideas


 Eric Spurlock Custom Home Design LLC
Large elegant master porcelain tile alcove bathtub photo in Albuquerque with furniture-like cabinets, a vessel sink and granite countertops


Find the right local pro for your project




 Eric Spurlock Custom Home Design LLC
Example of a large trendy master porcelain tile bathroom design in Albuquerque with flat-panel cabinets, a vessel sink and wood countertops

Sponsored
Columbus, OH

Snider & Metcalf Interior Design, LTD
Leading Interior Designers in Columbus, Ohio & Ponte Vedra, Florida

 Eric Spurlock Custom Home Design LLC
Large trendy master mosaic tile porcelain tile bathroom photo in Albuquerque with flat-panel cabinets, a vessel sink and quartzite countertops
 Eric Spurlock Custom Home Design LLC
Large trendy master porcelain tile bathroom photo in Albuquerque with flat-panel cabinets, a vessel sink and wood countertops
 Eric Spurlock Custom Home Design LLC
Huge trendy master white tile porcelain tile freestanding bathtub photo in Albuquerque with raised-panel cabinets, black cabinets, an undermount sink, granite countertops and a hinged shower door

 LMR Designs, LLC
Transformed two bathrooms. The Master Bathroom was transformed into a spa-like room with serene colors of sea and sand! This was accomplished with everything from the porcelain tiles with glass accents to the paint colors and accessories. The previous children's bath has been transformed into a beautiful inviting guest bathroom.Ted Glasoe


Sponsored
Fredericksburg, OH

High Point Cabinets
Columbus' Experienced Custom Cabinet Builder | 4x Best of Houzz Winner
 Eric Spurlock Custom Home Design LLC
Large trendy master porcelain tile freestanding bathtub photo in Albuquerque with flat-panel cabinets, a vessel sink, wood countertops and a hinged shower door


 Just the Thing Decorating, Staging, and Windows
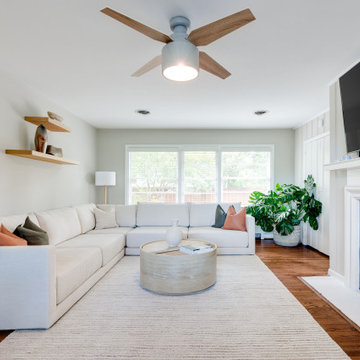
This wonderful client was keeping their New Hampshire home, but was relocating for 2 years to Texas for work. Before the family arrived, I was tasked with furnishing the whole house so the children feel "at home" when they arrived.
Using a unified color scheme, I procured and coordinated the essentials for an on time, and on budget, and on trend delivery!
Photo Credit: Boldly Beige



 Alloy Homes Incorporated
Kids bedrooms are bright and airy with expansive streetscape views. Blackout blinds seal the room up tight at night. Opening windows on multiple walls allow for natural cross-ventilation.
Photo Credit: 2013 MHB PHOTO-GRAF | Marie-Hélène Bilodeau

 StyleHaus Interiors
Marc Fowler- Metropolis Studio
Vanity by Irpinia Kitchens Ottawa- Design by StyleHaus Interiors
Inspiration for a mid-sized transitional porcelain tile and multicolored floor powder room remodel in Ottawa with a one-piece toilet, a vessel sink and gray countertops
Inspiration for a mid-sized transitional porcelain tile and multicolored floor powder room remodel in Ottawa with a one-piece toilet, a vessel sink and gray countertops

 BC&J Architecture
 designed a floating home that is now located at its permanent location on the Willamette River in Portland. The home was constructed at a Marina an hour from the final home location. Upon completion, the home was floated up the Willamette River to the current site.
The homeowners were looking for a river side, cottage style house well suited to entertaining. At 2,100 square feet, the home has an open floor plan with a large kitchen opening to a dining room and the living room with views onto the river.
Upstairs, the master bedroom extends toward the river under a large centered dormer. On the opposite side of the master bedroom is a bonus room under a symmetrical dormer that will serve as guest quarters when adult children and grandchildren visit.
120