
Search results for "Master choose" in Home Design Ideas
 Darcy Bean Custom Construction Inc.
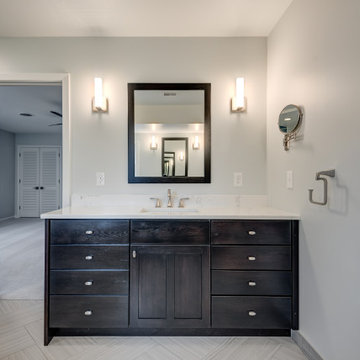
If there is a room in our home that deserves luxury it is the Master bathroom. This secluded space was the perfect spot for a forward-thinking design style with clean lines, flowing curves and hard edges.
Framless doors encase the spacious walk in shower. Hansgrohe Raindance Air Shower Head and Delta In2ition handheld and stationary shower head integrates dual functionality without sacrificing warmth.
Bold turquoises waterfall shower tiles compliment the solid color and surface of the durable quarts shower bench. Herringbone pattern laid throughout the flooring creates depth and texture to the space.
A oversize acrylic soaking tub is adorn with deck mounted faucet. The ambidextrous sitting style with center drain allows the user to face whichever direction they choose. This tub is a dream for the most statuesque person.
 Executive Construction Homes
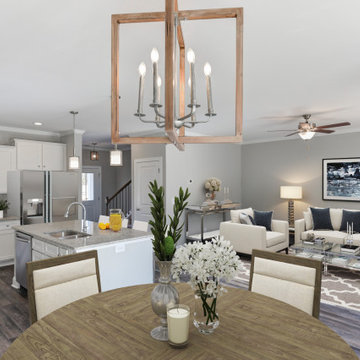
The Sanctuary V is only one of the many plans offered in the Classic and Village Series home collection. With incredible standard features and many locations to choose from, the Sanctuary V is perfect for those with growing households. Like every home within this neighborhood, this residence is built with high-quality Mohawk luxury vinyl plank flooring with a welcoming wood appearance throughout the main level. With the family, kitchen, and dining areas all located on the main level of this two-story home, entertaining is made easy and convenient. This home offers 4 spacious secondary bedrooms, one of which is located on the main floor with a shared bath. The master not only includes an airy walk-in closet but also a separate tub and shower.

 Mouery's Flooring
This wide plank, softly wire brushed oak sets the perfect tone for this custom home. Not only is this European oak a stunning floor, its durable! It has a UV cured aluminum oxide urethane finish and has a thick enough veneer to sand and finish if needed.
7-1/2″ wide planks and 4 sided micro bevel. Planks up to 73″ long make this a must have look to complement any space your choose to create.
Find the right local pro for your project
 Darcy Bean Custom Construction Inc.
If there is a room in our home that deserves luxury it is the Master bathroom. This secluded space was the perfect spot for a forward-thinking design style with clean lines, flowing curves and hard edges.
Framless doors encase the spacious walk in shower. Hansgrohe Raindance Air Shower Head and Delta In2ition handheld and stationary shower head integrates dual functionality without sacrificing warmth.
Bold turquoises waterfall shower tiles compliment the solid color and surface of the durable quarts shower bench. Herringbone pattern laid throughout the flooring creates depth and texture to the space.
A oversize acrylic soaking tub is adorn with deck mounted faucet. The ambidextrous sitting style with center drain allows the user to face whichever direction they choose. This tub is a dream for the most statuesque person.
 French Creek Designs Kitchen & Bath Design Center
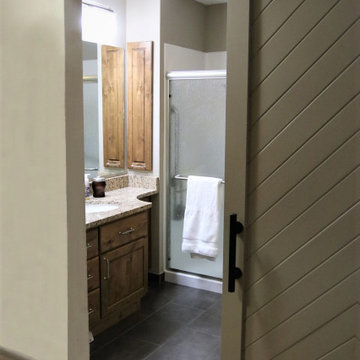
New Master Bath Remodel includes Ditra-Heat flooring for that extra warmth all year round. The door opening to the Master Bath was widened and a farm door added for easier access; aging in place. The ‘notch’ in the Master Countertop was added for ease of shower access. A hidden pull-out drawer was added in Master Bath for extra storage.
Large 12×24 Anthracite Black Porcelain Tile was used for the floor. Use of Stained Alder Knotty Cabinets with Giallo Ornamental Granite Countertops and offset with a White Undermount Sink.
French Creek Designs Kitchen & Bath Design Studio – where selections begin. Let us design and dream with you. Overwhelmed on where to start that Home Improvement, Kitchen or Bath Project? Let our Designers video conference or sit down with you, take the overwhelming out of the picture and assist in choosing your materials. Whether new construction, full remodel or just a partial remodel, we can help you to make it an enjoyable experience to design your dream space.
“Making Your Home Beautiful One Room at a Time with your local Kitchen & Bath Experts at French Creek Designs Center.”
#openforbusiness #casper #wyoming #casperbusiness #frenchcreekdesigns #shoplocal #casperwyoming #bathremodeling #bathdesigners #pebbles #niche #showersurround #showertiles #showerdrains #showerbench #cabinets #countertops #knobsandpulls #sinksandfaucets #flooring #tileandmosiacs #laundryremodel #homeimprovement

 Spencer's Contracting LLC
Baton Rouge has many older homes that are located in neighborhoods near restaurants, shopping centers, hospitals and other places that make life more convenient. You can have that "new home design" in an established neighborhood by choosing to remodel! This home has steadily seen property values rise over the years, especially since the adjoining neighboring development of Willow Grove began construction approximately 10 years ago. As property values increase, many homeowners decide to make significant improvements to their homes and still gain back the majority of their investment. This master bathroom remodel is an example of the type of project that adds value by transforming an outdated room into a spa-like master bathroom that the owner has dreamed about for years. It has a large curb-less walk-in tile shower with semi-frameless glass entry, custom cabinet, quartz countertops as well as many other amenities.
 Mouery's Flooring
This wide plank, softly wire brushed oak sets the perfect tone for this custom home. Not only is this European oak a stunning floor, its durable! It has a UV cured aluminum oxide urethane finish and has a thick enough veneer to sand and finish if needed.
7-1/2″ wide planks and 4 sided micro bevel. Planks up to 73″ long make this a must have look to complement any space your choose to create.

Sponsored
Columbus, OH
Free consultation for landscape design!

Peabody Landscape Group
Columbus' Reliable Landscape Design & Contracting
 Darcy Bean Custom Construction Inc.
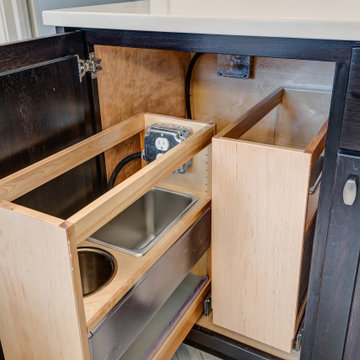
If there is a room in our home that deserves luxury it is the Master bathroom. This secluded space was the perfect spot for a forward-thinking design style with clean lines, flowing curves and hard edges.
Framless doors encase the spacious walk in shower. Hansgrohe Raindance Air Shower Head and Delta In2ition handheld and stationary shower head integrates dual functionality without sacrificing warmth.
Bold turquoises waterfall shower tiles compliment the solid color and surface of the durable quarts shower bench. Herringbone pattern laid throughout the flooring creates depth and texture to the space.
A oversize acrylic soaking tub is adorn with deck mounted faucet. The ambidextrous sitting style with center drain allows the user to face whichever direction they choose. This tub is a dream for the most statuesque person.
 Mouery's Flooring
This wide plank, softly wire brushed oak sets the perfect tone for this custom home. Not only is this European oak a stunning floor, its durable! It has a UV cured aluminum oxide urethane finish and has a thick enough veneer to sand and finish if needed.
7-1/2″ wide planks and 4 sided micro bevel. Planks up to 73″ long make this a must have look to complement any space your choose to create.
 Mouery's Flooring
This wide plank, softly wire brushed oak sets the perfect tone for this custom home. Not only is this European oak a stunning floor, its durable! It has a UV cured aluminum oxide urethane finish and has a thick enough veneer to sand and finish if needed.
7-1/2″ wide planks and 4 sided micro bevel. Planks up to 73″ long make this a must have look to complement any space your choose to create.
 Mouery's Flooring
This wide plank, softly wire brushed oak sets the perfect tone for this custom home. Not only is this European oak a stunning floor, its durable! It has a UV cured aluminum oxide urethane finish and has a thick enough veneer to sand and finish if needed.
7-1/2″ wide planks and 4 sided micro bevel. Planks up to 73″ long make this a must have look to complement any space your choose to create.
 User
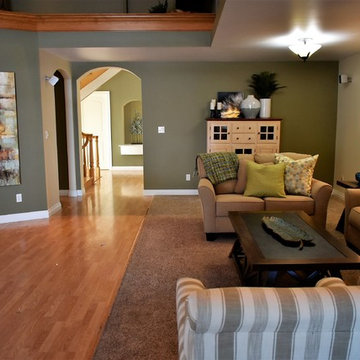
AFTER: Choosing smaller pieces to give this space a purpose that feel spacious and updated. Artwork and plant on opposite wall balance staging decor.
 Darcy Bean Custom Construction Inc.
If there is a room in our home that deserves luxury it is the Master bathroom. This secluded space was the perfect spot for a forward-thinking design style with clean lines, flowing curves and hard edges.
Framless doors encase the spacious walk in shower. Hansgrohe Raindance Air Shower Head and Delta In2ition handheld and stationary shower head integrates dual functionality without sacrificing warmth.
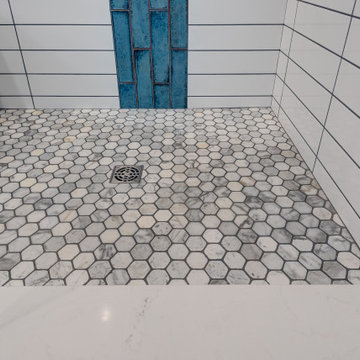
Bold turquoises waterfall shower tiles compliment the solid color and surface of the durable quarts shower bench. Herringbone pattern laid throughout the flooring creates depth and texture to the space.
A oversize acrylic soaking tub is adorn with deck mounted faucet. The ambidextrous sitting style with center drain allows the user to face whichever direction they choose. This tub is a dream for the most statuesque person.

Sponsored
Sunbury, OH

J.Holderby - Renovations
Franklin County's Leading General Contractors - 2X Best of Houzz!
 Mouery's Flooring
This wide plank, softly wire brushed oak sets the perfect tone for this custom home. Not only is this European oak a stunning floor, its durable! It has a UV cured aluminum oxide urethane finish and has a thick enough veneer to sand and finish if needed.
7-1/2″ wide planks and 4 sided micro bevel. Planks up to 73″ long make this a must have look to complement any space your choose to create.
 Mouery's Flooring
This wide plank, softly wire brushed oak sets the perfect tone for this custom home. Not only is this European oak a stunning floor, its durable! It has a UV cured aluminum oxide urethane finish and has a thick enough veneer to sand and finish if needed.
7-1/2″ wide planks and 4 sided micro bevel. Planks up to 73″ long make this a must have look to complement any space your choose to create.
 Mouery's Flooring
This wide plank, softly wire brushed oak sets the perfect tone for this custom home. Not only is this European oak a stunning floor, its durable! It has a UV cured aluminum oxide urethane finish and has a thick enough veneer to sand and finish if needed.
7-1/2″ wide planks and 4 sided micro bevel. Planks up to 73″ long make this a must have look to complement any space your choose to create.
 Darcy Bean Custom Construction Inc.
If there is a room in our home that deserves luxury it is the Master bathroom. This secluded space was the perfect spot for a forward-thinking design style with clean lines, flowing curves and hard edges.
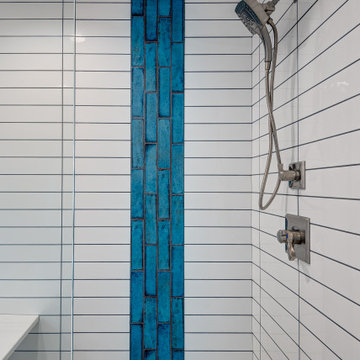
Framless doors encase the spacious walk in shower. Hansgrohe Raindance Air Shower Head and Delta In2ition handheld and stationary shower head integrates dual functionality without sacrificing warmth.
Bold turquoises waterfall shower tiles compliment the solid color and surface of the durable quarts shower bench. Herringbone pattern laid throughout the flooring creates depth and texture to the space.
A oversize acrylic soaking tub is adorn with deck mounted faucet. The ambidextrous sitting style with center drain allows the user to face whichever direction they choose. This tub is a dream for the most statuesque person.

Sponsored
Columbus, OH

Wannemacher Interiors
Customized Award-Winning Interior Design Solutions in Franklin Cnty OH
 Spencer's Contracting LLC
Baton Rouge has many older homes that are located in neighborhoods near restaurants, shopping centers, hospitals and other places that make life more convenient. You can have that "new home design" in an established neighborhood by choosing to remodel! This home has steadily seen property values rise over the years, especially since the adjoining neighboring development of Willow Grove began construction approximately 10 years ago. As property values increase, many homeowners decide to make significant improvements to their homes and still gain back the majority of their investment. This master bathroom remodel is an example of the type of project that adds value by transforming an outdated room into a spa-like master bathroom that the owner has dreamed about for years. It has a large curb-less walk-in tile shower with semi-frameless glass entry, custom cabinet, quartz countertops as well as many other amenities.

 Kay Cosby Interiors
First Place in the Residential New Construction Under 3,500 Sq. Ft. Category of the 2016 ASID Texas Dallas Design Community Design Ovation Awards
The wife's style is country chic and the husband is into industrial modern. My goal was to incorporate as many of the existing furnishings as possible and add new ones to bridge the gab between the couples design styles. New pieces allowed us to choose modern shapes, yet cover them in more traditional fabrics. The taupe sofa in the living room and dining table chairs fit the bill perfectly. The husband requested a platform bed in the master bedroom so we chose one with a camel back style headboard. Additionally, the night stands acted in the opposite; traditional in style, yet contemporary in finish. It provides a wonderful balance and juxtaposition to the room. The living room fireplace was inspired by a photo from Houzz. It's an absolute joy to create spaces for my clients to love and love their family in. Photos by Barrett Woodward of Showcase Photographers

 Grandeur Hills Group,Inc.
The white single-sink blends perfectly with the white ceiling and multicolored walls. The bathroom is furnished with a freestanding vanity and an amazing wall-mounted mirror directly above the sink.
Thanks to few furniture pieces, the bathroom looks spacious. A few elegant fixtures make the room bright, and the mirror adds shine to the interior. Pay attention to this unusual multicolored background that creates a warm and cheerful atmosphere in the bathroom.
Make your own bathroom attractive, stylish, and fully functional with the best Grandeur Hills Group interior designers who are bound to know the shortest way to beauty and high style!
92