
Search results for "Master closets" in Home Design Ideas



 STOR-X Organizing Systems - Edmonton
Example of a mid-sized transitional light wood floor and brown floor walk-in closet design in Edmonton with recessed-panel cabinets and white cabinets

 New Vision Projects Inc
We were able to use this otherwise unuseful space as spot for some custom built storage units.
Inspiration for a contemporary master white tile and ceramic tile home design remodel in Vancouver with an undermount sink, recessed-panel cabinets, white cabinets, solid surface countertops, a two-piece toilet and white walls
Inspiration for a contemporary master white tile and ceramic tile home design remodel in Vancouver with an undermount sink, recessed-panel cabinets, white cabinets, solid surface countertops, a two-piece toilet and white walls
Find the right local pro for your project
 California Closets Connecticut

By pairing a reach-in wardrobe with a built-in credenza, this elegant mid-century-inspired master closet provides storage and classic style.
Lago® Roman Walnut creates a rich and classic look
Bronze powder-coated Aluminum sliding doors with frosted glass inserts add texture and conceal clothing.
Warm white ribbon light illuminates the space.
Push-to-open drawer hardware offers ease of use.
Oil-rubbed Bronze finger pull drawer hardware adds a minimalist accent.
Deep texture slab door and drawer fronts bring texture and depth to the space

 M.J. Whelan Construction
This incredible closet is custom in every way. It was designed to meet the specific needs and desires of our client. The cabinetry was slightly distressed, glazed and load with extensive detail. The rolling ladder moves around entire closet for upper storage. Several pull out and slide out shelves, scarf racks, hanger racks and custom storage accessories were included in the design. A custom dresser with upper glass cabinets along with built-in hamper are also included. It wouldn't be complete without a vertical, tilted shoe rack. Ceiling painted in a rich robin’s egg blue with sparkle additive sets this closet apart from any other. The custom upholstered storage bench with pillows at the end of the room and crystal chandelier finishes this room beautifully. Photo Credit - Hall Of Portraits
 Payne & Tompkins Design-Renovations

Inspiration for a large timeless gender-neutral carpeted and beige floor walk-in closet remodel in Cleveland with recessed-panel cabinets and white cabinets
 Closet Guy Inc.

Example of a mid-sized classic gender-neutral carpeted reach-in closet design in Orange County with open cabinets and light wood cabinets

Sponsored
Sunbury, OH

J.Holderby - Renovations
Franklin County's Leading General Contractors - 2X Best of Houzz!
 ScavulloDesign Interiors
Matthew Millman
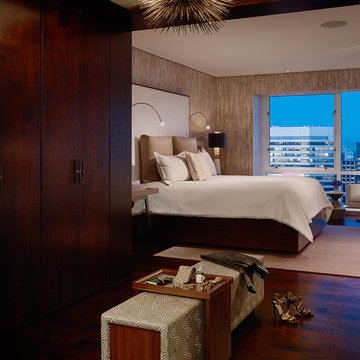
Bedroom - contemporary master dark wood floor bedroom idea in San Francisco
Bedroom - contemporary master dark wood floor bedroom idea in San Francisco
 Jeff Trotter Design
Edward Duarte

Dressing room - huge gender-neutral dark wood floor dressing room idea in Los Angeles with shaker cabinets and dark wood cabinets
Dressing room - huge gender-neutral dark wood floor dressing room idea in Los Angeles with shaker cabinets and dark wood cabinets

 Concepts by Design
Large transitional carpeted and beige floor walk-in closet photo with flat-panel cabinets and white cabinets
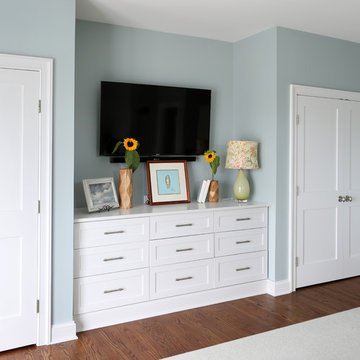
 Lasley Brahaney Architecture + Construction
Built in closets and cabinetry keep the design of the room simple and clutter free.
Tom Grimes Photography
Example of a mid-sized beach style master medium tone wood floor bedroom design with blue walls
Example of a mid-sized beach style master medium tone wood floor bedroom design with blue walls

 MC3 Matt's Closets, Cabinets & Coatings
Men's walk in closet coco with crown molding.
Walk-in closet - mid-sized transitional men's carpeted walk-in closet idea in Phoenix with dark wood cabinets
Walk-in closet - mid-sized transitional men's carpeted walk-in closet idea in Phoenix with dark wood cabinets

Closet - transitional men's carpeted and beige floor closet idea in Dallas with dark wood cabinets and open cabinets

Sponsored
Plain City, OH

Kuhns Contracting, Inc.
Central Ohio's Trusted Home Remodeler Specializing in Kitchens & Baths
 RCCM, INC.
RCCM, INC.

Walk-in closet - large traditional women's light wood floor walk-in closet idea in New York with beaded inset cabinets and white cabinets
Walk-in closet - large traditional women's light wood floor walk-in closet idea in New York with beaded inset cabinets and white cabinets
 SpaceManager Closets
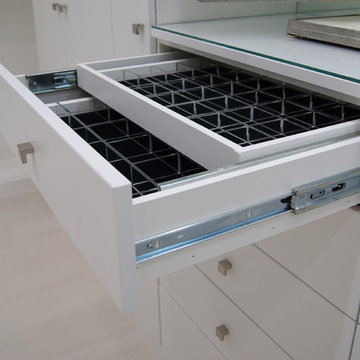
The double jewely drawer has consistently been one of the most popular closet accessories
Inspiration for a contemporary walk-in closet remodel in Houston
Inspiration for a contemporary walk-in closet remodel in Houston
 Plus Interiors
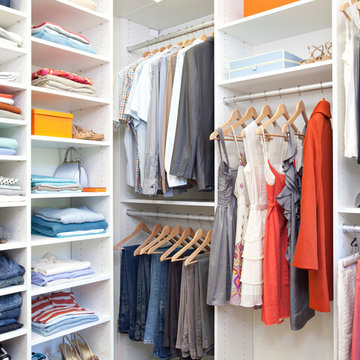
This spacious, classic white walk in closet includes space for his and her clothes, accessories and shoes. Adjustable floor-to-ceiling open shelving maximizes one wall of space, while single and double-hang sections allow for versatile storage of clothing. Utilizing every inch of closet space helps maximize the storage capacity of this walk-in closet space.
 Sneller Custom Homes and Remodeling, LLC
Photos: Kolanowski Studio;
Design: Pam Smallwood
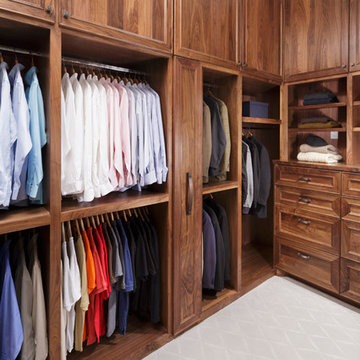
Elegant closet photo in Houston
Elegant closet photo in Houston

Sponsored
Delaware, OH

Buckeye Basements, Inc.
Central Ohio's Basement Finishing ExpertsBest Of Houzz '13-'21
 Wood Customs

Example of a mid-sized trendy gender-neutral reach-in closet design in Houston with flat-panel cabinets and white cabinets
 Mike Becknal & Company, Inc.

Example of a mid-sized transitional gender-neutral dark wood floor and brown floor walk-in closet design in Austin with open cabinets and white cabinets
18