
Search results for "Master code" in Home Design Ideas
 TOC design & construction inc.

When designing your dream home, there’s one room that is incredibly important. The master bathroom shouldn’t just be where you go to shower it should be a retreat. Having key items and a functional layout is crucial to love your new custom home.
Consider the following elements to design your Master Ensuite
1. Think about toilet placement
2. Double sinks are key
3. Storage
4. Ventilation prevents mold and moisture
5. To tub or not to tub
6. Showers should be functional
7. Spacing should be considered
8. Closet Placement
Bonus Tips:
Lighting is important so think it through
Make sure you have enough electrical outlets but also that they are within code
The vanity height should be comfortable
A timeless style means you won’t have to renovate
Flooring should be non-slip
Think about smells, noises, and moisture.
BEST PRO TIP: this is a large investment, get a pro designer, In the end you will save time and money.

 The Renowned Group
The Kohler DTV+ Digital Interface allows users to design their dream shower by selecting the components they like, from rainheads, body sprays, and spa-like hydrotherapy to music speakers, steam, and chromatherapy.
Here is a closeup of the DTV+ system which features:
• Digital interface with easy to read configurable color touchscreen.
• Can control shower outlets, audio output, chromotherapy, steam, and lighting, allowing users to control their experience from a single interface .
• Can control up to two digital valves to provide two different shower temperatures.
• Six user-definable presets provide easy to use the selection of saved favorite settings.
• Integrated pre-programmed temperature and hydrotherapy programs for spa-like showering experiences.
• System warm-up & pause feature.
• Duration/Countdown Timer. Codes/Standards
• Up to three interfaces can be connected to each system for alternate locations and applications.
Photographed by Kenny Richard
 FTC - Final Touch Construction of Colorado
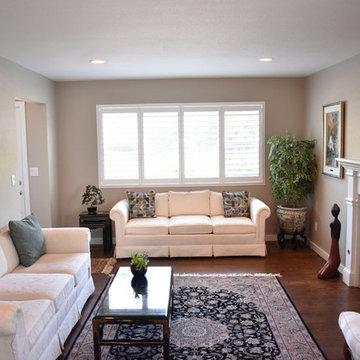
This beautiful 1950's craftsman needed a redo, inside and out. After gutting it down to it's studs, the main floor and basement were redesigned for much more useable space. Three tiny bedrooms upstairs became a large master with a double sink on suite and a guest bedroom with a beautiful new bathroom. The stairway that was in the kitchen was relocated so the kitchen became larger and much more usable. The basement went from a red and orange monstrosity to a soothing family room, bedroom and new bathroom as well as an updated laundry room and storage closet. New windows and doors, as well as an egress window was added to make it code compliant. A new roof and fireplace finished off the remodel of this cozy, colorful craftsman cottage. Photos were taken by Moore House Photos by Jett (Jett Moore Photographer).
Find the right local pro for your project
 FTC - Final Touch Construction of Colorado
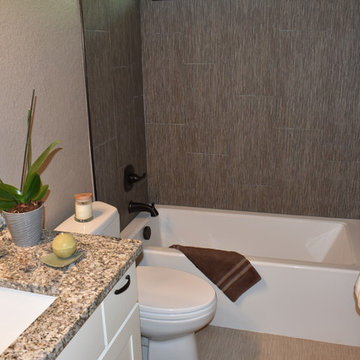
This beautiful 1950's craftsman needed a redo, inside and out. After gutting it down to it's studs, the main floor and basement were redesigned for much more useable space. Three tiny bedrooms upstairs became a large master with a double sink on suite and a guest bedroom with a beautiful new bathroom. The stairway that was in the kitchen was relocated so the kitchen became larger and much more usable. The basement went from a red and orange monstrosity to a soothing family room, bedroom and new bathroom as well as an updated laundry room and storage closet. New windows and doors, as well as an egress window was added to make it code compliant. A new roof and fireplace finished off the remodel of this cozy, colorful craftsman cottage. Photos were taken by Moore House Photos by Jett (Jett Moore Photographer).
 FTC - Final Touch Construction of Colorado
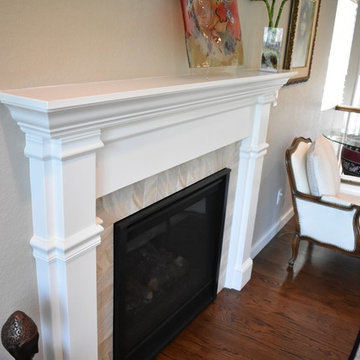
This beautiful 1950's craftsman needed a redo, inside and out. After gutting it down to it's studs, the main floor and basement were redesigned for much more useable space. Three tiny bedrooms upstairs became a large master with a double sink on suite and a guest bedroom with a beautiful new bathroom. The stairway that was in the kitchen was relocated so the kitchen became larger and much more usable. The basement went from a red and orange monstrosity to a soothing family room, bedroom and new bathroom as well as an updated laundry room and storage closet. New windows and doors, as well as an egress window was added to make it code compliant. A new roof and fireplace finished off the remodel of this cozy, colorful craftsman cottage. Photos were taken by Moore House Photos by Jett (Jett Moore Photographer).
 FTC - Final Touch Construction of Colorado
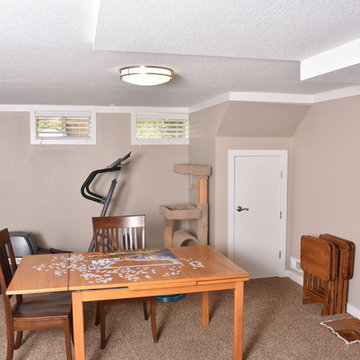
This beautiful 1950's craftsman needed a redo, inside and out. After gutting it down to it's studs, the main floor and basement were redesigned for much more useable space. Three tiny bedrooms upstairs became a large master with a double sink on suite and a guest bedroom with a beautiful new bathroom. The stairway that was in the kitchen was relocated so the kitchen became larger and much more usable. The basement went from a red and orange monstrosity to a soothing family room, bedroom and new bathroom as well as an updated laundry room and storage closet. New windows and doors, as well as an egress window was added to make it code compliant. A new roof and fireplace finished off the remodel of this cozy, colorful craftsman cottage. Photos were taken by Moore House Photos by Jett (Jett Moore Photographer).
 FTC - Final Touch Construction of Colorado
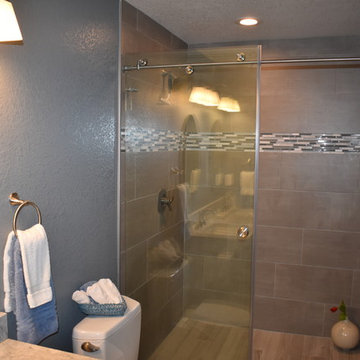
This beautiful 1950's craftsman needed a redo, inside and out. After gutting it down to it's studs, the main floor and basement were redesigned for much more useable space. Three tiny bedrooms upstairs became a large master with a double sink on suite and a guest bedroom with a beautiful new bathroom. The stairway that was in the kitchen was relocated so the kitchen became larger and much more usable. The basement went from a red and orange monstrosity to a soothing family room, bedroom and new bathroom as well as an updated laundry room and storage closet. New windows and doors, as well as an egress window was added to make it code compliant. A new roof and fireplace finished off the remodel of this cozy, colorful craftsman cottage. Photos were taken by Moore House Photos by Jett (Jett Moore Photographer).

Sponsored
Delaware, OH

Buckeye Basements, Inc.
Central Ohio's Basement Finishing ExpertsBest Of Houzz '13-'21
 FTC - Final Touch Construction of Colorado
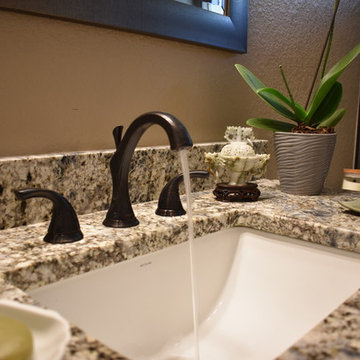
This beautiful 1950's craftsman needed a redo, inside and out. After gutting it down to it's studs, the main floor and basement were redesigned for much more useable space. Three tiny bedrooms upstairs became a large master with a double sink on suite and a guest bedroom with a beautiful new bathroom. The stairway that was in the kitchen was relocated so the kitchen became larger and much more usable. The basement went from a red and orange monstrosity to a soothing family room, bedroom and new bathroom as well as an updated laundry room and storage closet. New windows and doors, as well as an egress window was added to make it code compliant. A new roof and fireplace finished off the remodel of this cozy, colorful craftsman cottage. Photos were taken by Moore House Photos by Jett (Jett Moore Photographer).
 FTC - Final Touch Construction of Colorado
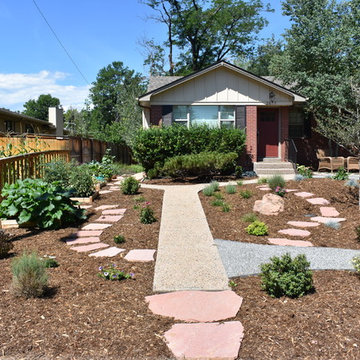
This beautiful 1950's craftsman needed a redo, inside and out. After gutting it down to it's studs, the main floor and basement were redesigned for much more useable space. Three tiny bedrooms upstairs became a large master with a double sink on suite and a guest bedroom with a beautiful new bathroom. The stairway that was in the kitchen was relocated so the kitchen became larger and much more usable. The basement went from a red and orange monstrosity to a soothing family room, bedroom and new bathroom as well as an updated laundry room and storage closet. New windows and doors, as well as an egress window was added to make it code compliant. A new roof and fireplace finished off the remodel of this cozy, colorful craftsman cottage. Photos were taken by Moore House Photos by Jett (Jett Moore Photographer).
 FTC - Final Touch Construction of Colorado
This beautiful 1950's craftsman needed a redo, inside and out. After gutting it down to it's studs, the main floor and basement were redesigned for much more useable space. Three tiny bedrooms upstairs became a large master with a double sink on suite and a guest bedroom with a beautiful new bathroom. The stairway that was in the kitchen was relocated so the kitchen became larger and much more usable. The basement went from a red and orange monstrosity to a soothing family room, bedroom and new bathroom as well as an updated laundry room and storage closet. New windows and doors, as well as an egress window was added to make it code compliant. A new roof and fireplace finished off the remodel of this cozy, colorful craftsman cottage. Photos were taken by Moore House Photos by Jett (Jett Moore Photographer).
 FTC - Final Touch Construction of Colorado
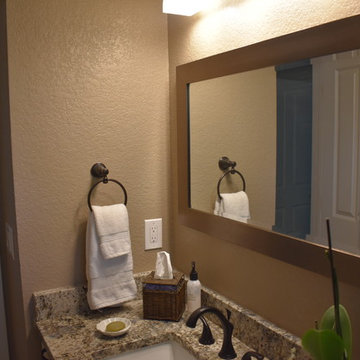
This beautiful 1950's craftsman needed a redo, inside and out. After gutting it down to it's studs, the main floor and basement were redesigned for much more useable space. Three tiny bedrooms upstairs became a large master with a double sink on suite and a guest bedroom with a beautiful new bathroom. The stairway that was in the kitchen was relocated so the kitchen became larger and much more usable. The basement went from a red and orange monstrosity to a soothing family room, bedroom and new bathroom as well as an updated laundry room and storage closet. New windows and doors, as well as an egress window was added to make it code compliant. A new roof and fireplace finished off the remodel of this cozy, colorful craftsman cottage. Photos were taken by Moore House Photos by Jett (Jett Moore Photographer).
 FTC - Final Touch Construction of Colorado
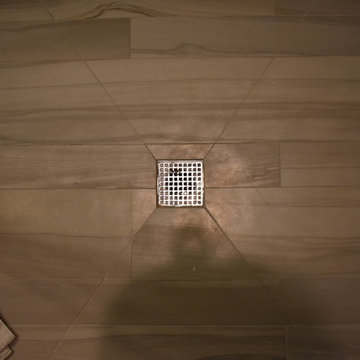
This beautiful 1950's craftsman needed a redo, inside and out. After gutting it down to it's studs, the main floor and basement were redesigned for much more useable space. Three tiny bedrooms upstairs became a large master with a double sink on suite and a guest bedroom with a beautiful new bathroom. The stairway that was in the kitchen was relocated so the kitchen became larger and much more usable. The basement went from a red and orange monstrosity to a soothing family room, bedroom and new bathroom as well as an updated laundry room and storage closet. New windows and doors, as well as an egress window was added to make it code compliant. A new roof and fireplace finished off the remodel of this cozy, colorful craftsman cottage. Photos were taken by Moore House Photos by Jett (Jett Moore Photographer).
 FTC - Final Touch Construction of Colorado
This beautiful 1950's craftsman needed a redo, inside and out. After gutting it down to it's studs, the main floor and basement were redesigned for much more useable space. Three tiny bedrooms upstairs became a large master with a double sink on suite and a guest bedroom with a beautiful new bathroom. The stairway that was in the kitchen was relocated so the kitchen became larger and much more usable. The basement went from a red and orange monstrosity to a soothing family room, bedroom and new bathroom as well as an updated laundry room and storage closet. New windows and doors, as well as an egress window was added to make it code compliant. A new roof and fireplace finished off the remodel of this cozy, colorful craftsman cottage. Photos were taken by Moore House Photos by Jett (Jett Moore Photographer).

Sponsored
Sunbury, OH

J.Holderby - Renovations
Franklin County's Leading General Contractors - 2X Best of Houzz!
 FTC - Final Touch Construction of Colorado
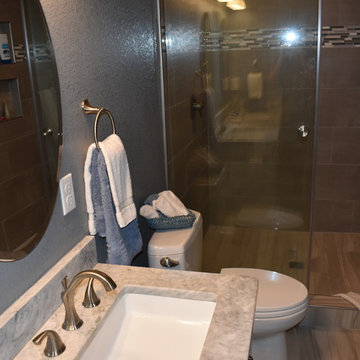
This beautiful 1950's craftsman needed a redo, inside and out. After gutting it down to it's studs, the main floor and basement were redesigned for much more useable space. Three tiny bedrooms upstairs became a large master with a double sink on suite and a guest bedroom with a beautiful new bathroom. The stairway that was in the kitchen was relocated so the kitchen became larger and much more usable. The basement went from a red and orange monstrosity to a soothing family room, bedroom and new bathroom as well as an updated laundry room and storage closet. New windows and doors, as well as an egress window was added to make it code compliant. A new roof and fireplace finished off the remodel of this cozy, colorful craftsman cottage. Photos were taken by Moore House Photos by Jett (Jett Moore Photographer).
 FTC - Final Touch Construction of Colorado
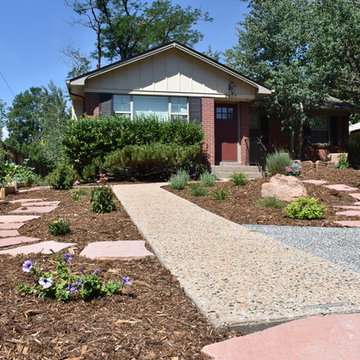
This beautiful 1950's craftsman needed a redo, inside and out. After gutting it down to it's studs, the main floor and basement were redesigned for much more useable space. Three tiny bedrooms upstairs became a large master with a double sink on suite and a guest bedroom with a beautiful new bathroom. The stairway that was in the kitchen was relocated so the kitchen became larger and much more usable. The basement went from a red and orange monstrosity to a soothing family room, bedroom and new bathroom as well as an updated laundry room and storage closet. New windows and doors, as well as an egress window was added to make it code compliant. A new roof and fireplace finished off the remodel of this cozy, colorful craftsman cottage. Photos were taken by Moore House Photos by Jett (Jett Moore Photographer).
 FTC - Final Touch Construction of Colorado
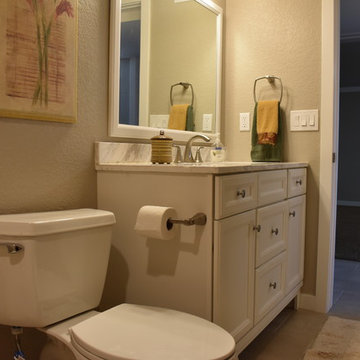
This beautiful 1950's craftsman needed a redo, inside and out. After gutting it down to it's studs, the main floor and basement were redesigned for much more useable space. Three tiny bedrooms upstairs became a large master with a double sink on suite and a guest bedroom with a beautiful new bathroom. The stairway that was in the kitchen was relocated so the kitchen became larger and much more usable. The basement went from a red and orange monstrosity to a soothing family room, bedroom and new bathroom as well as an updated laundry room and storage closet. New windows and doors, as well as an egress window was added to make it code compliant. A new roof and fireplace finished off the remodel of this cozy, colorful craftsman cottage. Photos were taken by Moore House Photos by Jett (Jett Moore Photographer).
 FTC - Final Touch Construction of Colorado
This beautiful 1950's craftsman needed a redo, inside and out. After gutting it down to it's studs, the main floor and basement were redesigned for much more useable space. Three tiny bedrooms upstairs became a large master with a double sink on suite and a guest bedroom with a beautiful new bathroom. The stairway that was in the kitchen was relocated so the kitchen became larger and much more usable. The basement went from a red and orange monstrosity to a soothing family room, bedroom and new bathroom as well as an updated laundry room and storage closet. New windows and doors, as well as an egress window was added to make it code compliant. A new roof and fireplace finished off the remodel of this cozy, colorful craftsman cottage. Photos were taken by Moore House Photos by Jett (Jett Moore Photographer).

Sponsored
Sunbury, OH
J.Holderby - Renovations
Franklin County's Leading General Contractors - 2X Best of Houzz!
 FTC - Final Touch Construction of Colorado
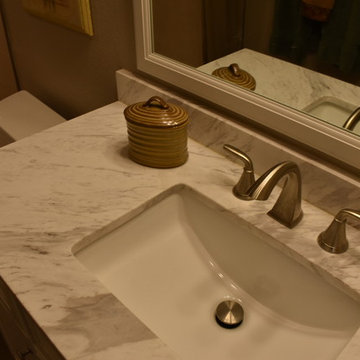
This beautiful 1950's craftsman needed a redo, inside and out. After gutting it down to it's studs, the main floor and basement were redesigned for much more useable space. Three tiny bedrooms upstairs became a large master with a double sink on suite and a guest bedroom with a beautiful new bathroom. The stairway that was in the kitchen was relocated so the kitchen became larger and much more usable. The basement went from a red and orange monstrosity to a soothing family room, bedroom and new bathroom as well as an updated laundry room and storage closet. New windows and doors, as well as an egress window was added to make it code compliant. A new roof and fireplace finished off the remodel of this cozy, colorful craftsman cottage. Photos were taken by Moore House Photos by Jett (Jett Moore Photographer).
 FTC - Final Touch Construction of Colorado
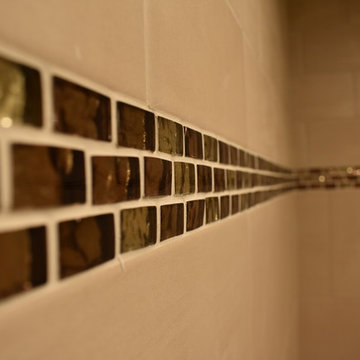
This beautiful 1950's craftsman needed a redo, inside and out. After gutting it down to it's studs, the main floor and basement were redesigned for much more useable space. Three tiny bedrooms upstairs became a large master with a double sink on suite and a guest bedroom with a beautiful new bathroom. The stairway that was in the kitchen was relocated so the kitchen became larger and much more usable. The basement went from a red and orange monstrosity to a soothing family room, bedroom and new bathroom as well as an updated laundry room and storage closet. New windows and doors, as well as an egress window was added to make it code compliant. A new roof and fireplace finished off the remodel of this cozy, colorful craftsman cottage. Photos were taken by Moore House Photos by Jett (Jett Moore Photographer).
 FTC - Final Touch Construction of Colorado
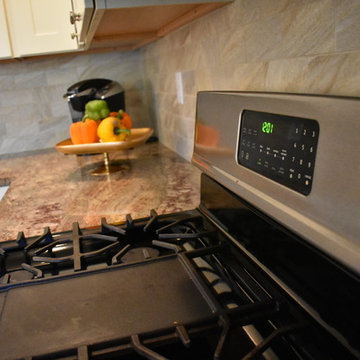
This beautiful 1950's craftsman needed a redo, inside and out. After gutting it down to it's studs, the main floor and basement were redesigned for much more useable space. Three tiny bedrooms upstairs became a large master with a double sink on suite and a guest bedroom with a beautiful new bathroom. The stairway that was in the kitchen was relocated so the kitchen became larger and much more usable. The basement went from a red and orange monstrosity to a soothing family room, bedroom and new bathroom as well as an updated laundry room and storage closet. New windows and doors, as well as an egress window was added to make it code compliant. A new roof and fireplace finished off the remodel of this cozy, colorful craftsman cottage. Photos were taken by Moore House Photos by Jett (Jett Moore Photographer).
39