
Search results for "Master codes" in Home Design Ideas
 Hammer & Hand
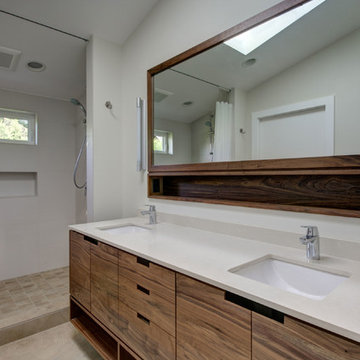
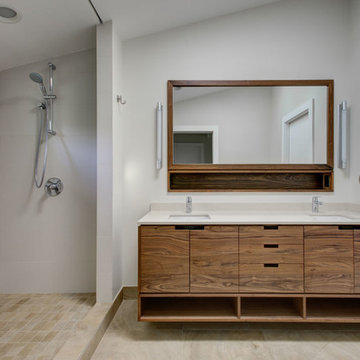
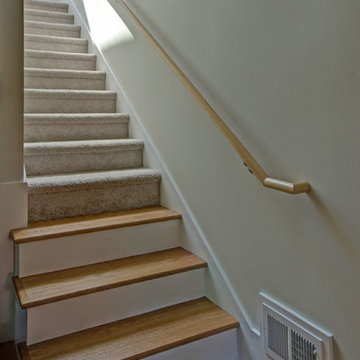
Hammer & Hand and architect Mitch Snyder transformed a hot, cramped, non-code-compliant attic space into a bright and functional master suite. The existing upstairs attic space had two small and hard-to-access bedrooms and a dangerous staircase. The team added a new dormer on the west side of the house which added an additional 195 square feet to the home. The new space includes a master bedroom, master bathroom with vanity and shower, separate water closet, laundry, walk-in master closet, and option to add a small bedroom (the space is currently being used as an open office area). Additional improvements to the home include an upgraded building envelope, insulation, high efficiency water heater, and minisplit heat pump. Photos by Mitchell Snyder Architecture.
 Hammer & Hand
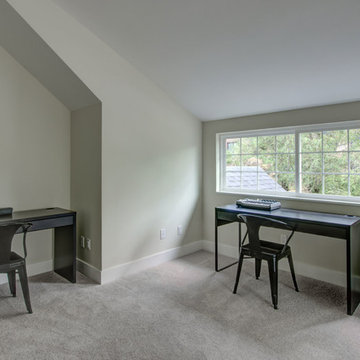
Hammer & Hand and architect Mitch Snyder transformed a hot, cramped, non-code-compliant attic space into a bright and functional master suite. The existing upstairs attic space had two small and hard-to-access bedrooms and a dangerous staircase. The team added a new dormer on the west side of the house which added an additional 195 square feet to the home. The new space includes a master bedroom, master bathroom with vanity and shower, separate water closet, laundry, walk-in master closet, and option to add a small bedroom (the space is currently being used as an open office area). Additional improvements to the home include an upgraded building envelope, insulation, high efficiency water heater, and minisplit heat pump. Photos by Mitchell Snyder Architecture.
 TOC design & construction inc.
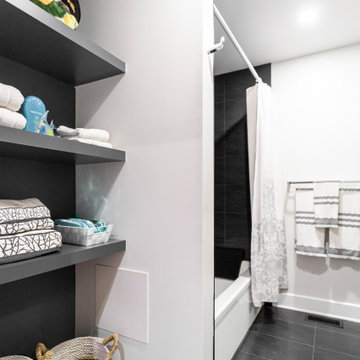

When designing your dream home, there’s one room that is incredibly important. The master bathroom shouldn’t just be where you go to shower it should be a retreat. Having key items and a functional layout is crucial to love your new custom home.
Consider the following elements to design your Master Ensuite
1. Think about toilet placement
2. Double sinks are key
3. Storage
4. Ventilation prevents mold and moisture
5. To tub or not to tub
6. Showers should be functional
7. Spacing should be considered
8. Closet Placement
Bonus Tips:
Lighting is important so think it through
Make sure you have enough electrical outlets but also that they are within code
The vanity height should be comfortable
A timeless style means you won’t have to renovate
Flooring should be non-slip
Think about smells, noises, and moisture.
BEST PRO TIP: this is a large investment, get a pro designer, In the end you will save time and money.
Find the right local pro for your project
 Hammer & Hand
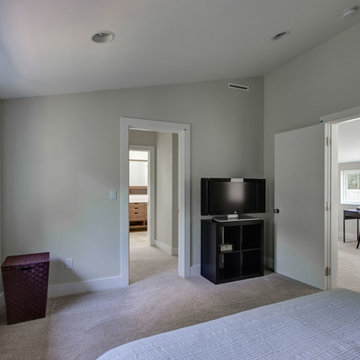
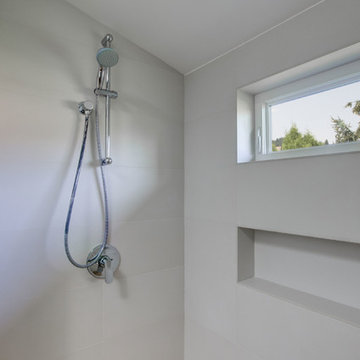
Hammer & Hand and architect Mitch Snyder transformed a hot, cramped, non-code-compliant attic space into a bright and functional master suite. The existing upstairs attic space had two small and hard-to-access bedrooms and a dangerous staircase. The team added a new dormer on the west side of the house which added an additional 195 square feet to the home. The new space includes a master bedroom, master bathroom with vanity and shower, separate water closet, laundry, walk-in master closet, and option to add a small bedroom (the space is currently being used as an open office area). Additional improvements to the home include an upgraded building envelope, insulation, high efficiency water heater, and minisplit heat pump. Photography by Mitchell Snyder Architecture.
 Hammer & Hand
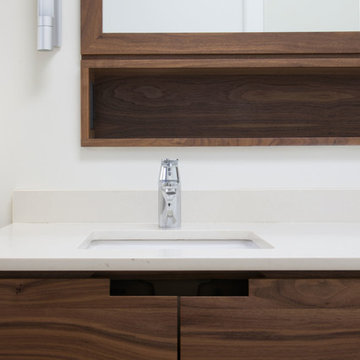
Hammer & Hand and architect Mitch Snyder transformed a hot, cramped, non-code-compliant attic space into a bright and functional master suite. The existing upstairs attic space had two small and hard-to-access bedrooms and a dangerous staircase. The team added a new dormer on the west side of the house which added an additional 195 square feet to the home. The new space includes a master bedroom, master bathroom with vanity and shower, separate water closet, laundry, walk-in master closet, and option to add a small bedroom (the space is currently being used as an open office area). Additional improvements to the home include an upgraded building envelope, insulation, high efficiency water heater, and minisplit heat pump. Photos by Mitchell Snyder Architecture.
 Hammer & Hand
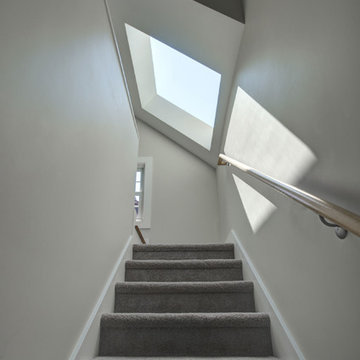
Hammer & Hand and architect Mitch Snyder transformed a hot, cramped, non-code-compliant attic space into a bright and functional master suite. The existing upstairs attic space had two small and hard-to-access bedrooms and a dangerous staircase. The team added a new dormer on the west side of the house which added an additional 195 square feet to the home. The new space includes a master bedroom, master bathroom with vanity and shower, separate water closet, laundry, walk-in master closet, and option to add a small bedroom (the space is currently being used as an open office area). Additional improvements to the home include an upgraded building envelope, insulation, high efficiency water heater, and minisplit heat pump. Photos by Mitchell Snyder Architecture.
 Hammer & Hand
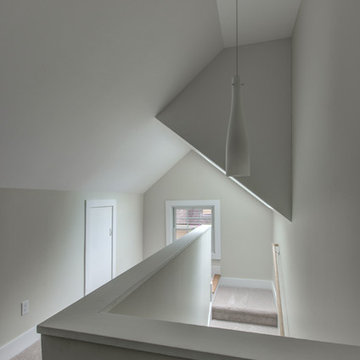
Hammer & Hand and architect Mitch Snyder transformed a hot, cramped, non-code-compliant attic space into a bright and functional master suite. The existing upstairs attic space had two small and hard-to-access bedrooms and a dangerous staircase. The team added a new dormer on the west side of the house which added an additional 195 square feet to the home. The new space includes a master bedroom, master bathroom with vanity and shower, separate water closet, laundry, walk-in master closet, and option to add a small bedroom (the space is currently being used as an open office area). Additional improvements to the home include an upgraded building envelope, insulation, high efficiency water heater, and minisplit heat pump. Photos by Mitchell Snyder Architecture.

Sponsored
Columbus, OH

Wannemacher Interiors
Customized Award-Winning Interior Design Solutions in Franklin Cnty OH
 Hammer & Hand
Hammer & Hand and architect Mitch Snyder transformed a hot, cramped, non-code-compliant attic space into a bright and functional master suite. The existing upstairs attic space had two small and hard-to-access bedrooms and a dangerous staircase. The team added a new dormer on the west side of the house which added an additional 195 square feet to the home. The new space includes a master bedroom, master bathroom with vanity and shower, separate water closet, laundry, walk-in master closet, and option to add a small bedroom (the space is currently being used as an open office area). Additional improvements to the home include an upgraded building envelope, insulation, high efficiency water heater, and minisplit heat pump. Photos by Mitchell Snyder Architecture.
 Hammer & Hand
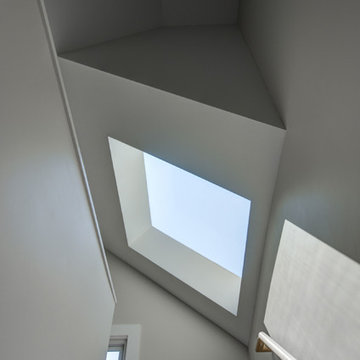
Hammer & Hand and architect Mitch Snyder transformed a hot, cramped, non-code-compliant attic space into a bright and functional master suite. The existing upstairs attic space had two small and hard-to-access bedrooms and a dangerous staircase. The team added a new dormer on the west side of the house which added an additional 195 square feet to the home. The new space includes a master bedroom, master bathroom with vanity and shower, separate water closet, laundry, walk-in master closet, and option to add a small bedroom (the space is currently being used as an open office area). Additional improvements to the home include an upgraded building envelope, insulation, high efficiency water heater, and minisplit heat pump. Photography by Mitchell Snyder Architecture.
 RISE Construction INC
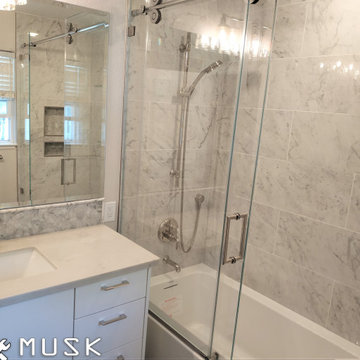
Scope of work:
- Prep work
- Cover work areas as necessary (consult with homeowner)
- Confirm staging area for all materials & cutting / debris area
- Demo and Haul Away all Debris
- Begin to update all rough trades in exposed areas (vertical plumbing, electrical & mechanical)
- Rough plumbing
- Upgrade all vertical plumbing to city code
- Run new supply, drainage & venting for new double sink
- Install new wax O ring for toilet (check for leaks to prevent mold)
- Rough mechanical
- Fan to be on humidistat switch per code
- Install new customer provided fan
- Rough electrical
- GFI’s to be on a dedicated 20amp circuit to electrical panel per city code
- Provide & Install outlets per city code
- Install one outlet by toilet for heated toilet seat
- Pass all rough and special inspections
- Finishes
- Close opening of downstairs closet seiling
- Frame & install shampoo niche (size & location TBD)
- Install new customer provided medicine cabinet (if desired)
- Install new customer provided tile flooring & baseboards (tile baseboards)
- Install new customer provided tub wall tile
- Apply Grout to all tile
- Tape, mud & texture drywall in necessary areas (match existing spray texture)
- Paint complete bathroom
- Install existing customer door
- Install new customer provided tub fixtures
- Install customer provided toilet
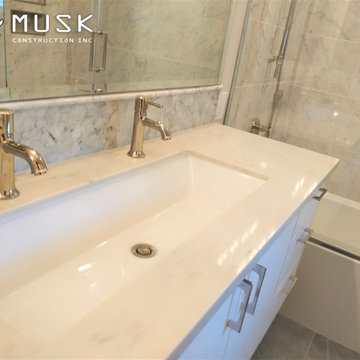
- Install new customer provided vanity, countertop, sinks, faucets & backsplash
- Install new customer provided accessories (mirror, towel bars, TP holders, etc.)
- Install new customer provided light fixtures in both Hall Bathroom and Master
- Shower glass to be installed by third party company (if desired)
- Pass final inspections
-
Duration of project: 20 days
Price: $12,000
 Hammer & Hand
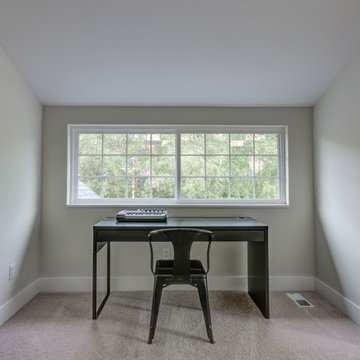
Hammer & Hand and architect Mitch Snyder transformed a hot, cramped, non-code-compliant attic space into a bright and functional master suite. The existing upstairs attic space had two small and hard-to-access bedrooms and a dangerous staircase. The team added a new dormer on the west side of the house which added an additional 195 square feet to the home. The new space includes a master bedroom, master bathroom with vanity and shower, separate water closet, laundry, walk-in master closet, and option to add a small bedroom (the space is currently being used as an open office area). Additional improvements to the home include an upgraded building envelope, insulation, high efficiency water heater, and minisplit heat pump. Photos by Mitchell Snyder Architecture.
 Hammer & Hand
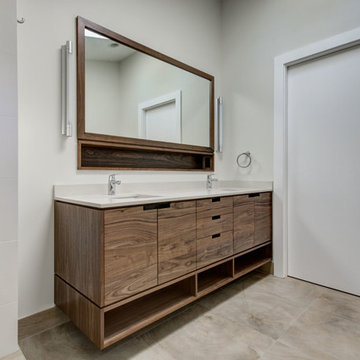
Hammer & Hand and architect Mitch Snyder transformed a hot, cramped, non-code-compliant attic space into a bright and functional master suite. The existing upstairs attic space had two small and hard-to-access bedrooms and a dangerous staircase. The team added a new dormer on the west side of the house which added an additional 195 square feet to the home. The new space includes a master bedroom, master bathroom with vanity and shower, separate water closet, laundry, walk-in master closet, and option to add a small bedroom (the space is currently being used as an open office area). Additional improvements to the home include an upgraded building envelope, insulation, high efficiency water heater, and minisplit heat pump. Photos by Mitchell Snyder Architecture.
 Hammer & Hand
Hammer & Hand and architect Mitch Snyder transformed a hot, cramped, non-code-compliant attic space into a bright and functional master suite. The existing upstairs attic space had two small and hard-to-access bedrooms and a dangerous staircase. The team added a new dormer on the west side of the house which added an additional 195 square feet to the home. The new space includes a master bedroom, master bathroom with vanity and shower, separate water closet, laundry, walk-in master closet, and option to add a small bedroom (the space is currently being used as an open office area). Additional improvements to the home include an upgraded building envelope, insulation, high efficiency water heater, and minisplit heat pump. Photos by Mitchell Snyder Architecture.

Sponsored
Fredericksburg, OH

High Point Cabinets
Columbus' Experienced Custom Cabinet Builder | 4x Best of Houzz Winner
 TOC design & construction inc.
When designing your dream home, there’s one room that is incredibly important. The master bathroom shouldn’t just be where you go to shower it should be a retreat. Having key items and a functional layout is crucial to love your new custom home.
Consider the following elements to design your Master Ensuite
1. Think about toilet placement
2. Double sinks are key
3. Storage
4. Ventilation prevents mold and moisture
5. To tub or not to tub
6. Showers should be functional
7. Spacing should be considered
8. Closet Placement
Bonus Tips:
Lighting is important so think it through
Make sure you have enough electrical outlets but also that they are within code
The vanity height should be comfortable
A timeless style means you won’t have to renovate
Flooring should be non-slip
Think about smells, noises, and moisture.
BEST PRO TIP: this is a large investment, get a pro designer, In the end you will save time and money.
 Hammer & Hand
Hammer & Hand and architect Mitch Snyder transformed a hot, cramped, non-code-compliant attic space into a bright and functional master suite. The existing upstairs attic space had two small and hard-to-access bedrooms and a dangerous staircase. The team added a new dormer on the west side of the house which added an additional 195 square feet to the home. The new space includes a master bedroom, master bathroom with vanity and shower, separate water closet, laundry, walk-in master closet, and option to add a small bedroom (the space is currently being used as an open office area). Additional improvements to the home include an upgraded building envelope, insulation, high efficiency water heater, and minisplit heat pump. Photography by Mitchell Snyder Architecture.
 RISE Construction INC
Scope of work:
- Prep work
- Cover work areas as necessary (consult with homeowner)
- Confirm staging area for all materials & cutting / debris area
- Demo and Haul Away all Debris
- Begin to update all rough trades in exposed areas (vertical plumbing, electrical & mechanical)
- Rough plumbing
- Upgrade all vertical plumbing to city code
- Run new supply, drainage & venting for new double sink
- Install new wax O ring for toilet (check for leaks to prevent mold)
- Rough mechanical
- Fan to be on humidistat switch per code
- Install new customer provided fan
- Rough electrical
- GFI’s to be on a dedicated 20amp circuit to electrical panel per city code
- Provide & Install outlets per city code
- Install one outlet by toilet for heated toilet seat
- Pass all rough and special inspections
- Finishes
- Close opening of downstairs closet seiling
- Frame & install shampoo niche (size & location TBD)
- Install new customer provided medicine cabinet (if desired)
- Install new customer provided tile flooring & baseboards (tile baseboards)
- Install new customer provided tub wall tile
- Apply Grout to all tile
- Tape, mud & texture drywall in necessary areas (match existing spray texture)
- Paint complete bathroom
- Install existing customer door
- Install new customer provided tub fixtures
- Install customer provided toilet
- Install new customer provided vanity, countertop, sinks, faucets & backsplash
- Install new customer provided accessories (mirror, towel bars, TP holders, etc.)
- Install new customer provided light fixtures in both Hall Bathroom and Master
- Shower glass to be installed by third party company (if desired)
- Pass final inspections
-
Duration of project: 20 days
Price: $12,000
 Hammer & Hand
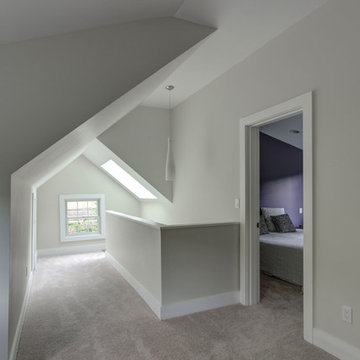
Hammer & Hand and architect Mitch Snyder transformed a hot, cramped, non-code-compliant attic space into a bright and functional master suite. The existing upstairs attic space had two small and hard-to-access bedrooms and a dangerous staircase. The team added a new dormer on the west side of the house which added an additional 195 square feet to the home. The new space includes a master bedroom, master bathroom with vanity and shower, separate water closet, laundry, walk-in master closet, and option to add a small bedroom (the space is currently being used as an open office area). Additional improvements to the home include an upgraded building envelope, insulation, high efficiency water heater, and minisplit heat pump. Photos by Mitchell Snyder Architecture.


 Hammer & Hand
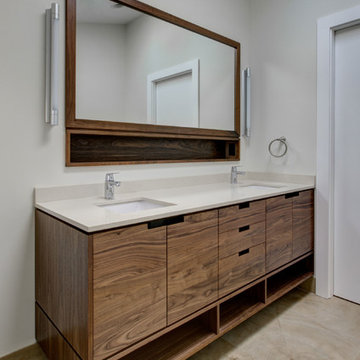
Hammer & Hand and architect Mitch Snyder transformed a hot, cramped, non-code-compliant attic space into a bright and functional master suite. The existing upstairs attic space had two small and hard-to-access bedrooms and a dangerous staircase. The team added a new dormer on the west side of the house which added an additional 195 square feet to the home. The new space includes a master bedroom, master bathroom with vanity and shower, separate water closet, laundry, walk-in master closet, and option to add a small bedroom (the space is currently being used as an open office area). Additional improvements to the home include an upgraded building envelope, insulation, high efficiency water heater, and minisplit heat pump. Photos by Mitchell Snyder Architecture.
 Hammer & Hand
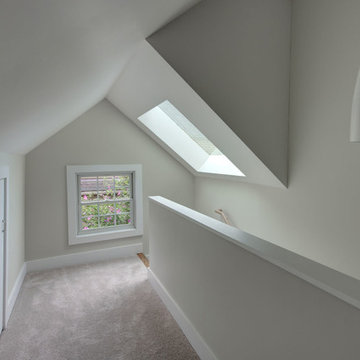
Hammer & Hand and architect Mitch Snyder transformed a hot, cramped, non-code-compliant attic space into a bright and functional master suite. The existing upstairs attic space had two small and hard-to-access bedrooms and a dangerous staircase. The team added a new dormer on the west side of the house which added an additional 195 square feet to the home. The new space includes a master bedroom, master bathroom with vanity and shower, separate water closet, laundry, walk-in master closet, and option to add a small bedroom (the space is currently being used as an open office area). Additional improvements to the home include an upgraded building envelope, insulation, high efficiency water heater, and minisplit heat pump. Photos by Mitchell Snyder Architecture.
 DPD Interior Design & Architecture
Program:
Living Room
Dining Room
Galley Kitchen with pass through to Dining Room
Family Room/Guess Bedroom
Master Bedroom
Master Bathroom
Children Bedroom
Guess Bathroom
Hallway
Foyer
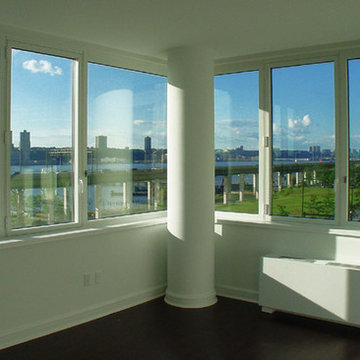
The client asked for a non-disclosure agreement and we could not take photos, therefor graphic images were created to provide the essence of each room interior.
LIVING (LIVING ROOM)
Italian telescoping floor lamp
Italian swivel chairs custom upholstered, with custom specified fabric by Danielé Perna
Half Moon-Full Moon custom designed hand made silk & wool rug designed by Danielé Perna
Hand crafted arc sectional with imported Italian leather
Brazilian walnut and glass re-edition handcrafted 1950's coffee table
ENTERTAINING (DINING ROOM)
American walnut sculptural extension dining table
American walnut sculptural dining chair front view & 3/4 view
Custom contemporary hand made artisan glass dining light fixture,compositional design by Danielé Perna
Floating sideboard
Hand crafted 8x10 wool carpet
Detail view of artisan glass single pendent looking from the bottom
DREAMING (MASTER BED ROOM)
American walnut low line master bed with accompanying side tables
Pair of custom Barcelona side table lamps with interior patterned damask lampshade
Bone white contemporary floor lamp
Italian leather covered sculptural mirror
Blue velvet lounge chair
Custom designed hand crafted wool rug by Danielé Perna
GROWING ( BEDROM FOR CHILDREN)
Italian hand crafted space saver bed rotates 180 degrees and closes to become shelves and a desk
Nelson ball ceiling lamp
Bentwood contemporary desk chair
Orange and cream butterfly, bird, chicken and leaf wool rug
Walnut and white lacquer dresser and baby changing station with flip-top to transform baby-changing station into a dresser top
Project Cost: $100,001 - $150,000
Country: United States
Zip Code: 10069
22