
Search results for "Master colette" in Home Design Ideas

 Henry Kitchen & Bath
© Jimmy Smith 2013
to view more designs visit http://www.henryplumbing.com/v5/showcase/bathroom-gallerie-showcase
 VGA DESIGNS
Ian Coleman
http://www.iancolemanstudio.com

Mid-sized trendy guest carpeted and beige floor bedroom photo in San Francisco with green walls and no fireplace
Mid-sized trendy guest carpeted and beige floor bedroom photo in San Francisco with green walls and no fireplace

Find the right local pro for your project
 Cabochon Surfaces & Fixtures
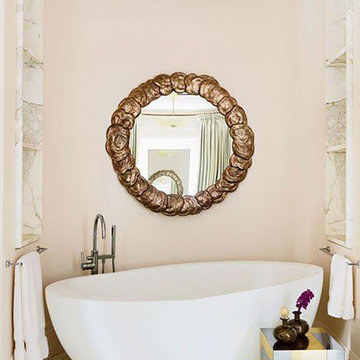
An 18th-century mirror is mounted above the Waterworks tub in one of the master suite’s baths; the cube table is vintage Paul Evans.
Large transitional white tile and stone tile marble floor freestanding bathtub photo in San Diego with beige walls
Large transitional white tile and stone tile marble floor freestanding bathtub photo in San Diego with beige walls

 Cabochon Surfaces & Fixtures

The master bath’s alcove frames a Waterworks tub; the sconce is by Ann-Morris Antiques, the window-shade fabric is by Robert Kime, and the sink stand was designed by Schafer.
 VESTA
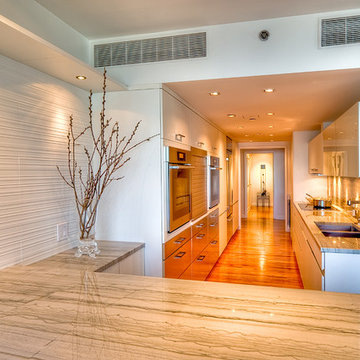
VESTAThis is a remodel of an existing highrise apartment in Streeterville. The apartment was gutted and significant walls were removed in the kitchen to allow for a clear view of the lake and integration to the dining room. A breakfast table was added as a functional design feature, integrating storage and media. A sleek look to the space was achieved by a run of tall storage housing (2) ovens, a tambour unit to hide the mixmaster, integrated refrigeration and tall pantry storage.
Keeping the countertop and backsplash the same in the main kitchen area continued the sleek theme. The Porcelanosa Street tile as backsplash at the breakfast bar gives texture and definition to this area.

Sponsored
Sunbury, OH

J.Holderby - Renovations
Franklin County's Leading General Contractors - 2X Best of Houzz!
 VESTA

VESTAThis beautiful kitchen renovation project, combined an empty laundry space and the existing kitchen to create a vast, open and expansive new environment.
The Owner wanted to maximize space , so Vesta created many hidden and secret storage areas and electrical outlets - all behind sliding panels, keeping the design sleek and minimal all throughout the kitchen.
A rolling tamber unit and a complete range of Miele appliances, including a built in coffee machine, were just some of the luxury touches added to the design project.
The selection of light wood and designer lighting added air, grace and ambiance in this LUXE city home.
 Henry Kitchen & Bath
© Jimmy Smith 2013
to view more designs visit http://www.henryplumbing.com/v5/showcase/bathroom-gallerie-showcase
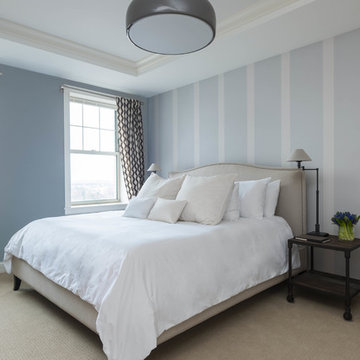
 Elise Som
Matt Harrer Photography
Large trendy master carpeted bedroom photo in New York with blue walls
Large trendy master carpeted bedroom photo in New York with blue walls
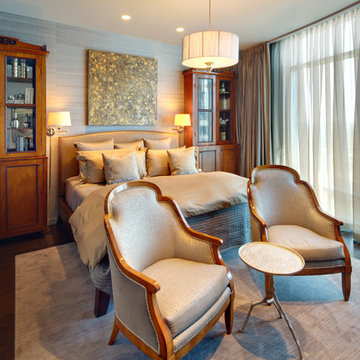
 Slovack-Bass
In this guest suite the design team incorporated a pair of the client's much loved antique curio cabinets into the furniture plan. Wall mounted swinging arm sconces take the place of traditional table lamps. Reupholstered wood-framed arm chairs compliment the wood tone on the curio cabinets. The softly rounded backs of the chairs pair beautifully with the more transitional style camelback leather bed.
Photos by: Johnathan H. Jackson Photography
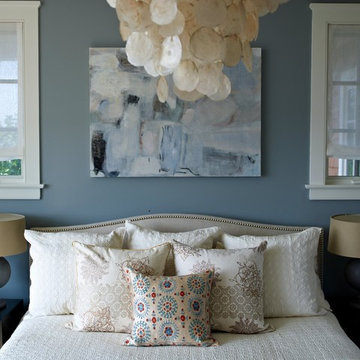

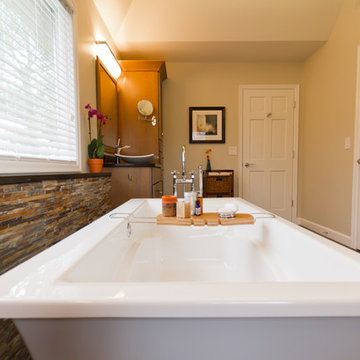 Henry Kitchen & Bath
© Jimmy Smith 2013
to view more designs visit http://www.henryplumbing.com/v5/showcase/bathroom-gallerie-showcase

Sponsored
Delaware, OH

Buckeye Basements, Inc.
Central Ohio's Basement Finishing ExpertsBest Of Houzz '13-'21
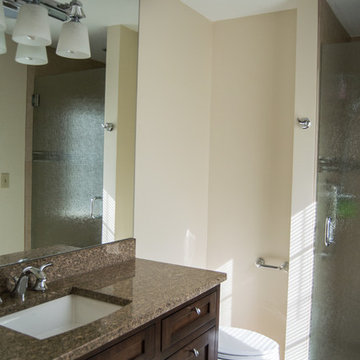
 Delicious Kitchens & Interiors, LLC
We eliminated a closet on the left and doubled the vanity size for this Master Bathroom. Six drawers including four deep drawers provide fantastic storage. We love using American Made cabinets: these beauties were created by the craftsmen at Young Furniture. The toilet is less crowded and the generous mirror makes the space feel much larger. The light fixture is mounted through the full wall of glass therefore flooding the space with bright light. The custom tile shower replaced the builder's fiberglass one-piece unit and the extra few inches gained make a world of difference. Rain glass was selected for the custom frame-less shower door and fixtures are all polished chrome.
Photo by Colette Crisp
Delicious Kitchens & Interiors, LLC
 VESTA
VESTAThis beautiful kitchen renovation project, combined an empty laundry space and the existing kitchen to create a vast, open and expansive new environment.
The Owner wanted to maximize space , so Vesta created many hidden and secret storage areas and electrical outlets - all behind sliding panels, keeping the design sleek and minimal all throughout the kitchen.
A rolling tamber unit and a complete range of Miele appliances, including a built in coffee machine, were just some of the luxury touches added to the design project.
The selection of light wood and designer lighting added air, grace and ambiance in this LUXE city home.
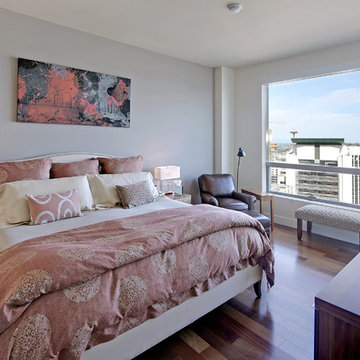
 Chris Roblin Interior Design, Inc.
Every room has a view of breath-taking Seattle. Hidden remote control sun-shades. Safavieh bedding in gray, silver and light rust. Accent shams and pillows in the same luxurious fabrics and rich colors. Artemide-Peclar lamps, a pair of stainless framed mirrors and cutting edge portrait TV stand. Rich black leather chair with ottoman. Opulent fabric covered bench. Black, gray and red-orange modern art hangs above the Colette Alabaster King upholstered bed. Dresser and night tables in walnut from Room & Board. Accents brought in from India.
 Henry Kitchen & Bath
© Jimmy Smith 2013
to view more designs visit http://www.henryplumbing.com/v5/showcase/bathroom-gallerie-showcase


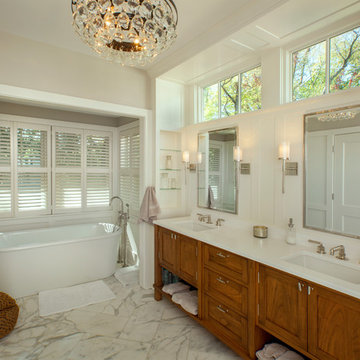

 Clarke Design and Staging
Builder: Haven Development Group, Inc.
Architect: Mars Hill Studio
Photography: Jeri Koegel
Art Installation: Dagny Ratel
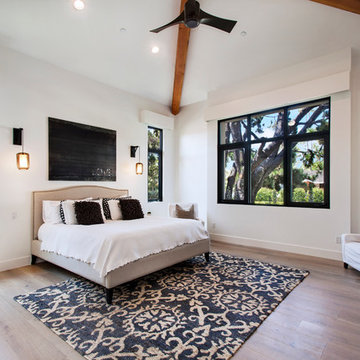
Example of a trendy bedroom design in Orange County
Example of a trendy bedroom design in Orange County
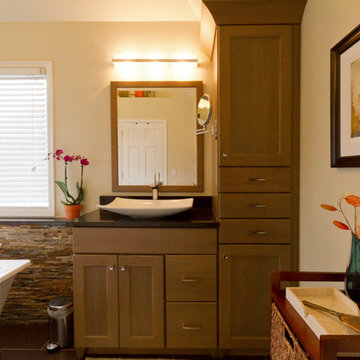 Henry Kitchen & Bath
© Jimmy Smith 2013
to view more designs visit http://www.henryplumbing.com/v5/showcase/bathroom-gallerie-showcase
3