
Search results for "Master community" in Home Design Ideas

 Ashton Woods
Incorporate your ceiling beam into wall detailing for a stunning aesthetic. Seen in Trinity Falls, a Dallas community.
Example of a mid-sized transitional master dark wood floor bedroom design in Dallas with beige walls
Example of a mid-sized transitional master dark wood floor bedroom design in Dallas with beige walls
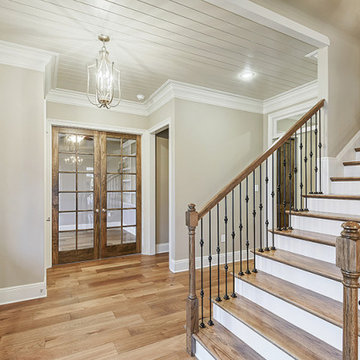
 Ron Lee Homes
Welcoming Sweeping Staircase In This New Home Built By Ron Lee Homes.
Mid-sized elegant home design photo in New Orleans
Mid-sized elegant home design photo in New Orleans
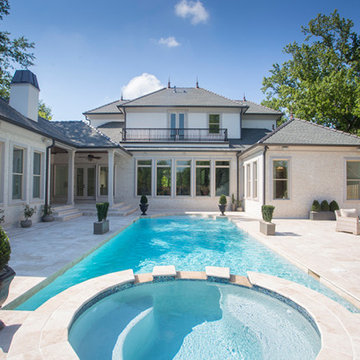
 The Parks of Plaquemines
Pool With Hot Tub Makes A Perfect Relaxing Environment In This Custom Home's Backyard.
Elegant pool photo in New Orleans
Elegant pool photo in New Orleans
Find the right local pro for your project
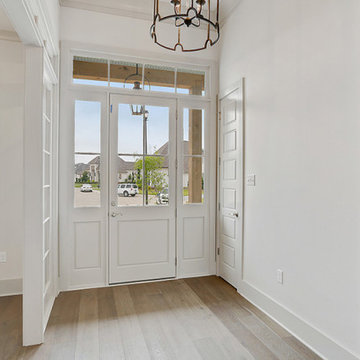
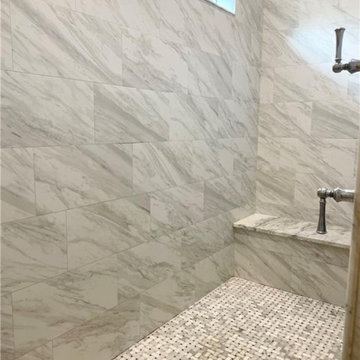 The Parks of Plaquemines
Massive Walk-In Shower Featuring Custom Tile And A Shower Bench.
Inspiration for a mid-sized timeless home design remodel in New Orleans
Inspiration for a mid-sized timeless home design remodel in New Orleans


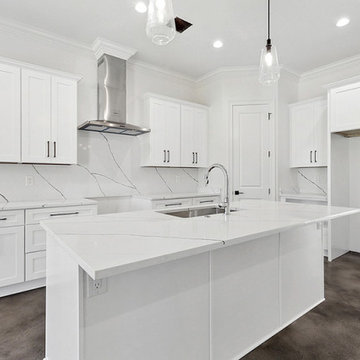 The Parks of Plaquemines
A Nice Large Kitchen Island That Includes An Area For Bar Seating.
Inspiration for a timeless kitchen remodel in New Orleans
Inspiration for a timeless kitchen remodel in New Orleans

Sponsored
Sunbury, OH

J.Holderby - Renovations
Franklin County's Leading General Contractors - 2X Best of Houzz!
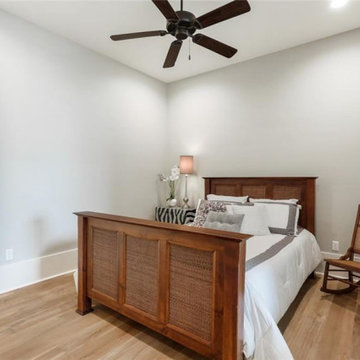
 Bedico Creek Preserve
This Nice Bedroom Features Recessed Lighting And A Nice Ceiling Fan With Oversized Baseboards.
Bedroom - traditional bedroom idea in New Orleans
Bedroom - traditional bedroom idea in New Orleans

 NaplesGolfGuy
Master Bathroom Shower recently remodeled with large diagonal tile and tall glass doors. NaplesGolfGuy - Matt Klinowski
Large minimalist master black tile and ceramic tile travertine floor corner bathtub photo in Miami with raised-panel cabinets, white cabinets, a one-piece toilet, beige walls, an undermount sink and granite countertops
Large minimalist master black tile and ceramic tile travertine floor corner bathtub photo in Miami with raised-panel cabinets, white cabinets, a one-piece toilet, beige walls, an undermount sink and granite countertops
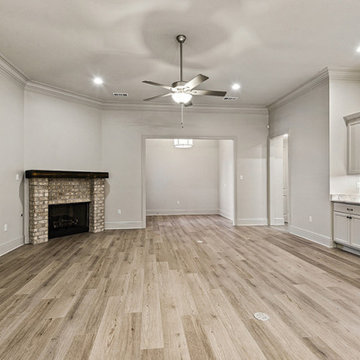 Ron Lee Homes
Recessed Lighting, Hardwood Floors, And A Nice Custom Fireplace Are A Few Of The Upgrades Found Throughout This Open Floor Plan Home.
Example of a classic family room design in New Orleans
Example of a classic family room design in New Orleans

 Closet Factory (Fort Lauderdale)
Our daily routine begins and ends in the closet, so we believe it should be a place of peace, organization and beauty. When it comes to the custom design of one of the most personal rooms in your home, we want to transform your closet and make space for everything. With an inspired closet design you are able to easily find what you need, take charge of your morning routine, and discover a feeling of harmony to carry you throughout your day.
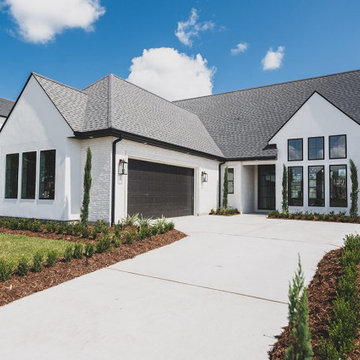 The Parks of Plaquemines
This image features a modern home with a striking white exterior, steep gabled roofs, and large windows, complemented by a neatly landscaped front yard and a spacious driveway leading to an attached garage.

 Ence Homes
This is our current model for our community, Riverside Cliffs. This community is located along the tranquil Virgin River. This unique home gets better and better as you pass through the private front patio and into a gorgeous circular entry. The study conveniently located off the entry can also be used as a fourth bedroom. You will enjoy the bathroom accessible to both the study and another bedroom. A large walk-in closet is located inside the master bathroom. The great room, dining and kitchen area is perfect for family gathering. This home is beautiful inside and out.
Jeremiah Barber

Sponsored
Delaware, OH

Buckeye Basements, Inc.
Central Ohio's Basement Finishing ExpertsBest Of Houzz '13-'21

 Bob Chatham Custom Home Design
The master bedroom has french doors and a fantastic view of the golf course. It has an entry to the expansive back porch. Designed by Bob Chatham and built by Stuart Contracting.


 HOMES BY TOWNE
The Allura at Heron Park at GreyHawk Landing
Inspiration for a mid-sized transitional freestanding desk carpeted study room remodel in Tampa with gray walls
Inspiration for a mid-sized transitional freestanding desk carpeted study room remodel in Tampa with gray walls
 Ence Homes
This home was our model home for our community, Sage Meadows. This floor plan is still available in current communities. This home boasts a covered front porch and covered back patio for enjoying the outdoors. And you will enjoy the beauty of the indoors of this great home. Notice the master bedroom with attached bathroom featuring a corner garden tub. In addition to an ample laundry room find a mud room with walk in closet for extra projects and storage. The kitchen, dining area and great room offer ideal space for family time and entertainment.
Jeremiah Barber

Sponsored
Columbus, OH

Wannemacher Interiors
Customized Award-Winning Interior Design Solutions in Franklin Cnty OH
 Ence Homes
This home was our model home for our community, Sage Meadows. This floor plan is still available in current communities. This home boasts a covered front porch and covered back patio for enjoying the outdoors. And you will enjoy the beauty of the indoors of this great home. Notice the master bedroom with attached bathroom featuring a corner garden tub. In addition to an ample laundry room find a mud room with walk in closet for extra projects and storage. The kitchen, dining area and great room offer ideal space for family time and entertainment.
Jeremiah Barber

 Master Plan Builders & Master Plan Design
Example of a huge u-shaped medium tone wood floor and brown floor eat-in kitchen design with an undermount sink, beaded inset cabinets, dark wood cabinets, granite countertops, multicolored backsplash, subway tile backsplash, colored appliances, two islands and beige countertops
 Woodbridge Pacific Group
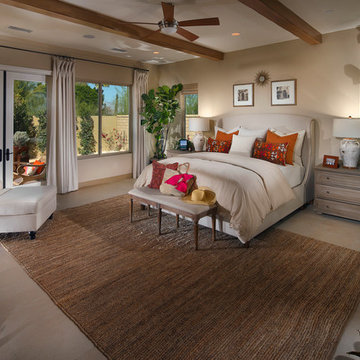
Monterra at PGA West™ Residence One Master Bedroom
Bedroom - modern bedroom idea in Orange County
Bedroom - modern bedroom idea in Orange County
101