
Search results for "Master community" in Home Design Ideas

 GHO Homes
Bedroom - mid-sized contemporary master carpeted bedroom idea in Miami with multicolored walls and no fireplace
 GHO Homes
Mid-sized trendy master white tile and ceramic tile ceramic tile corner bathtub photo in Miami with raised-panel cabinets, medium tone wood cabinets, a one-piece toilet, beige walls, an integrated sink and marble countertops

 LS3P Living
Bathroom | Custom home Studio of LS3P ASSOCIATES LTD. | Photo by Inspiro8 Studio.
Example of a large mountain style master gray tile and porcelain tile porcelain tile and gray floor alcove shower design with an undermount sink, flat-panel cabinets, light wood cabinets, beige walls, solid surface countertops and a hinged shower door
Example of a large mountain style master gray tile and porcelain tile porcelain tile and gray floor alcove shower design with an undermount sink, flat-panel cabinets, light wood cabinets, beige walls, solid surface countertops and a hinged shower door
Find the right local pro for your project

 Medley of Photography
Large transitional master beige tile and stone tile ceramic tile freestanding bathtub photo in Austin with raised-panel cabinets, dark wood cabinets, a two-piece toilet, beige walls, a vessel sink and granite countertops
Large transitional master beige tile and stone tile ceramic tile freestanding bathtub photo in Austin with raised-panel cabinets, dark wood cabinets, a two-piece toilet, beige walls, a vessel sink and granite countertops

 Ence Homes
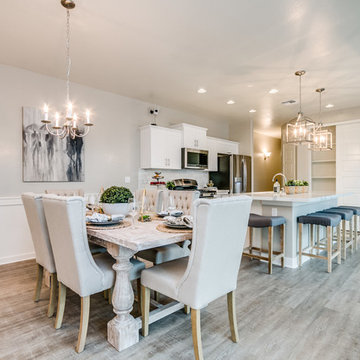
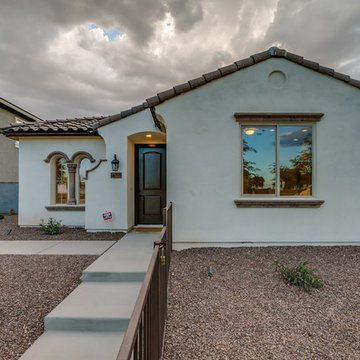
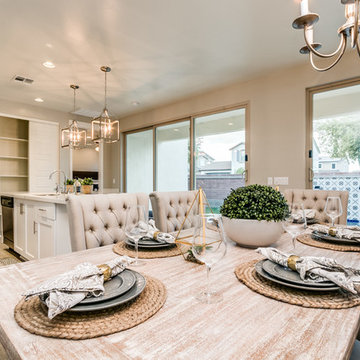
This was our 2016 Parade Home and our model home for our Cantera Cliffs Community. This unique home gets better and better as you pass through the private front patio courtyard and into a gorgeous entry. The study conveniently located off the entry can also be used as a fourth bedroom. A large walk-in closet is located inside the master bathroom with convenient access to the laundry room. The great room, dining and kitchen area is perfect for family gathering. This home is beautiful inside and out.
Jeremiah Barber

 User
Gorgeous transitional eclectic style home located on the Balboa Peninsula in the coastal community of Newport Beach. The blending of both traditional and contemporary styles, color, furnishings and finishes is complimented by waterfront views, stunning sunsets and year round tropical weather.
Photos: Ryan Garvin


Sponsored
Fredericksburg, OH

High Point Cabinets
Columbus' Experienced Custom Cabinet Builder | 4x Best of Houzz Winner

 Ron Lee Homes
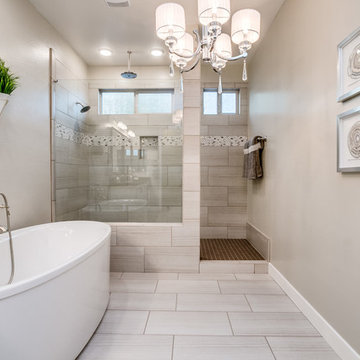
The frame-less shower is just one of the custom features found in the master bath.
Bathroom - mid-sized traditional bathroom idea in New Orleans
Bathroom - mid-sized traditional bathroom idea in New Orleans

 Bedico Creek Preserve
Master walk-in closet with built-shelving, storage and hanging racks.
Closet - mid-sized traditional closet idea in New Orleans
Closet - mid-sized traditional closet idea in New Orleans

 Jody's Inspiration
Mid-sized transitional master beige tile and stone tile travertine floor alcove bathtub photo in Las Vegas with a drop-in sink, raised-panel cabinets, dark wood cabinets, tile countertops and a two-piece toilet

Sponsored
Delaware, OH

Buckeye Basements, Inc.
Central Ohio's Basement Finishing ExpertsBest Of Houzz '13-'21

 DHD Architecture and Interior Design
"Dramatically positioned along Pelican Crest's prized front row, this Newport Coast House presents a refreshing modern aesthetic rarely available in the community. A comprehensive $6M renovation completed in December 2017 appointed the home with an assortment of sophisticated design elements, including white oak & travertine flooring, light fixtures & chandeliers by Apparatus & Ladies & Gentlemen, & SubZero appliances throughout. The home's unique orientation offers the region's best view perspective, encompassing the ocean, Catalina Island, Harbor, city lights, Palos Verdes, Pelican Hill Golf Course, & crashing waves. The eminently liveable floorplan spans 3 levels and is host to 5 bedroom suites, open social spaces, home office (possible 6th bedroom) with views & balcony, temperature-controlled wine and cigar room, home spa with heated floors, a steam room, and quick-fill tub, home gym, & chic master suite with frameless, stand-alone shower, his & hers closets, & sprawling ocean views. The rear yard is an entertainer's paradise with infinity-edge pool & spa, fireplace, built-in BBQ, putting green, lawn, and covered outdoor dining area. An 8-car subterranean garage & fully integrated Savant system complete this one of-a-kind residence. Residents of Pelican Crest enjoy 24/7 guard-gated patrolled security, swim, tennis & playground amenities of the Newport Coast Community Center & close proximity to the pristine beaches, world-class shopping & dining, & John Wayne Airport." via Cain Group / Pacific Sotheby's International Realty
Photo: Sam Frost

 SunRiver Communities
SunRiver St. George's Fascinations is a 2,422 square foot open floor plan. The layout includes 3 bedrooms, 3 bath and a spacious stacked 4 car garage.
Photo credit: Kayson Langford



37