
Search results for "Master community" in Home Design Ideas
 Bedico Creek Preserve
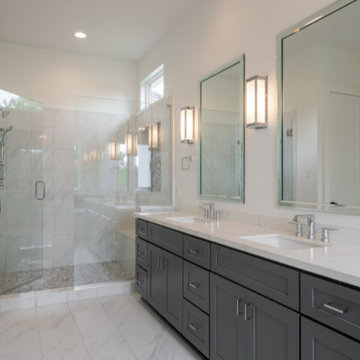
Huge Walk-In Shower With A Transom Window Above That Lets In Natural Light.
Example of a mid-sized classic bathroom design in New Orleans
Example of a mid-sized classic bathroom design in New Orleans

 User
The first Net Zero Minto Dream Home:
At Minto Communities, we’re always trying to evolve through research and development. We see building the Minto Dream Home as an opportunity to push the boundaries on innovative home building practices, so this year’s Minto Dream Home, the Hampton—for the first time ever—has been built as a Net Zero Energy home. This means the home will produce as much energy as it consumes.
Carefully considered East-coast elegance:
Returning this year to head up the interior design, we have Tanya Collins. The Hampton is based on our largest Mahogany design—the 3,551 sq. ft. Redwood. It draws inspiration from the sophisticated beach-houses of its namesake. Think relaxed coastal living, a soft neutral colour palette, lots of light, wainscotting, coffered ceilings, shiplap, wall moulding, and grasscloth wallpaper.
* 5,641 sq. ft. of living space
* 4 bedrooms
* 3.5 bathrooms
* Finished basement with oversized entertainment room, exercise space, and a juice bar
* A great room featuring stunning views of the surrounding nature


Find the right local pro for your project
 Bedico Creek Preserve
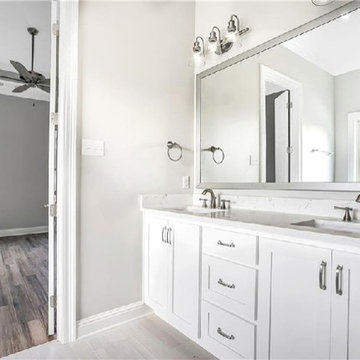
Double Vanity Sinks With Large Mirror And Custom Lighting Over Each Sink.
Inspiration for a mid-sized timeless home design remodel in New Orleans
Inspiration for a mid-sized timeless home design remodel in New Orleans
 Bedico Creek Preserve
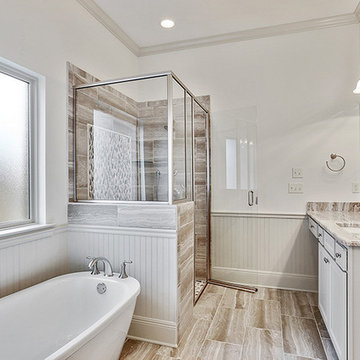
Hardwood Style Tile Flooring In The Master Bath Is Found In The Shower And Floor.
Inspiration for a mid-sized timeless bathroom remodel in New Orleans
Inspiration for a mid-sized timeless bathroom remodel in New Orleans

 McCoy Homes, Inc.
The Imperial floor plan was a custom created floor plan to incorporate an open floor plan that would be great for entertaining. This home was constructed as the model home for the community of Prairie Pass in Apison. The home quickly became a community favorite, and several homes were custom built with similar designs, but yet still maintain the custom feel for the client.
Connie McCoy
 Ron Lee Homes
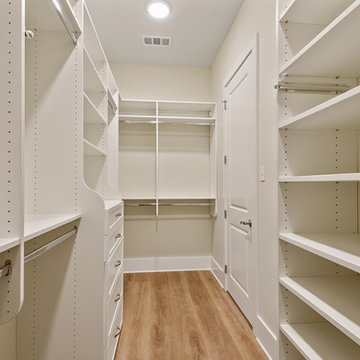
This Master Closet Features Custom Shelving And Cabinets To Store Your Personal Items.
Inspiration for a mid-sized timeless home design remodel in New Orleans
Inspiration for a mid-sized timeless home design remodel in New Orleans


 Ron Lee Homes
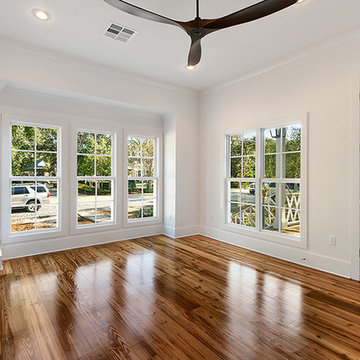
Unique Custom Ceiling Fan Cools Off The Well Appointed Master Bedroom.
Inspiration for a mid-sized timeless home design remodel in New Orleans
Inspiration for a mid-sized timeless home design remodel in New Orleans
 Ron Lee Homes
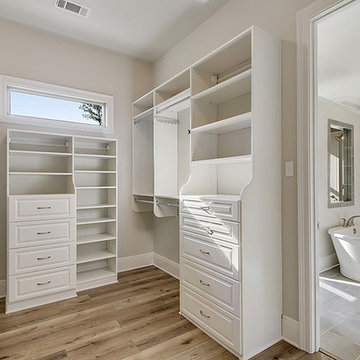
Custom Master Closet With Custom Built Ins and hardwood floors.
Example of a mid-sized classic home design design in New Orleans
Example of a mid-sized classic home design design in New Orleans
 Bedico Creek Preserve
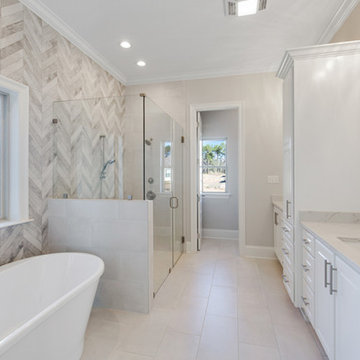
Master Bathroom Featuring Custom Tile Work In The Shower And Along The Wall Of The Soaking Tub.
Example of a mid-sized classic bathroom design in New Orleans
Example of a mid-sized classic bathroom design in New Orleans

 Nocatee | Ponte Vedra, Florida
Sophistication meets rustic in the family room of the Vincent model by Standard Pacific Homes

 Master Plan Builders & Master Plan Design
Adam Campesi
Beige one-story vinyl house exterior idea with a hip roof and a shingle roof
Beige one-story vinyl house exterior idea with a hip roof and a shingle roof

 Custom Home Staging and Design
Unique Media and Design
Inspiration for a huge transitional master white tile and cement tile ceramic tile doorless shower remodel with recessed-panel cabinets, beige cabinets, beige walls, an undermount sink and granite countertops
Inspiration for a huge transitional master white tile and cement tile ceramic tile doorless shower remodel with recessed-panel cabinets, beige cabinets, beige walls, an undermount sink and granite countertops

Sponsored
Delaware, OH

Buckeye Basements, Inc.
Central Ohio's Basement Finishing ExpertsBest Of Houzz '13-'21

 A&R Meridian Development LLC
Rear Unit Master Bathroom of the Orange Dale Park Townhome Community
Mid-sized trendy ceramic tile porcelain tile and gray floor corner shower photo in Orlando with shaker cabinets, gray cabinets, white walls, an undermount sink, quartz countertops and a hinged shower door
Mid-sized trendy ceramic tile porcelain tile and gray floor corner shower photo in Orlando with shaker cabinets, gray cabinets, white walls, an undermount sink, quartz countertops and a hinged shower door
 Master Plan Builders & Master Plan Design
Adam Campesi
Gray two-story vinyl gable roof idea with a shingle roof
Gray two-story vinyl gable roof idea with a shingle roof

 Bedico Creek Preserve
Secondary bathroom with master bathroom finishes.
Mid-sized elegant bathroom photo in New Orleans
Mid-sized elegant bathroom photo in New Orleans

Sponsored
Columbus, OH
Free consultation for landscape design!

Peabody Landscape Group
Franklin County's Reliable Landscape Design & Contracting
 Master Plan Builders & Master Plan Design
Adam Campesi
Gray two-story vinyl gable roof photo with a shingle roof
Gray two-story vinyl gable roof photo with a shingle roof

 Southern Development Homes
Moen Brantford chrome fixtures add a contemporary flair to this transitional owner's bath. The frameless glass door adds elegance. White and gray tones combine harmoniously to create a soothing clean look. The floor tile is Daltile 12x12 Florentine Carrera, the shower surround walls are Daltile 10x14 Florentine Carrera, Vanity is Allen Painted Oak Vanity in Flint by Mid Continent. Counterops are 1.5" thick cultured marble in bright white with a beveled edge. Walls are Sherwin Williams Paint #7029 ‘Agreeable Gray’. Light fixtures are Progress Gather in Chrome.
 Southern Development Homes
Moen Brantford chrome fixtures add a contemporary flair to this transitional owner's bath. The frameless glass door adds elegance. White and gray tones combine harmoniously to create a soothing clean look. The floor tile is Daltile 12x12 Florentine Carrera, the shower surround walls are Daltile 10x14 Florentine Carrera, Vanity is Allen Painted Oak Vanity in Flint by Mid Continent. Counterops are 1.5" thick cultured marble in bright white with a beveled edge. Walls are Sherwin Williams Paint #7029 ‘Agreeable Gray’. Light fixtures are Progress Gather in Chrome. Large shower boasts a double niche.
42