
Search results for "Master community" in Home Design Ideas

Find the right local pro for your project
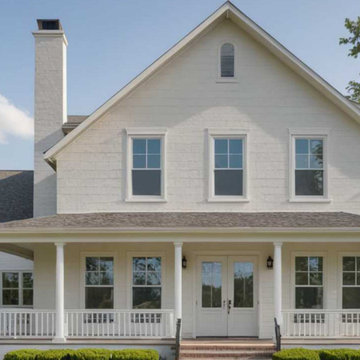
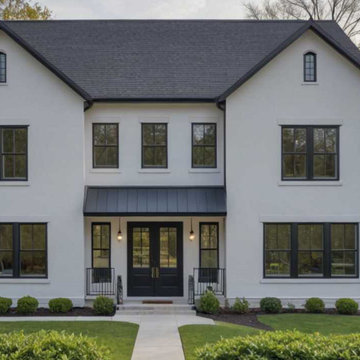
 Lafferty Communities
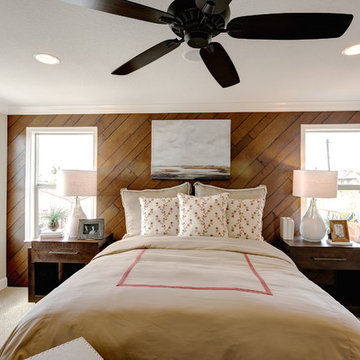
Mid-sized transitional master carpeted and beige floor bedroom photo in Sacramento with beige walls and no fireplace

Sponsored
Columbus, OH

Wannemacher Interiors
Customized Award-Winning Interior Design Solutions in Franklin Cnty OH
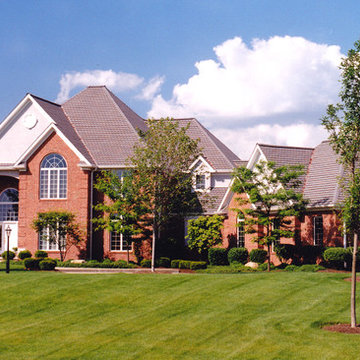
 Master Plan Builders & Master Plan Design
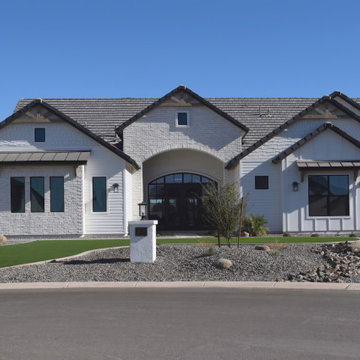
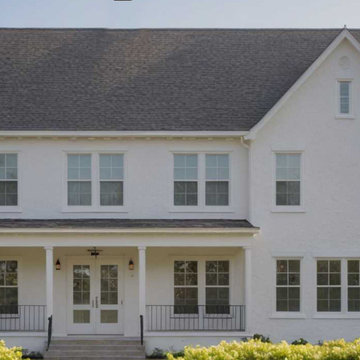
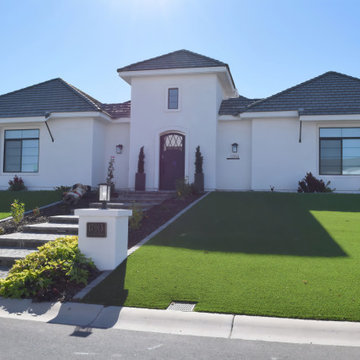
Beautiful Covington Creek homes in Canfield Ohio showcase Master Plan Builders' high level of craftsmanship and attention to detail, both by day and night. This community has finally come to a close but keep in touch with us to see more photos and details about this prestigious neighborhood. To learn more about Master Plan's newest communities including the new Estate Home community "Avellino il Legato" visit www.masterplanbuilders.com or www.avellinothelegacy.com.
 Forge Properties
An exclusive enclave of luxurious condo residences in one of BC’s most coveted ocean-side communities.
Kleen Design & Brad Hill Imaging
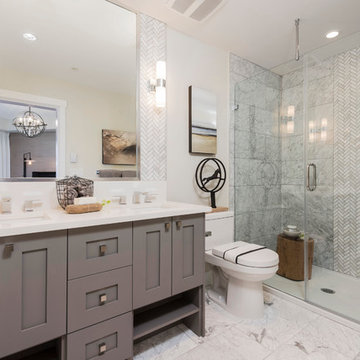
Mid-sized transitional master gray tile and mosaic tile doorless shower photo in Vancouver with shaker cabinets, gray cabinets, a one-piece toilet, white walls, an undermount sink and a hinged shower door
Mid-sized transitional master gray tile and mosaic tile doorless shower photo in Vancouver with shaker cabinets, gray cabinets, a one-piece toilet, white walls, an undermount sink and a hinged shower door

 Greey Pickett
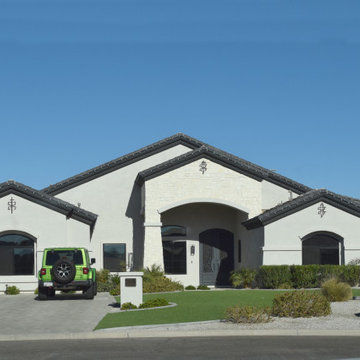
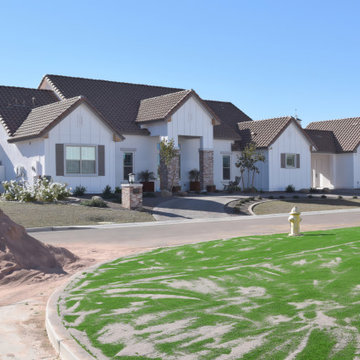
Design ideas for a huge industrial drought-tolerant and partial sun landscaping in Phoenix for spring.


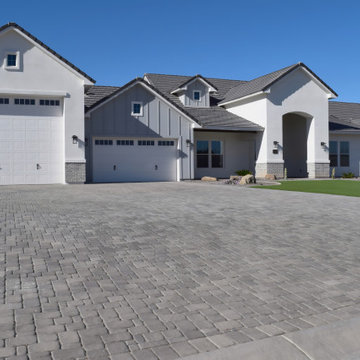
 Coventry Homes Inc
Ryan Patrick Kelly Photographs
Designer is AMR Interior Design & Drafting Ltd
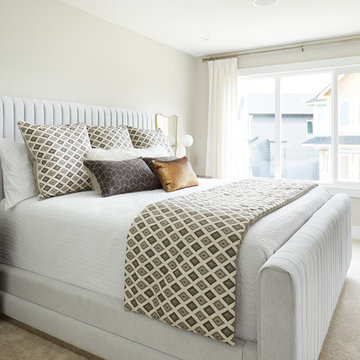
Example of a transitional master carpeted and beige floor bedroom design in Edmonton with beige walls
Example of a transitional master carpeted and beige floor bedroom design in Edmonton with beige walls
 Coventry Homes Inc
Ryan Patrick Kelly Photographs
Designer is AMR Interior Design & Drafting Ltd
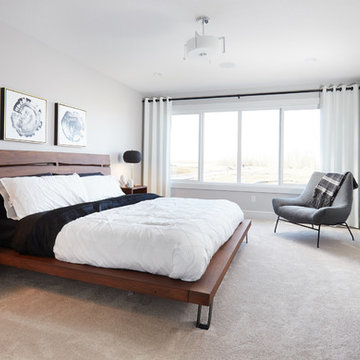
Bedroom - transitional master carpeted and beige floor bedroom idea in Edmonton with white walls
Bedroom - transitional master carpeted and beige floor bedroom idea in Edmonton with white walls
 Dallas Builders Association

The Dallas Builders Association has selected the Allegro home design by Lennar at 812 Lauren Grove Lane in Forney’s newest master planned community, Overland Grove as the Home of the Week. At 2,011 square feet, this single-story home features 4 bedrooms, 2 full baths, formal and casual dining rooms, covered patio and plenty of storage and flex spaces—perfect for any size family.
This home is on an expansive greenbelt and offers peaceful views of the landscape and nearby disc golf course. The oversized kitchen includes granite countertops, gas stove, stainless steel appliances and tons of natural light. Priced at $280,999, this home won’t last long!
Located in the picturesque neighborhood of Overland Grove in Forney, this timeless, master-planned community is situated on the eastern edge of the Dallas-Fort Worth Metroplex—just a quick 20-minute drive from Downtown Dallas— close to major thoroughfares, entertainment venues, top-notch schools, Lake Ray Hubbard and employment centers. Overland Grove is a stone’s throw away from Downtown Forney, where residents enjoy year-round festivals, outdoor movie nights and farmers markets as well as local boutiques and eateries.
This tree-lined community is full of natural beauty, orchards, community gardens and first-class amenities including luxurious pools, cabanas, clubhouse, fishing pier, disc golf course, play areas and extensive hiking trails. With homes priced from the $260,000s to $450,000s, Overland Grove offers the best of both worlds – a slower paced lifestyle away from the hustle and bustle, yet close proximity to the conveniences of the city.
Lennar is one of America’s leading homebuilders. Since 1954, Lennar has had the privilege of helping hundreds of thousands of families across America move into the next stage of life with a new home. Lennar offers 14 floor plans in Overland Grove—a variety of single and two-story homes, ranging in size from 1,800-3,200 square feet. For more information on Lennar visit lennar.com or call 469-412-7004 for more details about lot availability, options and pricing.
To visit Lennar’s model home in Overland Grove, travel east on 635 and exit US-80 toward Terrell. Take the exit for W. Broad Street and turn right onto N. Bois D’Arc Street. Turn left onto Pecan Lane, then right onto Overland Grove Lane and left onto Garden Grove Lane. The model is located at 1108 Garden Grove Lane in Forney.
This Home of the Week is presented by the Dallas Builders Association. For information on the Association please visit www.dallasbuilders.com.

Sponsored
Sunbury, OH

J.Holderby - Renovations
Franklin County's Leading General Contractors - 2X Best of Houzz!
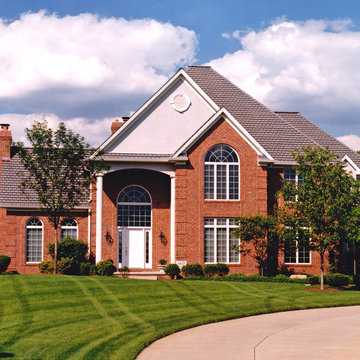 Master Plan Builders & Master Plan Design
Beautiful Covington Creek homes in Canfield Ohio showcase Master Plan Builders' high level of craftsmanship and attention to detail, both by day and night. This community has finally come to a close but keep in touch with us to see more photos and details about this prestigious neighborhood. To learn more about Master Plan's newest communities including the new Estate Home community "Avellino il Legato" visit www.masterplanbuilders.com or www.avellinothelegacy.com.



9