
Search results for "Master compatibility" in Home Design Ideas
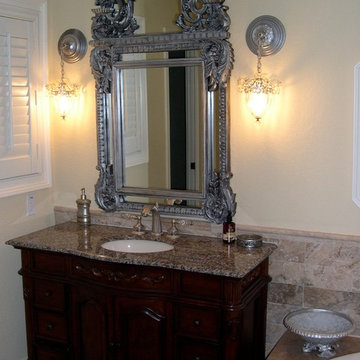
 Integrity Remodeling & Custom Homes, Inc.
Rich is a custom home builder with an emphasis on structural performance and energy efficiency. He is a Certified Master Builder building for over 20 years, in the resort mountain areas of the Blue Ridge Mountains, and now in the Orlando, Florida area for the last decade.
Rich seamlessly blends different architectural details, energy performance, and hardened structures to create high performance luxury homes. He gives personal attention to "Easy Living Design" in order to create a home that can adapt to the aging homeowner making life more convenient, enjoyable, and safe.
Rich works closely with his customers to ensure every detail, need, and expectation is exceeded. He has chosen a team of tradesmen that compliment his work and share the same work ethic and thoughts of delivering a quality product, and who desires to build lasting relationships with the homeowner long after their project is complete.
Rich engages the homeowner throughout the entire building project to ensure that he educates them on products and methods that are compatible with their desired goals. Understanding that the financial goals of a project are of equal importance, Rich provides a detailed job cost budget, so the homeowners are given the opportunity to help guide their project financially.
 MEG Custom Marble By Ziynet A. LLC
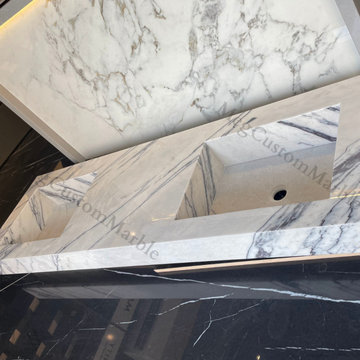
We designed and produced two double sinks for the project. This double sink, produced from carefully selected New York Marble, will be used as wall-mounted. The tap holes will be on the wall. It has been completely customized and its production has been completed with dimensions that are exactly compatible with the shop drawing.
The production process was completed in approximately 2 weeks.
We completed the delivery with DHL EXPRESS in approximately 10 days. It was produced in accordance with the measurements.
Dimesions L72"x D20"x H6"
Marble Type:New York Marble - Lilac Marble (Best Selection)
 Amoretti Brothers Inc.
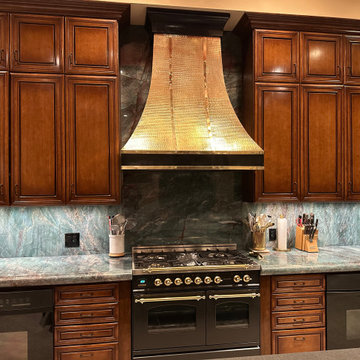
Elevate your kitchen with the timeless elegance of an Amoretti Brothers range hood, meticulously handcrafted from solid copper and brass by master artisans in Mexico. Each piece is individually hand-hammered, sculpted, and finished using traditional metalworking techniques, creating a functional work of art that blends Italian-inspired design with exceptional craftsmanship.
This premium ventilation hood is more than an appliance—it's a statement. The warm glow of hammered copper, combined with refined brass trim, adds depth, character, and sophistication to any kitchen style, from modern luxury to classic European or rustic farmhouse.
Built for performance as well as beauty, every hood features:
Thick-gauge copper for durability and a rich, natural patina
Hand-applied brass accents for a striking contrast
Seamless construction with artisanal hammering
Custom sizes and finishes available
Powerful premium insert compatibility for optimal ventilation
Designed to be the focal point of the room, an Amoretti Brothers range hood transforms your kitchen into a truly bespoke, luxurious space.
Find the right local pro for your project
 Integrity Remodeling & Custom Homes, Inc.
Rich is a custom home builder with an emphasis on structural performance and energy efficiency. He is a Certified Master Builder building for over 20 years, in the resort mountain areas of the Blue Ridge Mountains, and now in the Orlando, Florida area for the last decade.
Rich seamlessly blends different architectural details, energy performance, and hardened structures to create high performance luxury homes. He gives personal attention to "Easy Living Design" in order to create a home that can adapt to the aging homeowner making life more convenient, enjoyable, and safe.
Rich works closely with his customers to ensure every detail, need, and expectation is exceeded. He has chosen a team of tradesmen that compliment his work and share the same work ethic and thoughts of delivering a quality product, and who desires to build lasting relationships with the homeowner long after their project is complete.
Rich engages the homeowner throughout the entire building project to ensure that he educates them on products and methods that are compatible with their desired goals. Understanding that the financial goals of a project are of equal importance, Rich provides a detailed job cost budget, so the homeowners are given the opportunity to help guide their project financially.
 Southeastern Interiors
Ashley Ausley, Southeastern Interiors
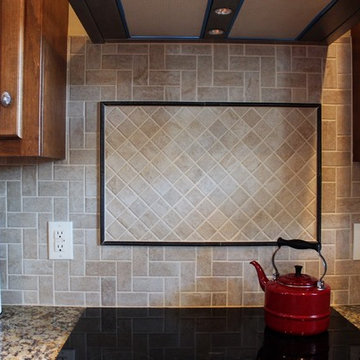
Along with refinishing the cabinets, the homeowners choose a new granite countertop, backsplash, and paint color for this kitchen renovation. Santa Cecelia granite brings in rich creams, golds, browns, grays, and a hint of ruby. The Marazzi Summerville Cafe au Lait 2" x 4" herringbone tile is accented beautifully with Marazzi Romance Wrought Iron pencil liner detail and coordinating Marazzi Summerville Cafe au Lait 2" x 2" mosaic on a diamond pattern over the stove. Tec Power Grout Praline grout compliments the tile nicely. The space is finished off by Sherwin William's Compatible Cream paint.
 Integrity Remodeling & Custom Homes, Inc.
Rich is a custom home builder with an emphasis on structural performance and energy efficiency. He is a Certified Master Builder building for over 20 years, in the resort mountain areas of the Blue Ridge Mountains, and now in the Orlando, Florida area for the last decade.
Rich seamlessly blends different architectural details, energy performance, and hardened structures to create high performance luxury homes. He gives personal attention to "Easy Living Design" in order to create a home that can adapt to the aging homeowner making life more convenient, enjoyable, and safe.
Rich works closely with his customers to ensure every detail, need, and expectation is exceeded. He has chosen a team of tradesmen that compliment his work and share the same work ethic and thoughts of delivering a quality product, and who desires to build lasting relationships with the homeowner long after their project is complete.
Rich engages the homeowner throughout the entire building project to ensure that he educates them on products and methods that are compatible with their desired goals. Understanding that the financial goals of a project are of equal importance, Rich provides a detailed job cost budget, so the homeowners are given the opportunity to help guide their project financially.
 Integrity Remodeling & Custom Homes, Inc.
Rich is a custom home builder with an emphasis on structural performance and energy efficiency. He is a Certified Master Builder building for over 20 years, in the resort mountain areas of the Blue Ridge Mountains, and now in the Orlando, Florida area for the last decade.
Rich seamlessly blends different architectural details, energy performance, and hardened structures to create high performance luxury homes. He gives personal attention to "Easy Living Design" in order to create a home that can adapt to the aging homeowner making life more convenient, enjoyable, and safe.
Rich works closely with his customers to ensure every detail, need, and expectation is exceeded. He has chosen a team of tradesmen that compliment his work and share the same work ethic and thoughts of delivering a quality product, and who desires to build lasting relationships with the homeowner long after their project is complete.
Rich engages the homeowner throughout the entire building project to ensure that he educates them on products and methods that are compatible with their desired goals. Understanding that the financial goals of a project are of equal importance, Rich provides a detailed job cost budget, so the homeowners are given the opportunity to help guide their project financially.

Sponsored
Sunbury, OH

J.Holderby - Renovations
Franklin County's Leading General Contractors - 2X Best of Houzz!
 Quarry Mill
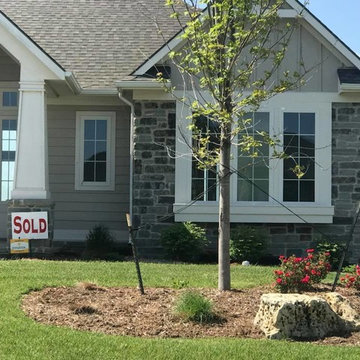
Columbia natural thin stone veneer from the Quarry Mill creates curb appeal with this stunning accent wall. Columbia stone is a tumbled version of our Charcoal Canyon stone. Like Charcoal Canyon, this natural stone veneer consists of grays, whites, and black tones that will provide a neutral backdrop to your space. The edges of this tumbled stone create a softer appearance making it more compatible with various home styles. The Columbia stone is great for whole-house siding, chimneys, and entryways where you may want a soft, inviting feel.
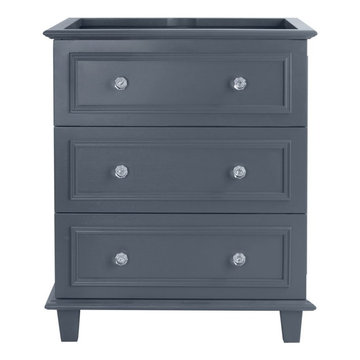
 Focal Point Hardware
This Laviva Product Features:
Color: Maple Grey
Soft Closing Drawers
Crystal Handles
Vanity Comes Pre-assembled
Compatible for Single Basin
Tip Tray Under Basin
Dovetail Construction Drawers
Material: Solid Oak Wood and Plywood
CARB Compliant: Products go through a strict environmentally friendly manufacturing process to remove harmful toxins
Length: 29.21" x Height: 33.78" x Width: 21.61"
Weight: 78.93 lbs
Light up your night and day with the Luna Collection. This outstanding vanity features a very functional and elegant style of multiple level drawers with a high end trim. Its minimalist cottage style presence will fit right in with your décor. From a mid-century perspective, the clean trims with the glossy countertop, crowns the cabinet in ultimate simplicity, as the legs uplift the vanity to be proudly displayed and protected from the wear off the floor. The Luna collection is available in White, Grey, and Espresso finishes.
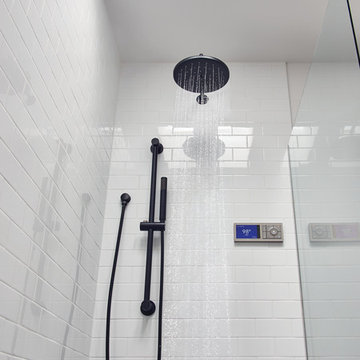
 Moen
MoenThe home of the future is here today. Moen, the #1 faucet brand in North America, is revolutionizing the showering experience forever with the launch of U by Moen™ shower. This next-generation Wi-Fi/cloud-based digital shower offers mobile connectivity and unmatched personalization, providing homeowners countless ways to create their ideal showering experience with the push of a button. With Moen's customizable shower technology and smartphone integration, you control it all: time, temperature and how your day begins. With 3 ways to control your shower: voice, phone, controller as U by Moen Shower system is now compatible with Amazon's Alexa. Use your smartphone to set your shower to the perfect wake-up temperature and your evening shower to the perfect wind-down retreat. Warm up the shower to your desired settings and pause it until you are ready to get in. The app and controller tells you when your shower is ready according to your personalized preferences. Available in either a two or four outlet system to meet any bathroom design.

 Backyard Masters
San Juan Rio Fiberglass Inground Pool by Backyard Masters - Long Island, NY - www.poolandspalongisland.com
Example of a trendy pool design in New York
Example of a trendy pool design in New York


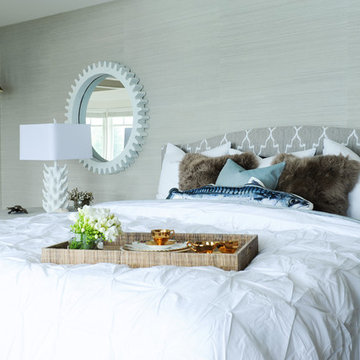
 PlaidFox Studio
Large beach style master light wood floor and brown floor bedroom photo with gray walls

Sponsored
Sunbury, OH
J.Holderby - Renovations
Franklin County's Leading General Contractors - 2X Best of Houzz!
 Kasper Custom Home Remodeling
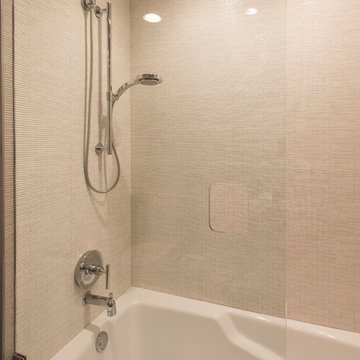
Porcelanosa's Manhattan Blanco, grouted with Porcelanosa's Epotech glitter grout, surrounds the Jacuzzi tub.
Designer: Debra Owens
Photographer: Michael Hunter
 Saylor Building Co

Main bath, custom tile work.
Inspiration for a large timeless kids' white tile porcelain tile and black floor alcove bathtub remodel in Detroit with furniture-like cabinets, white cabinets, a two-piece toilet, white walls, an undermount sink and quartzite countertops
Inspiration for a large timeless kids' white tile porcelain tile and black floor alcove bathtub remodel in Detroit with furniture-like cabinets, white cabinets, a two-piece toilet, white walls, an undermount sink and quartzite countertops
 Opusconcrete
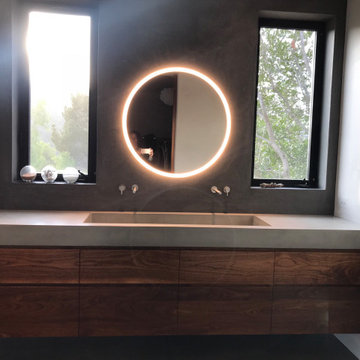
This custom-made concrete farmhouse sink was handcrafted for a minimalist master bath renovation in the heart of Topanga Canyon, CA. Designed with an emphasis on Wabi-Sabi principles, this piece balances a rugged, organic texture with the clean, sharp lines of Japandi architecture.
The Design
The basin features a deep, single-bowl integral design, hand-cast using high-performance GFRC (Glass Fiber Reinforced Concrete). Unlike mass-produced fixtures, this artisanal sink is finished with a specialized matte sealant that protects the surface while allowing a soft, natural patina to develop over time. Its heavy-duty construction is softened by a warm, earth-toned palette that mimics the surrounding canyon stone.
Technical Details
Style: Modern Farmhouse / Organic Minimalism
Basin Dimensions: 48"
Material: Architectural GFRC Concrete
Finish: Hand-burnished Matte Beige
Installation: Compatible with floating vanities or custom cabinetry.
Artisan Note
Every sink in this project is made-to-order in our California studio, ensuring that no two pieces are exactly alike. This project highlights how high-performance materials like concrete can provide "subtle drama" and a tactile, grounded feel to a modern minimalist space.
 Globe Electric
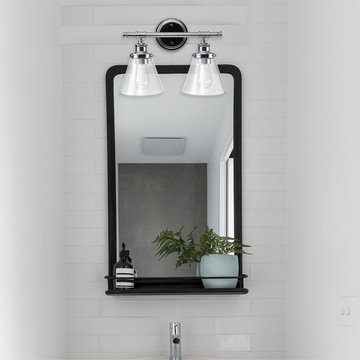
The Parker 2-Light Vanity Light utilizes an industrial pipe look and a modern finish to create a put together refined vintage design that complements most décor styles. The chrome finish and clear glass shades bring a refined vintage feel to any space and perfectly showcase a bulb of your choice. With a variety of different medium-based vintage Edison and designer bulbs to choose from, Globe Electric allows you to customize this fixture to suit your individual taste. Couple this with a compatible dimmer switch to create the perfect atmosphere for any mood you're in (dimmer switch not included). Update and modernize your bathroom or add this 2-light vanity light to your kitchen or bedroom to create a nice little sitting nook.

Sponsored
Delaware, OH

Buckeye Basements, Inc.
Central Ohio's Basement Finishing ExpertsBest Of Houzz '13-'21
 User
UserThe XXTwo Plan merges ultimate functionality with a clean Scandinavian-inspired modern farmhouse minimalism. From the curb, the design presents with an impressive stature marked by a tall 2-story gable massing, flanked by a flat-roofed wing and entryway sheltered by a quaint second-story deck above. This rendition is skinned with a dark concrete brick, accented by a richly-stained tongue and groove cedar wood facade.
Designed specifically for NE16, my OKC Urban Renewal-awarded redevelopment project in inner Oklahoma City, this plan is compatible with narrow lots while still packing in nearly 1900 square feet of pure, functional living space. It includes a standard 1-car garage with modern, satin-glass window garage door, but when building from scratch, can also be re-configured as a pull-through breezeway into a backyard parking scenario, where a detached garage is also possible.
Guests are greeted with an impressive two-story vaulted, naturally-lit staircase immediately adjacent to the front door. The great room, complete with a touch of industrial-modern with its exposed HVAC ductwork, is vast with a roomy kitchen on one end and living room at the other. Just beyond the living room is a 3-panel door system to the back patio and yard.
Kitchen-wise, modern enthusiasts who love to cook will enjoy the large kitchen wall that includes an impressive range and vent hood with a horizontal slider window built right into the backsplash over the cooktop. The island also includes one of my signature built-in tables that comfortably seats six, and is one less piece of furniture to buy. A powder bathroom also resides downstairs, saving you that quick climb up the stairs just for a quick bathroom stop.
When it's time to retire for the evening, the upstairs offers several living options. Just atop the staircase is a double-door system that provides not only natural light, but access to the quaint rooftop deck overlooking the front yard. The hall leads to a full bathroom, linen closet, and spacious back bedroom with walk-in closet. Down the other end of the hall leads to the master suite, utility room, and 3rd bedroom, also with its own master closet.
The master suite, the largest of the three bedrooms, has its own full bathroom with dual sinks, shower, toilet room, and large walk-in closet with that direct, secondary connectivity to the utility room that many of my designs are known for.
If a truly-modern curb appeal that doesn't skimp on functional space is what you're after, give the XXTwo a good look. | jC
 Manor Design, Eva Puterbaugh Interior Designer
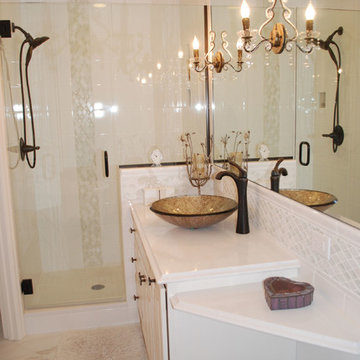
My customer loves her vanity area and uses it all the time. The counter top is a remnant from a fabricator and is an engineered quartz product.
The vessel glass sink, oil rubbed finishes, and crystal trimmed sconces are the accents that make this bathroom pop!

 Zelaya Properties LLC
We used: Custom cherry cabinetry in Arts & Crafts Shaker style by Kabinart in Boulder and Espresso stains. Liberty Hardware Venetian bronze 1-1/2" cabinet knobs. KitchenAid Architect II Series 22 CF counter-depth French door refrigerator. KitchenAid Architect Series II 27" convection single wall oven. KitchenAid 36" 6-burner dual fuel freestanding commercial-style range. KitchenAid Architect II Series 24" dishwasher. Sharp Insight Pro Series 24" built-in microwave drawer (Model #KB6524PS). Crystorama Solaris 12" wide pendant lights in English bronze. Granite countertops in Brown Fantasy. 3"x6" polished marble backsplash.
Paint colors:
Walls: Glidden Silver Cloud 30YY 63/024
Ceilings/Trims/Doors: Glidden Swan White GLC23
Robert B. Narod Photography
8