
Search results for "Master complaint" in Home Design Ideas
 Capitol District Supply
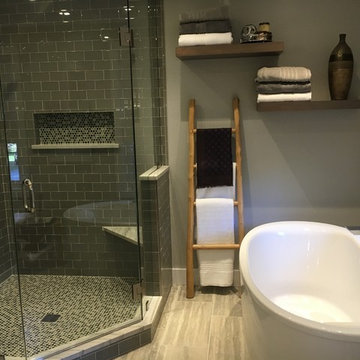

The challenge in this redesign was to create a greater sense of luxury – not only in the bath but in the neighboring bedroom as well. Our #Capitolkb designer Diane was able to transform this bathroom into a sophisticated, hotel-style oasis with modern touches. Insufficient lighting was a complaint in the old space, so the designer added recessed lighting to ensure the space stays bright. Also helping to lighten things up are full-high glass enclosures shower.
 Capitol District Supply
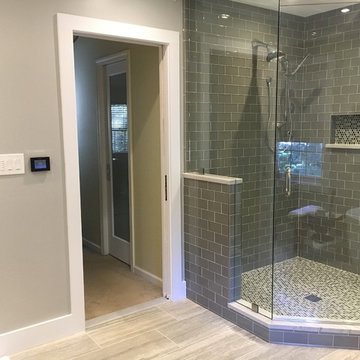
The challenge in this redesign was to create a greater sense of luxury – not only in the bath but in the neighboring bedroom as well. Our #Capitolkb designer Diane was able to transform this bathroom into a sophisticated, hotel-style oasis with modern touches. Insufficient lighting was a complaint in the old space, so the designer added recessed lighting to ensure the space stays bright. Also helping to lighten things up are full-high glass enclosures shower.
 Padilla Homes
Contact Padilla Homes in El Paso, Texas Today and Build with Us!
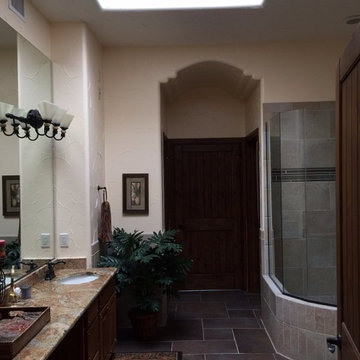
Inspiration for a mediterranean home design remodel in Austin
Inspiration for a mediterranean home design remodel in Austin
Find the right local pro for your project
 May Construction, Inc.
This outdated, dark, and inaccessible master bathroom remodel had two very distinct design features that needed to be met for our clients. The first being completely ADA compliant, and second to introduce coastal flair, to remanence on their time spent by the water.
 Capitol District Supply
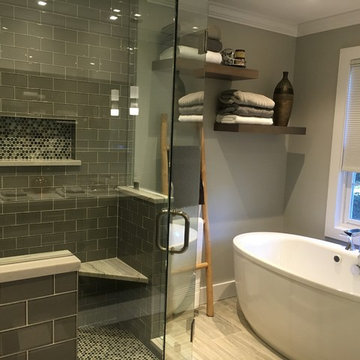
The challenge in this redesign was to create a greater sense of luxury – not only in the bath but in the neighboring bedroom as well. Our #Capitolkb designer Diane was able to transform this bathroom into a sophisticated, hotel-style oasis with modern touches. Insufficient lighting was a complaint in the old space, so the designer added recessed lighting to ensure the space stays bright. Also helping to lighten things up are full-high glass enclosures shower.
 Custom Creative Remodeling

The existing tub and shower in this master bathroom were removed to create more space for a curbless, walk in shower. 4" x 8" brick style tile on the shower walls, and pebble tile on the shower floor bring in the warm earth tones the clients desired. Venetian bronze fixtures complete the rustic feel for this charming master shower!
Are you thinking about remodeling your bathroom? We offer complimentary design consultations. Please feel free to contact us.
602-428-6112
www.CustomCreativeRemodeling.com

Sponsored
Sunbury, OH

J.Holderby - Renovations
Franklin County's Leading General Contractors - 2X Best of Houzz!
 Custom Creative Remodeling
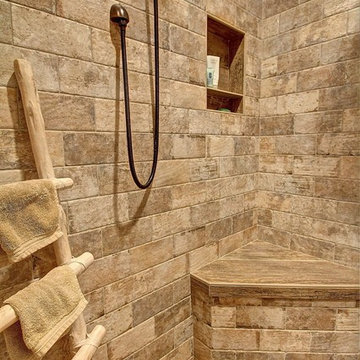
The existing tub and shower in this master bathroom were removed to create more space for a curbless, walk in shower. 4" x 8" brick style tile on the shower walls, and pebble tile on the shower floor bring in the warm earth tones the clients desired. Venetian bronze fixtures complete the rustic feel for this charming master shower!
Are you thinking about remodeling your bathroom? We offer complimentary design consultations. Please feel free to contact us.
602-428-6112
www.CustomCreativeRemodeling.com
 Edmonds + Lee Architects
Bruce Damonte
Inspiration for a mid-sized contemporary master black tile and porcelain tile porcelain tile doorless shower remodel in San Francisco with an undermount sink, flat-panel cabinets, gray cabinets, glass countertops, a wall-mount toilet and white walls
Inspiration for a mid-sized contemporary master black tile and porcelain tile porcelain tile doorless shower remodel in San Francisco with an undermount sink, flat-panel cabinets, gray cabinets, glass countertops, a wall-mount toilet and white walls
 Custom Creative Remodeling

The existing tub and shower in this master bathroom were removed to create more space for a curbless, walk in shower. 4" x 8" brick style tile on the shower walls, and pebble tile on the shower floor bring in the warm earth tones the clients desired. Venetian bronze fixtures complete the rustic feel for this charming master shower!
Are you thinking about remodeling your bathroom? We offer complimentary design consultations. Please feel free to contact us.
602-428-6112
www.CustomCreativeRemodeling.com
 Custom Creative Remodeling

The existing tub and shower in this master bathroom were removed to create more space for a curbless, walk in shower. 4" x 8" brick style tile on the shower walls, and pebble tile on the shower floor bring in the warm earth tones the clients desired. Venetian bronze fixtures complete the rustic feel for this charming master shower!
Are you thinking about remodeling your bathroom? We offer complimentary design consultations. Please feel free to contact us.
602-428-6112
www.CustomCreativeRemodeling.com
 NB Design Group, Inc

Beach style white tile and subway tile black floor alcove shower photo in Seattle with dark wood cabinets, white walls, an undermount sink, a hinged shower door, white countertops and flat-panel cabinets
 Custom Creative Remodeling

The existing tub and shower in this master bathroom were removed to create more space for a curbless, walk in shower. 4" x 8" brick style tile on the shower walls, and pebble tile on the shower floor bring in the warm earth tones the clients desired. Venetian bronze fixtures complete the rustic feel for this charming master shower!
Are you thinking about remodeling your bathroom? We offer complimentary design consultations. Please feel free to contact us.
602-428-6112
www.CustomCreativeRemodeling.com


 Capitol District Supply
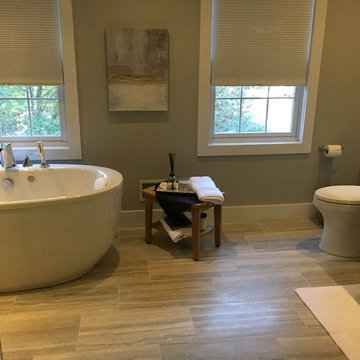
The challenge in this redesign was to create a greater sense of luxury – not only in the bath but in the neighboring bedroom as well. Our #Capitolkb designer Diane was able to transform this bathroom into a sophisticated, hotel-style oasis with modern touches. Insufficient lighting was a complaint in the old space, so the designer added recessed lighting to ensure the space stays bright. Also helping to lighten things up are full-high glass enclosures shower.

 Chi Renovation & Design
As a large studio, we decided to combine the living and bedroom area - creating the feeling of a master suite! The sleek living space features a yellow upholstered loveseat and two modern orange chairs. These bright but warm hues subtly stand out against the dark grey backdrop, espresso-toned hardwood floors, and charcoal-colored coffee table.
The bedroom area complements the dark hues of the living room but takes on a unique look of its own. With an exposed brick accent wall, gold and black decor, and crisp white bedding - the dark grey from the headboard creates congruency within the open space.
Designed by Chi Renovation & Design who serve Chicago and it's surrounding suburbs, with an emphasis on the North Side and North Shore. You'll find their work from the Loop through Lincoln Park, Skokie, Wilmette, and all the way up to Lake Forest.
For more about Chi Renovation & Design, click here: https://www.chirenovation.com/
To learn more about this project, click here:
https://www.chirenovation.com/portfolio/high-end-airbnb-renovation-design/

 Kraft Custom Construction
This dark, claustrophobic kitchen was transformed into an open, vibrant space where the homeowner could showcase her original artwork while enjoying a fluid and well-designed space. Custom cabinetry materials include gray-washed white oak to compliment the new flooring, along with white gloss uppers and tall, bright blue cabinets. Details include a chef-style sink, quartz counters, motorized assist for heavy drawers and various cabinetry organizers. Jewelry-like artisan pulls are repeated throughout to bring it all together. The leather cabinet finish on the wet bar and display area is one of our favorite custom details. The coat closet was ‘concealed' by installing concealed hinges, touch-latch hardware, and painting it the color of the walls. Next to it, at the stair ledge, a recessed cubby was installed to utilize the otherwise unused space and create extra kitchen storage.
The condo association had very strict guidelines stating no work could be done outside the hours of 9am-4:30pm, and no work on weekends or holidays. The elevator was required to be fully padded before transporting materials, and floor coverings needed to be placed in the hallways every morning and removed every afternoon. The condo association needed to be notified at least 5 days in advance if there was going to be loud noises due to construction. Work trucks were not allowed in the parking structure, and the city issued only two parking permits for on-street parking. These guidelines required detailed planning and execution in order to complete the project on schedule. Kraft took on all these challenges with ease and respect, completing the project complaint-free!
HONORS
2018 Pacific Northwest Remodeling Achievement Award for Residential Kitchen $100,000-$150,000 category
 DANIELLE Interior Design & Decor

Adding double faucets in a wall mounted sink to this guest bathroom is such a fun way for the kids to brush their teeth. Keeping the walls white and adding neutral tile and finishes makes the room feel fresh and clean.

Sponsored
Columbus, OH

Wannemacher Interiors
Customized Award-Winning Interior Design Solutions in Franklin Cnty OH

 Canadian Timberframes Ltd
The 6,225 Sq Ft home is split over two levels. The main level is 3,600 Sq Ft with a vaulted great room leading out to a covered deck and hot tub. The kitchen and dining area provides a beautiful setting when the weather doesn't allow you to use the outdoor lounge and dedicated BBQ area. The main floor also has an office, sauna, bunk room, guest suite and rec room.
The 2,625 Sq Ft upper floor has two separate wings with a timber frame bridge that spans the vaulted great room. The left wing has 3 bedrooms and the right has the master bedroom and ensuite along with a yoga room, library and media room.
 TaylorPro Design and Remodeling, Inc.
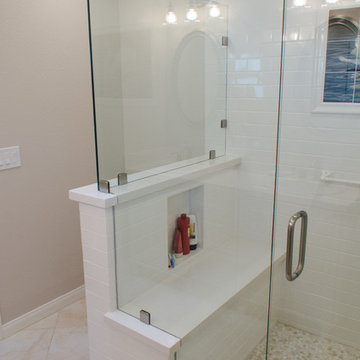
"I hired TaylorPro's to completely gut my master bathroom which had a separate bathtub and shower. They installed a large shower with subway tiles, pebble shower floor, seating, and niche for shampoo, etc., and frameless glass enclosure. I purchased a tile art of a swan that they fit in amongst the subway tiles. (It looks beautiful.) They finished the edging and seat of the shower with the same quartz used on my vanity. They installed porcelain tile floors, new toilet and a vanity with a quartz top, two sinks, mirrors and lights above each.
The crew consisted of Jake, Lou, Justin and Kerry when he was available. If he was not working on the job, he stopped by daily to check on the progress and make certain all was running well. Kerry is an excellent business person and very professional. He is so knowledgeable and is able to make suggestions that are very helpful in pulling the whole plan together. Kerry is enthusiastic and a "yes" man which I really appreciate. The crew arrived promptly each day at 8am, worked steadily with 1/2 hour lunch. They cleaned up each day and did their best to keep it as livable as possible during the construction. They are very polite, quiet and hard working and met the deadlines. I am so thrilled with the bathroom.
I highly recommend this company. I am making plans for my other two bathrooms at this time and plan to hire them again for the job. I have no complaints!"
~ Carolyn C, Client
Photos by: Kerry W. Taylor
 Custom Creative Remodeling
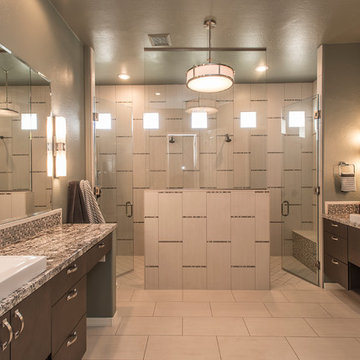
After several years in their home, the client was tired of their outdated master
bathroom. They had a tub they never used and a small shower that felt closed in and dark. The client wanted to create a spacious bathroom retreat with an open Contemporary look. They wanted to add some “wow” factor and give it a spa like feel whenever they used the space. For their needs, the existing shower was too small and they disliked the tiny tiles and large grout joints. The tub was seldom used and wasted a lot of space.
Our client desired a large curb-less walk-in shower with seamless glass panels and bench seats for relaxing. The clients wanted to use products such as light colored porcelain tile and mosaic glass in decorative ways that created a Contemporary design in the space. They loved the way the mosaic glass captured the light and added sparkle. We kept the open concept by continuing the same porcelain tile on the bathroom floor and by using granite countertops with similar tones that tied the entire space together.
We were able to continue the Contemporary look by adding his and hers floating
vanities with large beautiful beveled mirrors above them. We layered the lighting by installing recessed cans, wall sconces and a chandelier. The granite that capped the vanities brought in more of the gray and white tones while the silver mica sparkled in the light. The porcelain tile contained a soft striation in it that added to the linear look while creating height and grandeur to the shower walls. By adding a glass/stone mosaic accent between the tiles and the backsplashes we were able to bounce the light around the room and tie the vanity area to the
large shower.
3