
Search results for "Master contracts" in Home Design Ideas

 Baine Contracting, Inc.
Example of a mid-sized arts and crafts gender-neutral walk-in closet design in New York
 Baine Contracting, Inc.
Walk-in closet - mid-sized craftsman gender-neutral walk-in closet idea in New York
 Baine Contracting, Inc.
Walk-in closet - mid-sized craftsman gender-neutral walk-in closet idea in New York
Find the right local pro for your project


 Hudson Street Design
Empire Contracting Inc
707.884.9789
Photos By: Sea Ranch Images
www.searanchimages.com
707.653.6866
Example of a 1960s gray tile walk-in shower design in San Francisco with a vessel sink, flat-panel cabinets, dark wood cabinets and gray countertops
Example of a 1960s gray tile walk-in shower design in San Francisco with a vessel sink, flat-panel cabinets, dark wood cabinets and gray countertops
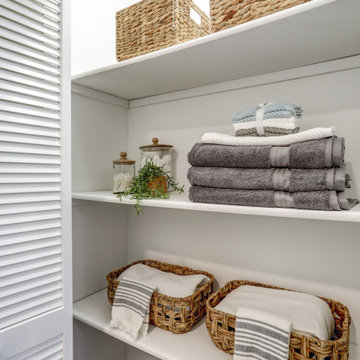
 McLennan Contracting, Inc.
Storage closet in large master bathroom
Inspiration for a large transitional master vinyl floor, gray floor and single-sink tub/shower combo remodel with recessed-panel cabinets, white cabinets, a two-piece toilet, gray walls, an undermount sink, quartzite countertops, white countertops and a freestanding vanity
Inspiration for a large transitional master vinyl floor, gray floor and single-sink tub/shower combo remodel with recessed-panel cabinets, white cabinets, a two-piece toilet, gray walls, an undermount sink, quartzite countertops, white countertops and a freestanding vanity
 McLennan Contracting, Inc.
wood paneling accent wall/doors and built in TV and fireplace
Large minimalist master vinyl floor and brown floor bedroom photo in Philadelphia with gray walls and a ribbon fireplace
Large minimalist master vinyl floor and brown floor bedroom photo in Philadelphia with gray walls and a ribbon fireplace

Sponsored
Plain City, OH

Kuhns Contracting, Inc.
Central Ohio's Trusted Home Remodeler Specializing in Kitchens & Baths
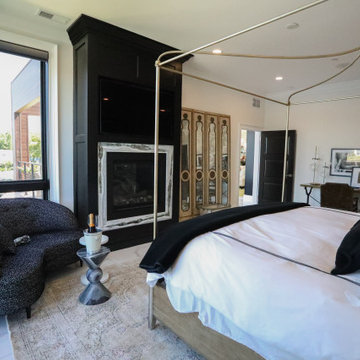
 Martin Bros. Contracting, Inc.
The master suite is a sanctuary of luxury, boasting separate his and her baths for added indulgence and privacy. Each bath features exquisite tile work and high-end fixtures, elevating the aesthetic to perfection. A professionally designed walk-in closet for him offers a lavish space to organize wardrobe essentials and shoes. Similarly, a separate walk-in closet for her provides an equally luxurious space for organizing and showcasing her wardrobe, featuring a stylish dressing table for her to pamper and prepare herself for the day or a night on the town. A fireplace stands as a focal point in the suite, providing both warmth and a touch of grandeur. The walls and ceilings adorned with gorgeous fabric wallpaper impart a sense of elegance and softness, completing this master suite as a haven of refined comfort and style.
General Contracting by Martin Bros Contracting, Inc.; Images by Marie Martin Kinney
 Hudson Street Design
Empire Contracting Inc
707.884.9789
Photos By: Sea Ranch Images
www.searanchimages.com
707.653.6866
1950s living room photo in San Francisco with a tile fireplace
1950s living room photo in San Francisco with a tile fireplace
 Baine Contracting, Inc.
Walk-in closet - mid-sized craftsman gender-neutral walk-in closet idea in New York

 Level Team Contracting
Bedroom - mid-sized traditional master dark wood floor bedroom idea in Atlanta with gray walls
 Baine Contracting, Inc.
Inspiration for a mid-sized craftsman gender-neutral walk-in closet remodel in New York

 Proper Contracting
Inspiration for a large rustic master ceramic tile, gray floor and double-sink alcove bathtub remodel with furniture-like cabinets, medium tone wood cabinets, brown walls, an undermount sink, granite countertops, multicolored countertops and a built-in vanity

Sponsored
Columbus, OH

Hope Restoration & General Contracting
Columbus Design-Build, Kitchen & Bath Remodeling, Historic Renovations
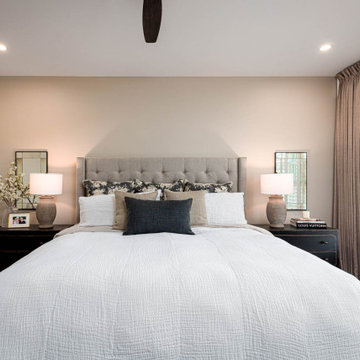 McLennan Contracting, Inc.
Bedroom remodel with fresh pain, new fixtures, fireplace, and lvp floors
Bedroom - large modern master vinyl floor and brown floor bedroom idea in Philadelphia with gray walls and a ribbon fireplace
Bedroom - large modern master vinyl floor and brown floor bedroom idea in Philadelphia with gray walls and a ribbon fireplace
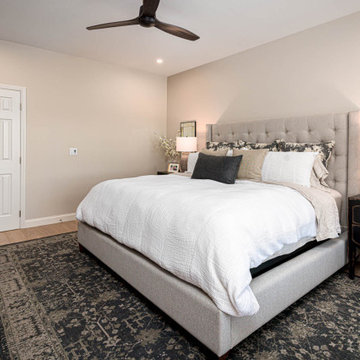 McLennan Contracting, Inc.
Bedroom remodel with fresh pain, new fixtures, fireplace, and lvp floors
Example of a large minimalist master vinyl floor and brown floor bedroom design in Philadelphia with gray walls and a ribbon fireplace
Example of a large minimalist master vinyl floor and brown floor bedroom design in Philadelphia with gray walls and a ribbon fireplace

 Skydell Contracting Inc.
Red Ranch Studio photography
Alcove bathtub - large modern master white tile and subway tile ceramic tile and gray floor alcove bathtub idea in New York with furniture-like cabinets, a two-piece toilet, gray walls, distressed cabinets, a vessel sink and solid surface countertops
Alcove bathtub - large modern master white tile and subway tile ceramic tile and gray floor alcove bathtub idea in New York with furniture-like cabinets, a two-piece toilet, gray walls, distressed cabinets, a vessel sink and solid surface countertops

 D&F Contracting, Inc
The spacious foyer entry features a vaulted ceiling and wood flooring as well as a stylish cage chandelier. A convenient coat closet opens to the foyer also.

Sponsored
Plain City, OH
Kuhns Contracting, Inc.
Central Ohio's Trusted Home Remodeler Specializing in Kitchens & Baths

 FMG Contracting
Large elegant master beige tile and porcelain tile terra-cotta tile drop-in bathtub photo with flat-panel cabinets, dark wood cabinets, white walls, a console sink and granite countertops
 FMG Contracting
Inspiration for a large timeless master beige tile and porcelain tile terra-cotta tile drop-in bathtub remodel with flat-panel cabinets, dark wood cabinets, white walls, a console sink and granite countertops
 Level Team Contracting
Inspiration for a mid-sized timeless master dark wood floor bedroom remodel in Atlanta with gray walls
45