
Search results for "Master contracts" in Home Design Ideas

 C.M. Chartier Contracting
Jed Burdick & Chris Davis - Votary media
Bedroom - large transitional master light wood floor bedroom idea in Boston with blue walls, a standard fireplace and a wood fireplace surround
Bedroom - large transitional master light wood floor bedroom idea in Boston with blue walls, a standard fireplace and a wood fireplace surround

 Cranberry Hill Kitchens
Photo Credit- Jackson Photography
Inspiration for a large transitional master white tile and porcelain tile marble floor drop-in bathtub remodel in Toronto with recessed-panel cabinets, dark wood cabinets, quartzite countertops, a one-piece toilet and white walls
Inspiration for a large transitional master white tile and porcelain tile marble floor drop-in bathtub remodel in Toronto with recessed-panel cabinets, dark wood cabinets, quartzite countertops, a one-piece toilet and white walls


Find the right local pro for your project
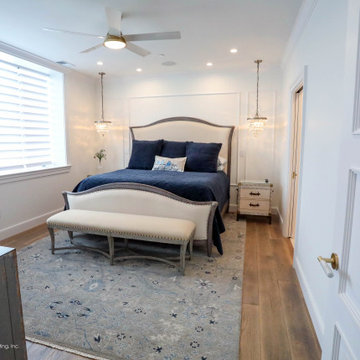
 Martin Bros. Contracting, Inc.
Master Suite with ensuite bath and walk-in closet.
Hardwood Flooring by Hoosier Hardwood Floors, LLC; Lighting by Kendall Lighting Center; Design by Nanci Wirt of N. Wirt Design & Gallery; Images by Marie Martin Kinney; General Contracting by Martin Bros. Contracting, Inc.
Products: Duchateau Signature Collection in Riverstone engineered hardwood flooring. Pottery Barn Clarissa Round Chandeliers.


 Kresge Contracting Inc.
Kresge Contracting
View of Shower in compact master bath. Tile runs vertically offering clean lines and lift.
Inspiration for a small contemporary master white tile and ceramic tile ceramic tile bathroom remodel in Columbus with an undermount sink, flat-panel cabinets, light wood cabinets, granite countertops and a two-piece toilet
Inspiration for a small contemporary master white tile and ceramic tile ceramic tile bathroom remodel in Columbus with an undermount sink, flat-panel cabinets, light wood cabinets, granite countertops and a two-piece toilet
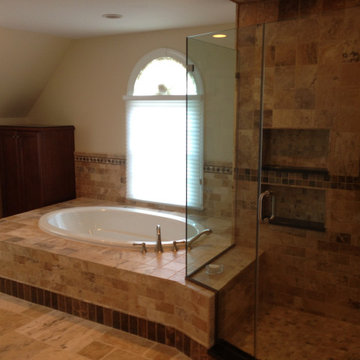
 Bodei Contracting Inc.
Drop-in bathtub - huge transitional master multicolored tile and limestone tile limestone floor, multicolored floor and double-sink drop-in bathtub idea in New York with a built-in vanity, beaded inset cabinets, dark wood cabinets, a two-piece toilet, a drop-in sink, granite countertops, a hinged shower door, multicolored countertops and a niche

Sponsored
Columbus, OH

Wannemacher Interiors
Customized Award-Winning Interior Design Solutions in Franklin Cnty OH

 Goldberg General Contracting
Photo © Steve Hall, Hedrich Blessing
Architect: Wheeler Kearns Architects
Interiors: Sherry Koppel Design
Inspiration for a mid-sized modern master bathroom remodel in Chicago
Inspiration for a mid-sized modern master bathroom remodel in Chicago

 Advantage Contracting
Luke Wayne Photography
Mid-century modern gray split-level wood gable roof idea in Bridgeport
Mid-century modern gray split-level wood gable roof idea in Bridgeport


 Ha2 Architecture & Design Inc.
Inspiration for a mid-sized contemporary master gray tile, white tile and glass tile slate floor and black floor corner shower remodel in Toronto with white walls and a niche




 C.M. Chartier Contracting
Jed Burdick & Chris Davis - Votary media
Large transitional master light wood floor bedroom photo in Boston with blue walls, a standard fireplace and a wood fireplace surround
Large transitional master light wood floor bedroom photo in Boston with blue walls, a standard fireplace and a wood fireplace surround

 McLennan Contracting, Inc.
Master bathroom with blue vanity and brushed bronze hardware and accessories, freestanding bathtub, and walk in tile shower
Freestanding bathtub - large modern master vinyl floor, gray floor and double-sink freestanding bathtub idea with recessed-panel cabinets, blue cabinets, a bidet, white walls, an undermount sink, quartz countertops, a hinged shower door, white countertops and a built-in vanity
Freestanding bathtub - large modern master vinyl floor, gray floor and double-sink freestanding bathtub idea with recessed-panel cabinets, blue cabinets, a bidet, white walls, an undermount sink, quartz countertops, a hinged shower door, white countertops and a built-in vanity
 McLennan Contracting, Inc.
Master bathroom with blue vanity and brushed bronze hardware and accessories, freestanding bathtub, and walk in tile shower
Example of a large minimalist master vinyl floor, gray floor and double-sink freestanding bathtub design with recessed-panel cabinets, blue cabinets, a bidet, white walls, an undermount sink, quartz countertops, a hinged shower door, white countertops and a built-in vanity
Example of a large minimalist master vinyl floor, gray floor and double-sink freestanding bathtub design with recessed-panel cabinets, blue cabinets, a bidet, white walls, an undermount sink, quartz countertops, a hinged shower door, white countertops and a built-in vanity

 Yorkshire Contracting, LLC
Master bathroom shower with dual controls. Cary John Photography
Inspiration for a large coastal master gray tile and travertine tile marble floor and gray floor doorless shower remodel in Tampa with gray walls, an undermount sink and marble countertops
Inspiration for a large coastal master gray tile and travertine tile marble floor and gray floor doorless shower remodel in Tampa with gray walls, an undermount sink and marble countertops


 My Boys Contracting
Stair way up to master gym. custom wall panels
Huge elegant master medium tone wood floor bedroom photo in New York with white walls
Huge elegant master medium tone wood floor bedroom photo in New York with white walls

 Abide Contracting, Inc.
Example of a mid-sized beach style master white tile and porcelain tile double-sink bathroom design in Miami with shaker cabinets, white cabinets, quartz countertops, a hinged shower door, white countertops and a built-in vanity

 ARDO Contracting, Inc.
(c) Alain Jaramillo
Example of a large minimalist master beige tile and stone tile porcelain tile walk-in shower design in Baltimore with shaker cabinets, gray cabinets, white walls, an undermount sink and granite countertops
Example of a large minimalist master beige tile and stone tile porcelain tile walk-in shower design in Baltimore with shaker cabinets, gray cabinets, white walls, an undermount sink and granite countertops
52