
Search results for "Master controls" in Home Design Ideas

 Cook Remodeling & Custom Construction
Doorless shower - mid-sized transitional master beige tile and stone tile ceramic tile doorless shower idea in Phoenix with beige walls
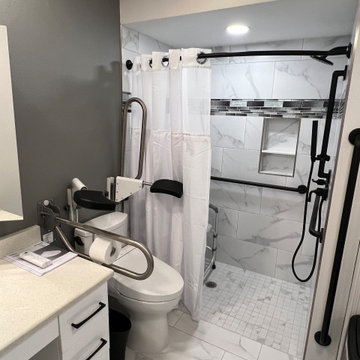
 Linda Spry Interior Design
Complete renovation of a 30 year old condo for a handicap person in a wheelchair. Demo of both bathrooms, kitchen, kitchen ceiling, kitchen wall, doorways and flooring. Replaced with new accessible vanity, handicap security supports in master bath and guest bath, new shower tile and plumbing fixtures. Kitchen was installed with accessible appliances including drawer refrigerators, dishwasher, microwave, ADA cooktop, French door oven and LG double stack washer and dryer with center controls. Removed popcorn from ceilings, painted entire unit, replaced all trimwork, replace flooring and new furniture.

 Susie Rivadeneyra Design
Example of a country white tile and ceramic tile ceramic tile and multicolored floor freestanding bathtub design in Orange County with shaker cabinets, medium tone wood cabinets, white walls, an undermount sink, quartz countertops and white countertops
Find the right local pro for your project
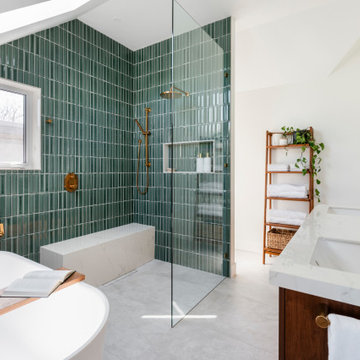
 MAC Reno Design Build LTD ( MAC Renovations)
Part of a second-storey addition to this 1906 family home, this luxurious bath is part of the new top-floor primary suite.
As the homeowner’s first-ever ensuite, the goal was a spacious, relaxing escape with stand-alone soaker tub and walk-in shower, incorporating colour and texture for a mid-century modern feel.

 STL Design and Build, LLC
Drop-in bathtub - mid-sized contemporary master beige tile, blue tile and porcelain tile porcelain tile and beige floor drop-in bathtub idea in St Louis with recessed-panel cabinets, beige cabinets, a two-piece toilet, beige walls, an undermount sink, granite countertops, a hinged shower door and black countertops

 Built Green Custom Homes
HAR listing 9676247
Stately old-world European-inspired custom estate on 1.10 park-like acres just completed in Hunters Creek. Private & gated 125 foot driveway leads to architectural masterpiece. Master suites on 1st and 2nd floor, game room, home theater, full quarters, 1,000+ bottle climate controlled wine room, elevator, generator ready, pool, spa, hot tub, large covered porches & arbor, outdoor kitchen w/ pizza oven, stone circular driveway, custom carved stone fireplace mantels, planters and fountain.
Call 281-252-6100 for more information about this home.
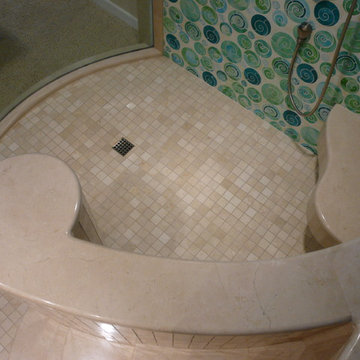
 Cypress Homes
Home design - mid-sized coastal master beige tile and glass tile travertine floor home design idea in Portland with an undermount sink, flat-panel cabinets, medium tone wood cabinets, glass countertops, a one-piece toilet and beige walls

Sponsored
Sunbury, OH

J.Holderby - Renovations
Franklin County's Leading General Contractors - 2X Best of Houzz!

 Scottsdale Window Coverings-Hunter Douglas
Our Hunter Douglas custom window shutters offers amazing light control and privacy. These shutters are crafted to undergo any kind of weather and are engineered to last a very long time.


 Prentiss Balance Wickline Architects
Photography: Steve Keating
Example of a large trendy master blue tile and glass tile concrete floor corner shower design in Seattle with flat-panel cabinets, medium tone wood cabinets, white walls, an undermount sink and solid surface countertops
Example of a large trendy master blue tile and glass tile concrete floor corner shower design in Seattle with flat-panel cabinets, medium tone wood cabinets, white walls, an undermount sink and solid surface countertops

 Solace Interiors
These clients needed to control the light and heat in their third floor master suite. The windows included french doors and many triangles. The Palm Beach shutters cover it beautifully. By having a rear tilt bar on the shutters, you get a nice, clean modern finish, which works well with their existing decor. Subcontract work for Custom Decorators Inc.

 Serious Audio Video
This Elan Smart Home in New Jersey's NYC suburbs is full of surprises. A 7" touch panel at the main entry point with single touch shortcuts adjust the home's lighting, HVAC, media and surveillance systems.
Read more at :
http://www.seriousaudiovideo.com/portfolios/elan-smart-home-for-the-holidays/
Photos by JR
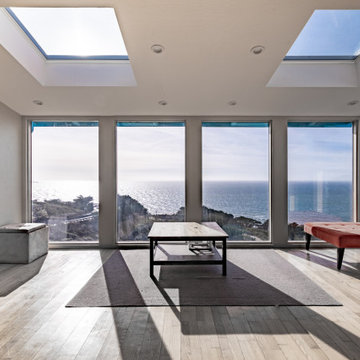
 EDR Design Build
Integrated design-build services combining architectural design with construction management under single contract. EDR Design Build eliminates traditional separation between design and construction phases, reducing project delays and cost overruns. Services include conceptual design, permitting coordination, material selection, quality control, and budget management. Streamlined communication reduces change orders and accelerates project delivery compared to traditional general contracting methods.



 Beyond Hi-Fi
Automated hidden office located in the master closet, ...yes we automated that too!
Home includes color changing LED Interior Lighting, Whole House Audio & Video, Security, Cameras, Landscape Audio System, Motorized Blinds, LED TV's, and more!
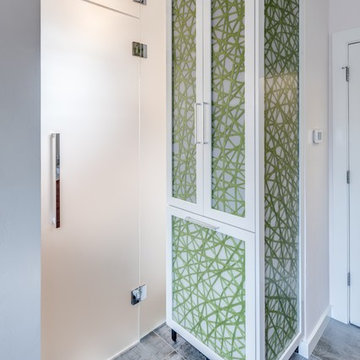
 Christopher's Kitchen & Bath
Every so often we get the unique opportunity to collaborate with another designer. This quirky and elegant master bath could not have been more fun to be a part of.
Meg Miller's incredibly cool vision for her clients' master bathroom was modern and bold, but refined, comfortable and inviting. The clients had specific needs for storage and the use of space, but didn't want anything to appear function-over-form. No amenities were overlooked: custom walnut cabinetry, heated floors, a digitally controlled shower and steam shower, and an all glass water-closet.
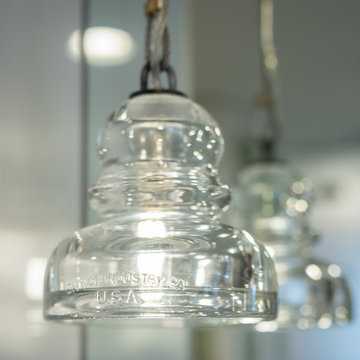 Christopher's Kitchen & Bath
Every so often we get the unique opportunity to collaborate with another designer. This quirky and elegant master bath could not have been more fun to be a part of.
Meg Miller's incredibly cool vision for her clients' master bathroom was modern and bold, but refined, comfortable and inviting. The clients had specific needs for storage and the use of space, but didn't want anything to appear function-over-form. No amenities were overlooked: custom walnut cabinetry, heated floors, a digitally controlled shower and steam shower, and an all glass water-closet.

 Rodwin Architecture & Skycastle Construction
Rodwin Architecture & Skycastle Homes
Location: Boulder, CO, United States
This modern 4400 s.f. home is was a down-to-the-studs remodel of an existing house. We unlocked its beauty and functionality through an open floor plan and expansive windows and decks, capturing breathtaking mountain views. A gourmet kitchen connects through an open floor plan to the sunny dining room and airy great room. The new master bedroom sits at the top with a commanding panorama. Stunning finishes, energy-efficient systems and a smart home control package make this one of Boulder’s most extraordinary new homes.



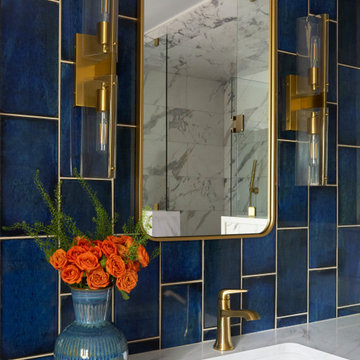


 Automated Living Solutions
Motorized Hunter Douglas Roller Shades with In ceiling speakers for distributed audio and video.
Family room photo in Edmonton with a wall-mounted tv
Family room photo in Edmonton with a wall-mounted tv
202