
Search results for "Master controls" in Home Design Ideas

 Boerne Kitchens and Baths
This master bath was completely rethought. From split vanities to single vanity with double sinks, lighted mirrors and a bright new blue vanity color. Quartz countertop frameless shower glass and new tile floor brings this bath up to date.

 Andersen Windows + Doors
Andersen 400 Series Casement and Picture windows with prefinished white interiors. Window opening control devices on Casement units. 400 Series Flexiframe combination (above) with prefinished white interiors.
Built by Sustainable 9

 KraftMaster Renovations
Porcelain tile lines this shower with a river rock bottom, we opted for no marble in this space due to the steam therapy system installed. The large Niche spans the wall of the shower bench, as well as the ACO linear drain.
Find the right local pro for your project

 Custom Surface Solutions
 (www.css-tile.com) - Owner Craig Thompson (512) 430-1215. This project shows master bathroom remodel including halving tub-to-shower conversion, frameless glass shower doors, Alpine granite bench seat, curb cap, and vanity top, 16" x 24" porcelain tile, flat pebble shower floor, vertical accent band on control wall niche back, new cabinets, Kohler Ladena undermount sinks, Kohler faucets, Kohler LED lighted mirrored medicine cabinets, 33" x 8" wood plank tile flooring,
 TOC design & construction inc.
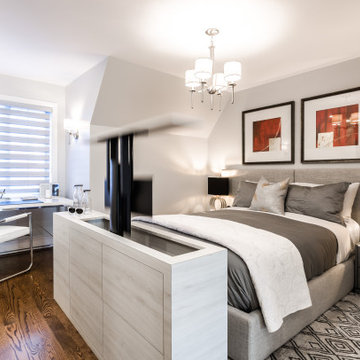
6. No space for a TV, No problem this custom cabinet with a TV lift integrated from Nexus is a life saver.
7. Separate entrance: If possible, create a separate entrance to your attic master suite. This will further enhance privacy and minimize disruptions from other parts of the house.
8. Technology integration: Incorporate modern technology into your master suite. Install smart home features, such as automated lighting, temperature control, and audio systems, to enhance convenience and comfort.


 Devine Bath & Kitchen
Complete master bathroom remodel, replaced all aspects with new materials. Flat panel vanity with quartz countertops. Heated ceramic tile flooring. Large white subway tile shower with hand shower, hidden niche, and controls near open entrance. Extra storage in matching large cabinets.


 Linda Spry Interior Design
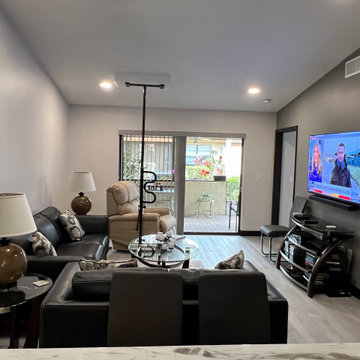
Complete renovation of a 30 year old condo for a handicap person in a wheelchair. Demo of both bathrooms, kitchen, kitchen ceiling, kitchen wall, doorways and flooring. Replaced with new accessible vanity, handicap security supports in master bath and guest bath, new shower tile and plumbing fixtures. Kitchen was installed with accessible appliances including drawer refigerators, dishwasher, microwave, ADA cooktop, french door oven and LG doublestack washer and dryer with center controls. Removed popcorn from ceilings, painted entire unit, replaced all trimwork, replace flooring and new furniture.

 Tulsa Design Therapy
The master bedroom did not have its own bath until this one was added on. A large shower with seat, niches, grab bar, hand-held sprayer with diverter control and vent can lights was included as well as vanity and private water closet. The water closet has a counter and cabinetry for additional storage. Toe kick lighting, and LED lighting enhance the space.

 Coastal Interiors
Don Anderson, Insight Photos
Example of a small classic beige tile alcove shower design in San Diego with an undermount sink, shaker cabinets, white cabinets, quartzite countertops and green walls
Example of a small classic beige tile alcove shower design in San Diego with an undermount sink, shaker cabinets, white cabinets, quartzite countertops and green walls
 Devine Bath & Kitchen
Complete master bathroom remodel, replaced all aspects with new materials. Flat panel vanity with quartz countertops. Heated ceramic tile flooring. Large white subway tile shower with hand shower, hidden niche, and controls near open entrance. Extra storage in matching large cabinets.

 Automated Living Solutions
Multi room audio for background music while guests enjoy this expansive dining room.
Dining room - transitional dining room idea in Edmonton
Dining room - transitional dining room idea in Edmonton
 Boerne Kitchens and Baths
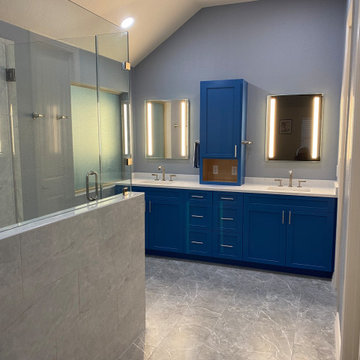
This master bath was completely rethought. From split vanities to single vanity with double sinks, lighted mirrors and a bright new blue vanity color. Quartz countertop frameless shower glass and new tile floor brings this bath up to date.



 Alair Homes Plano
This master bath went from drab to high tech! We took our client's love for the view of the lake behind his home and turned it into a space where the outside could be let in and where the privacy won't be let out. We re configured the space and made a full wet room with large open shower and luxury tub. The vanities were demolished and a floating vanity from Canyon Creek Cabinets was installed. Soothing Waterworks Statuary white marble adorns the walls. A Schluter tileable kerdi drain and A Kohler DTV controls the shower with dual rainshower heads, the Kohler Numi commode does it all by remote as well as the remote controlled electrified glass that frosts and unfrosts at the touch of a button! This bath is as gorgeous as it is serene and functional! In the Entry, we added the same electrified glass into a custom built front door for this home. This new double door now is clear when our homeowner wants to see out and frosted when he doesn't! Design/Remodel by Hatfield Builders & Remodelers | Photography by Versatile Imaging

 Melton Design Build
In the master bathroom remodel, a spare bedroom was utilized to expand the bathroom footprint to include a full walk-in closet as well as a luxurious shower and commode. The blue tiles work so nicely with the newly designed kitchen remodel, making this 1950’s ranch into a contemporary and welcoming home for a social family.

 CONTENT Architecture
The Kipling house is a new addition to the Montrose neighborhood. Designed for a family of five, it allows for generous open family zones oriented to large glass walls facing the street and courtyard pool. The courtyard also creates a buffer between the master suite and the children's play and bedroom zones. The master suite echoes the first floor connection to the exterior, with large glass walls facing balconies to the courtyard and street. Fixed wood screens provide privacy on the first floor while a large sliding second floor panel allows the street balcony to exchange privacy control with the study. Material changes on the exterior articulate the zones of the house and negotiate structural loads.

 Trendy Blinds & Closets
Trendy Blinds Inc.: The owners wanted full light control for this master bedroom washroom. The use of our Sun Shut combi roller blinds was a excellent solution. They are available at Trendy Blinds in over 100 finishes and colours. There will always be a colour/finish that will fit the look and mood of the space.

Sponsored
Sunbury, OH

J.Holderby - Renovations
Franklin County's Leading General Contractors - 2X Best of Houzz!




 The Renowned Group
By pairing the dark matte tile for the shower walls, the homeowners are now able to enjoy an authentic spa experience in the comfort of their own home. T
Shower fixtures: Kohler DTV+ Steam shower system with digital controls, 2-shower head, 4-body jets, 1-rain head, 1-regular head, and 2-bluetooth speakers.
://www.us.kohler.com/us/DTV-plus/content/dtvplus.htm
213